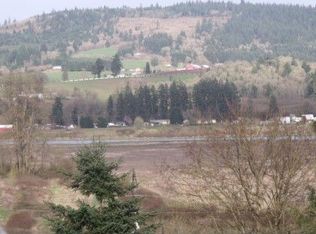
Charming 2 bedroom, 1 bath cottage offering convenient main-level living in the heart of Gaston, across from the schools and just blocks from groceries and restaurants. Updates include PEX plumbing, fresh exterior paint, hickory wood floors throughout, a mini-split, an approximately 8-year-old furnace, and a new tankless water heater. Enjoy a spacious, fully fenced backyard featuring a separate fenced garden, fruit trees, a paver patio with firepit, territorial views, and a shop with power. Don't miss the extra storage under the house! With its inviting cottage charm, thoughtful updates, and wonderful outdoor spaces, this is a home that's easy to enjoy both inside and out. Come see all that this Gaston gem has to offer!
Active
$335,000
407 3rd St, Gaston, OR 97119
2beds
806sqft
Residential, Single Family Residence
Built in 1925
5,662 Square Feet Lot
$-- Zestimate®
$416/sqft
$-- HOA
What's special
Territorial viewsShop with powerSeparate fenced gardenSpacious fully fenced backyardPaver patio with firepitNew tankless water heaterHickory wood floors throughout
- 24 days
- 924
- 101
Likely to sell faster than
Zillow last checked:
Listing updated:
Listed by:
Clint Currin 503-345-4466,
RE/MAX Equity Group,
Jenna Jordan 503-866-5606,
RE/MAX Equity Group
Source: RMLS (OR),MLS#: 633135567
Facts & features
Interior
Bedrooms & bathrooms
- Bedrooms: 2
- Bathrooms: 1
- Full bathrooms: 1
- Main level bathrooms: 1
Rooms
- Room types: Bedroom 2, Dining Room, Family Room, Kitchen, Living Room, Primary Bedroom
Primary bedroom
- Features: Hardwood Floors, Closet
- Level: Main
- Area: 150
- Dimensions: 15 x 10
Bedroom 2
- Features: Hardwood Floors, Closet
- Level: Main
- Area: 120
- Dimensions: 12 x 10
Dining room
- Features: Hardwood Floors
- Level: Main
- Area: 36
- Dimensions: 6 x 6
Kitchen
- Features: Disposal, Hardwood Floors, Free Standing Range, Free Standing Refrigerator, Plumbed For Ice Maker, Tile Floor
- Level: Main
- Area: 150
- Width: 10
Living room
- Features: Ceiling Fan, Hardwood Floors
- Level: Main
- Area: 192
- Dimensions: 16 x 12
Heating
- Forced Air, Mini Split
Cooling
- Has cooling: Yes
Appliances
- Included: Disposal, Free-Standing Range, Free-Standing Refrigerator, Plumbed For Ice Maker, Washer/Dryer, Electric Water Heater, Tankless Water Heater
Features
- Ceiling Fan(s), Closet, Tile
- Flooring: Hardwood, Tile, Concrete
- Windows: Double Pane Windows, Vinyl Frames
- Basement: Crawl Space
Interior area
- Total structure area: 806
- Total interior livable area: 806 sqft
Video & virtual tour
Property
Parking
- Parking features: Off Street
Accessibility
- Accessibility features: Main Floor Bedroom Bath, Accessibility
Features
- Levels: One
- Stories: 1
- Patio & porch: Patio, Porch
- Exterior features: Fire Pit, Garden, Yard
- Has view: Yes
- View description: Territorial
Lot
- Size: 5,662 Square Feet
- Features: Gentle Sloping, Level, SqFt 5000 to 6999
Details
- Additional structures: Outbuilding, Workshopnull
- Parcel number: R451031
Construction
Type & style
- Home type: SingleFamily
- Architectural style: Cottage
- Property subtype: Residential, Single Family Residence
Materials
- Other, Shake Siding, T111 Siding
- Roof: Metal
Condition
- Resale
- New construction: No
- Year built: 1925
Utilities & green energy
- Gas: Propane
- Sewer: Public Sewer
- Water: Public
Community & HOA
Community
- Security: None
HOA
- Has HOA: No
Location
- Region: Gaston
Financial & listing details
- Price per square foot: $416/sqft
- Tax assessed value: $277,250
- Annual tax amount: $1,707
- Date on market: 10/27/2026
- Listing terms: Cash,Conventional,FHA,VA Loan
- Road surface type: Paved
Estimated market value
Not available
Estimated sales range
Not available
Not available
Price history
| Date | Event | Price |
|---|---|---|
| 10/27/2026 | Listed for sale | $335,000+101.9%$416/sqft |
Source:  RMLS (OR) #633135567 Report a problem | ||
| 1/4/2018 | Sold | $165,900+7.1%$206/sqft |
Source: RMLS (OR) #17246022 Report a problem | ||
| 11/17/2017 | Pending sale | $154,900$192/sqft |
Source: RE/MAX Equity Group #17246022 Report a problem | ||
| 11/15/2017 | Listed for sale | $154,900+29.4%$192/sqft |
Source: RE/MAX Equity Group #17246022 Report a problem | ||
| 10/12/2012 | Listing removed | $119,700$149/sqft |
Source: John L Scott Real Estate #12577422 Report a problem | ||
| 9/22/2012 | Price change | $119,700-0.2%$149/sqft |
Source: John L Scott Real Estate #12577422 Report a problem | ||
| 7/3/2012 | Price change | $119,8990%$149/sqft |
Source: John L Scott Real Estate #12577422 Report a problem | ||
| 6/1/2012 | Price change | $119,900-4%$149/sqft |
Source: John L Scott Real Estate #12577422 Report a problem | ||
| 5/12/2012 | Price change | $124,9250%$155/sqft |
Source: John L Scott Real Estate #12577422 Report a problem | ||
| 4/26/2012 | Price change | $124,9500%$155/sqft |
Source: John L Scott Real Estate #12577422 Report a problem | ||
| 4/15/2012 | Listed for sale | $125,000+8.7%$155/sqft |
Source: John L Scott Real Estate #12577422 Report a problem | ||
| 6/9/2004 | Sold | $115,000+35.3%$143/sqft |
Source: Public Record Report a problem | ||
| 5/28/1997 | Sold | $85,000$105/sqft |
Source: Public Record Report a problem | ||
Public tax history
| Year | Property taxes | Tax assessment |
|---|---|---|
| 2025 | $1,638 +2.6% | $83,900 +3% |
| 2024 | $1,596 +4.9% | $81,460 +3% |
| 2023 | $1,522 +2.9% | $79,090 +3% |
| 2022 | $1,479 +2.6% | $76,790 |
| 2021 | $1,442 +3% | -- |
| 2020 | $1,400 +3% | $72,390 +3% |
| 2019 | $1,359 +2.6% | $70,290 |
| 2018 | $1,326 | $70,290 +6.1% |
| 2017 | $1,326 +6.1% | $66,270 +3% |
| 2016 | $1,249 | $64,340 +3% |
| 2015 | $1,249 +17.1% | $62,470 +3% |
| 2014 | $1,067 +4.4% | $60,660 +3% |
| 2013 | $1,022 +3.4% | $58,900 +3% |
| 2012 | $989 +3.4% | $57,190 -44% |
| 2011 | $956 +2.7% | $102,120 -10.9% |
| 2010 | $931 +4.5% | $114,600 -4.4% |
| 2009 | $891 +3.8% | $119,910 -7% |
| 2008 | $858 +2.7% | $128,990 +1.2% |
| 2007 | $836 +4.3% | $127,440 +5.3% |
| 2006 | $802 0% | $121,000 +28.2% |
| 2005 | $802 +5.2% | $94,390 +12.5% |
| 2004 | $763 +2.4% | $83,900 -2.4% |
| 2003 | $745 +2.2% | $85,940 +0.4% |
| 2002 | $729 +1.7% | $85,570 +5.3% |
| 2001 | $717 +8.5% | $81,290 +7.6% |
| 2000 | $661 | $75,580 |
Find assessor info on the county website
Monthly payment
Est. payment
Payment breakdown
Explore the cost of this home by adjusting the details. Changes won't be saved.Climate risks
Neighborhood: 97119
Nearby schools
Schools provided by the listing agent
- Elementary: Gaston
- Middle: Gaston
- High: Gaston
Source: RMLS (OR). This data may not be complete. We recommend contacting the local school district to confirm school assignments for this home.
Similar homes
- $--2 bd1 ba810 sqft304 Church St, Gaston, OR 97119Auction
 Auction.com 2
- $315,0002 bd1 ba988 sqft11132 NW Westside Rd, Carlton, OR 97111Active

 MLS ID #215043713, Zach Bernards, Willcuts Company Real Estate. RMLS (OR)
- $169,5003 bd2 ba1.1k sqft2300 NW Country Ln Unit 49, Gaston, OR 97119For Sale
 MLS ID #11941778, James Bailes, Affordable Homes Company. My State MLS
- $265,0002 bd1 ba859 sqft2223 D St, Forest Grove, OR 97116Active
 MLS ID #509395888, Ben Farley, Genesis Realty. RMLS (OR)
- $250,0002 bd1 ba931 sqft9135 SW 313th Ave, Cornelius, OR 97113ActiveMLS ID #377719239, Rhett King, Opt. RMLS (OR)
- $275,0002 bd1 ba600 sqft2819 17th Pl, Forest Grove, OR 97116ActiveMLS ID #611970582, Ben Farley, Genesis Realty. RMLS (OR)
- $479,9003 bd1 ba1k sqft825 S Magnolia St, Cornelius, OR 97113ActiveMLS ID #541058017, Nick Shivers, eXp Realty, LLC. RMLS (OR)
- $409,0003 bd2 ba1k sqft630 NE 26th St, McMinnville, OR 97128For Sale
 MLS ID #847441, SHELBY KUTZ, Homesmart Realty Group - Dallas. WVMLS
- $419,9003 bd1 ba1k sqft1221 NE 27th St, McMinnville, OR 97128ActiveMLS ID #410274328, Marshall Rosario, Real Broker. RMLS (OR)
- $364,9002 bd2 ba1.2k sqft2307 Sunset Dr, Forest Grove, OR 97116ActiveMLS ID #162982049, Annie Wrucke, Rose Country Realty. RMLS (OR)
- $399,9002 bd1 ba864 sqft10518 NW Roy Rd, Banks, OR 97106ActiveMLS ID #479845043, Kyung Kim, RE/MAX Equity Group. RMLS (OR)
- $299,9003 bd2 ba880 sqft4240 SW 197th Ave, Beaverton, OR 97078ActiveMLS ID #436621091, Jeremy Wilkerson, MORE Realty. RMLS (OR)
- $299,0001 bd1 ba578 sqft401 NW Ebberts Ave, Hillsboro, OR 97124ActiveMLS ID #372676364, Kelsey McConville, Reger Homes, LLC. RMLS (OR)
- $450,0003 bd2 ba1.1k sqft1342 S 15th Ave, Cornelius, OR 97113ActiveMLS ID #234591726, Breanna Zulauf, Soldera Properties, Inc. RMLS (OR)
- $199,9002 bd1 ba822 sqft136 W Polk St, Carlton, OR 97111ActiveMLS ID #261324918, Zach Bernards, Willcuts Company Real Estate. RMLS (OR)
- $419,9003 bd2 ba1k sqft7255 SW Linette Way, Beaverton, OR 97007ActiveMLS ID #387283538, Scott Hall, Keller Williams Realty Professionals. RMLS (OR)
- $400,0002 bd1 ba800 sqft16319 SW Blanton St, Beaverton, OR 97078ActiveMLS ID #641272788, Otis Purdy, eXp Realty, LLC. RMLS (OR)
- $315,0003 bd2 ba1.1k sqft1092 NE 86th Way, Hillsboro, OR 97006ActiveMLS ID #305776172, Jesse Dill, Premiere Property Group, LLC. RMLS (OR)
- $369,9003 bd2 ba1.1k sqft422 E 5th St, Lafayette, OR 97127For SaleMLS ID #843856, ERIC WELLARD and BRIAN BEMIS, Re/Max Integrity - Salem. WVMLS
