OPEN HOUSE Saturday 11/14 from 10-12! Discover the charm and convenience of one-level living in this charming Hillsboro home, situated on a spacious, level lot directly across from a city park! This home offers a functional layout, comfortable living spaces, and plenty of natural light throughout. The living room welcomes you in, where a beautiful bay window brings in an abundance of sunshine and creates the perfect spot to relax and unwind. The kitchen features stainless steel appliances and a convenient breakfast bar that opens to the living area. Outside, the fully fenced backyard provides a wonderful space to enjoy the outdoors, whether you're hosting summer barbecues, relaxing on the deck, gardening, or simply soaking up some fresh air. A separate storage shed offers additional space for tools, outdoor equipment, and seasonal storage. The location adds even more appeal, with a park just across the street and downtown Hillsboro only minutes away. Enjoy convenient access to local shops, restaurants, grocery stores, and major highways, making everyday errands and commuting a breeze. With its charming details, inviting indoor and outdoor spaces, and convenient location, this home is ready for you to make it your own! [Home Energy Score = 5. HES Report at https://rpt.greenbuildingregistry.com/hes/OR10252951]
Active
$299,000
401 NW Ebberts Ave, Hillsboro, OR 97124
1beds
578sqft
Residential, Single Family Residence
Built in 1938
3,484 Square Feet Lot
$-- Zestimate®
$517/sqft
$-- HOA
What's special
One-level livingComfortable living spacesFully fenced backyardSpacious level lotBeautiful bay windowFunctional layoutSeparate storage shed
- 4 days
- 453
- 52
Likely to sell faster than
Zillow last checked:
Listing updated:
Listed by:
Kelsey McConville 541-914-9964,
Reger Homes, LLC,
Joshua Pickney 858-531-6024,
Reger Homes, LLC
Source: RMLS (OR),MLS#: 372676364
Facts & features
Interior
Bedrooms & bathrooms
- Bedrooms: 1
- Bathrooms: 1
- Full bathrooms: 1
- Main level bathrooms: 1
Rooms
- Room types: Dining Room, Family Room, Kitchen, Living Room, Primary Bedroom
Primary bedroom
- Features: Exterior Entry, Walkin Closet, Washer Dryer
- Level: Main
- Area: 90
- Dimensions: 9 x 10
Dining room
- Level: Main
- Area: 108
- Dimensions: 9 x 12
Kitchen
- Features: Dishwasher, Microwave, Free Standing Range, Free Standing Refrigerator
- Level: Main
Living room
- Features: Bay Window, Ceiling Fan
- Level: Main
- Area: 126
- Dimensions: 9 x 14
Heating
- Forced Air
Appliances
- Included: Dishwasher, Free-Standing Range, Free-Standing Refrigerator, Microwave, Washer/Dryer, Electric Water Heater, Tankless Water Heater
- Laundry: Laundry Room
Features
- Ceiling Fan(s), Walk-In Closet(s)
- Flooring: Luxury Vinyl Plank
- Windows: Bay Window(s)
- Basement: Crawl Space
Interior area
- Total structure area: 578
- Total interior livable area: 578 sqft
Video & virtual tour
Property
Parking
- Parking features: Driveway, On Street
- Has uncovered spaces: Yes
Accessibility
- Accessibility features: One Level, Accessibility
Features
- Levels: One
- Stories: 1
- Patio & porch: Deck
- Exterior features: Exterior Entry
- Fencing: Fenced
- Has view: Yes
- View description: Territorial
Lot
- Size: 3,484 Square Feet
- Features: Level, SqFt 3000 to 4999
Details
- Additional structures: ToolShed
- Parcel number: R1224623
Construction
Type & style
- Home type: SingleFamily
- Property subtype: Residential, Single Family Residence
Materials
- T111 Siding
- Roof: Composition
Condition
- Resale
- New construction: No
- Year built: 1938
Utilities & green energy
- Sewer: Public Sewer
- Water: Public
Community & HOA
HOA
- Has HOA: No
Location
- Region: Hillsboro
Financial & listing details
- Price per square foot: $517/sqft
- Tax assessed value: $307,970
- Annual tax amount: $1,320
- Date on market: 11/12/2026
- Listing terms: Cash,Conventional,FHA,VA Loan
- Road surface type: Paved
Estimated market value
Not available
Estimated sales range
Not available
Not available
Price history
| Date | Event | Price |
|---|---|---|
| 11/12/2026 | Listed for sale | $299,000+113.7%$517/sqft |
Source:  RMLS (OR) #372676364 Report a problem | ||
| 7/22/2015 | Sold | $139,900$242/sqft |
Source: RMLS (OR) #15411763 Report a problem | ||
| 6/23/2015 | Pending sale | $139,900$242/sqft |
Source: RE/MAX EQUITY GROUP-HILLSBORO OFFICE #15411763 Report a problem | ||
| 6/20/2015 | Listed for sale | $139,900+16.7%$242/sqft |
Source: RE/MAX EQUITY GROUP-HILLSBORO OFFICE #15411763 Report a problem | ||
| 4/19/2010 | Sold | $119,900+80.3%$207/sqft |
Source: Public Record Report a problem | ||
| 3/12/2001 | Sold | $66,500+47.8%$115/sqft |
Source: Public Record Report a problem | ||
| 9/8/1997 | Sold | $45,000$78/sqft |
Source: Public Record Report a problem | ||
Public tax history
| Year | Property taxes | Tax assessment |
|---|---|---|
| 2025 | $1,320 +0.4% | $80,470 +3% |
| 2024 | $1,315 +2.9% | $78,130 +3% |
| 2023 | $1,278 +2.8% | $75,860 +3% |
| 2022 | $1,244 +2% | $73,660 |
| 2021 | $1,219 +2.2% | -- |
| 2020 | $1,192 +2.3% | $69,440 +2.3% |
| 2019 | $1,166 +17.5% | $67,850 -6.3% |
| 2018 | $992 | $72,420 +27.4% |
| 2017 | $992 +6.7% | $56,850 +3% |
| 2016 | $930 | $55,200 +3% |
| 2015 | $930 +4.2% | $53,600 +3% |
| 2014 | $892 +2.8% | $52,040 +3% |
| 2013 | $868 +3.2% | $50,530 +3% |
| 2012 | $841 +3.7% | $49,060 -55.9% |
| 2011 | $811 +1.3% | $111,280 -7.3% |
| 2010 | $801 +3.6% | $120,070 -5.6% |
| 2009 | $773 +5.8% | $127,240 +6.3% |
| 2008 | $731 +0.4% | $119,670 -1.6% |
| 2007 | $728 +18.7% | $121,580 +15.8% |
| 2006 | $613 -0.3% | $105,030 +20% |
| 2005 | $615 +1.6% | $87,520 +4.4% |
| 2004 | $605 +3.1% | $83,820 +4.9% |
| 2003 | $587 +2.1% | $79,900 +10.3% |
| 2002 | $575 -0.6% | $72,450 +18.1% |
| 2001 | $578 +16.1% | $61,330 +3.9% |
| 2000 | $498 | $59,010 |
Find assessor info on the county website
Monthly payment
Est. payment
Payment breakdown
Explore the cost of this home by adjusting the details. Changes won't be saved.Climate risks
Neighborhood: 97124
Nearby schools
Schools provided by the listing agent
- Elementary: Mckinney
- Middle: Evergreen
- High: Glencoe
Source: RMLS (OR). This data may not be complete. We recommend contacting the local school district to confirm school assignments for this home.
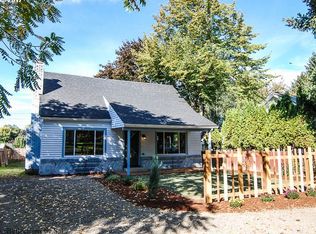
Similar homes
- $275,0002 bd1 ba600 sqft2819 17th Pl, Forest Grove, OR 97116Active
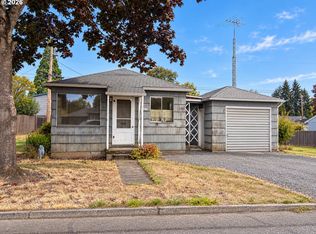
 MLS ID #611970582, Ben Farley, Genesis Realty. RMLS (OR)
- $280,0001 bd1 ba752 sqft1175 NE 64th Ln Unit 1107, Hillsboro, OR 97124Active
 MLS ID #720766781, Eric Nguyen, Oregon First. RMLS (OR)
- $--2 bd1 ba840 sqft5670 SW 196th Ave, Beaverton, OR 97078Auction
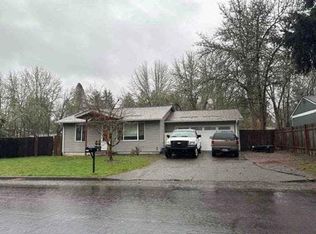 Auction.com 1
- $--2 bd1 ba810 sqft304 Church St, Gaston, OR 97119Auction
 Auction.com 2
- $265,0002 bd1 ba859 sqft2223 D St, Forest Grove, OR 97116ActiveMLS ID #509395888, Ben Farley, Genesis Realty. RMLS (OR)
- $245,0001 bd1 ba681 sqft1370 NE Orenco Station Pkwy APT 26, Hillsboro, OR 97124ActiveMLS ID #120702010, Nicholas Chamberlin, Matin Real Estate. RMLS (OR)
- $400,0002 bd1 ba800 sqft16319 SW Blanton St, Beaverton, OR 97078ActiveMLS ID #641272788, Otis Purdy, eXp Realty, LLC. RMLS (OR)
- $335,0002 bd1 ba806 sqft407 3rd St, Gaston, OR 97119ActiveMLS ID #633135567, Clint Currin, RE/MAX Equity Group. RMLS (OR)
- $399,9002 bd1 ba864 sqft10518 NW Roy Rd, Banks, OR 97106ActiveMLS ID #479845043, Kyung Kim, RE/MAX Equity Group. RMLS (OR)
- $214,9992 bd1 ba812 sqft12622 NW Barnes Rd APT 6, Portland, OR 97229ActiveMLS ID #611071822, Mikisha Ismail, Weichert, Realtors on Main Street. RMLS (OR)
- $225,0002 bd1 ba710 sqft648 NE Adwick Dr, Hillsboro, OR 97006ActiveMLS ID #669056438, Geri Penner, MORE Realty. RMLS (OR)
- $292,0001 bd1 ba637 sqft315 NW Uptown Ter APT 1A, Portland, OR 97210ActiveMLS ID #202724002, Shalei Gall, Neighbors Realty. RMLS (OR)
- $223,0002 bd1 ba705 sqft8664 N Willamette Blvd, Portland, OR 97203ActiveMLS ID #186842845, Anthony Pitre, Limbrick Real Estate Group. RMLS (OR)
- $295,0001 bd1 ba622 sqft315 NW Uptown Ter APT 2A, Portland, OR 97210ActiveMLS ID #234153915, Tracy Hasson, Cascade Hasson Sotheby's International Realty. RMLS (OR)
- $185,0001 bd1 ba650 sqft720 NW 185th Ave Unit 103, Beaverton, OR 97006ActiveMLS ID #348398111, Clint Currin, RE/MAX Equity Group. RMLS (OR)
- $325,0001 bd1 ba720 sqft24800 NW Saint Helens Rd Slip L-26, Portland, OR 97231ActiveMLS ID #203056247, Greg Messick, RealtyNET, LLC. RMLS (OR)
- $285,0001 bd1 ba750 sqft2393 SW Park Pl Unit 203, Portland, OR 97205ActiveMLS ID #481423473, Beverly Moser, John L. Scott. RMLS (OR)
- $220,0002 bd1 ba710 sqft627 NE Garswood Ln, Hillsboro, OR 97006ActiveMLS ID #626771091, Austin Sabin, John L. Scott Portland Central. RMLS (OR)
