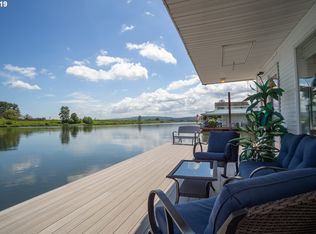
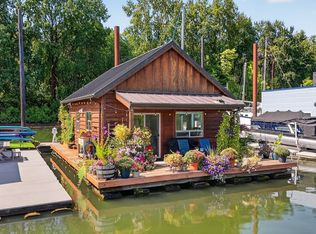
Originally designed in 1970 by an architect as a personal home, The Float Haus has always been exceptional. Rather than following the traditional floating home layout, its soaring vaulted ceilings, distinctive architecture and abundance of natural light create a space that feels unexpectedly open, warm and modern. The home has been thoughtfully reimagined from the inside out - not as a flip, but as a long-term passion project. Virtually every major system and finish has been replaced or upgraded to an exceptional standard, creating a home that combines timeless architecture with modern comfort. The transformation includes new plumbing, electrical, insulation, drywall, windows, interior and exterior doors, a designer kitchen with premium appliances, quartz countertops, heated tile floors, hardwood flooring, luxury fixtures and finishes throughout, Mitsubishi heating and cooling, whole-house water filtration, custom iron railings and an expansive 1,100-square-foot waterfront deck. Located on Portland's beautiful Multnomah Channel, The Float Haus offers a lifestyle that simply doesn't exist in a conventional home. Enjoy morning coffee as herons fish from the dock, paddleboard or kayak directly from your front door, spend weekends exploring the river by jet ski, then finish the day watching the sunset from the water's edge. The property includes a private jet ski slip, and an optional turnkey waterfront lifestyle package is available separately, including a 2022 Sea-Doo RXT-X 300, rare Hydrobike, canoe, paddleboards and inflatable hot tub - making it possible to begin enjoying life on the river from day one. Despite its peaceful waterfront setting, you're only minutes from downtown Portland. Floating homes of this architectural quality and renovation standard rarely become available. Whether you're searching for a primary residence or weekend retreat, The Float Haus is a one-of-one opportunity to own one of Portland's most distinctive waterfront properties.
Active
$325,000
24800 NW Saint Helens Rd Slip L-26, Portland, OR 97231
1beds
720sqft
Residential
Built in 1970
-- sqft lot
$-- Zestimate®
$451/sqft
$-- HOA
What's special
Private jet ski slipDistinctive architectureMitsubishi heating and coolingSoaring vaulted ceilingsAbundance of natural lightCustom iron railingsHardwood flooring
- 72 days
- 731
- 89
Zillow last checked:
Listing updated:
Listed by:
Greg Messick 503-300-6330,
RealtyNET, LLC
Source: RMLS (OR),MLS#: 203056247
Facts & features
Interior
Bedrooms & bathrooms
- Bedrooms: 1
- Bathrooms: 1
- Full bathrooms: 1
- Main level bathrooms: 1
Rooms
- Room types: Dining Room, Family Room, Kitchen, Living Room, Primary Bedroom
Primary bedroom
- Level: Upper
Kitchen
- Level: Main
Living room
- Level: Main
Heating
- Ductless, Mini Split
Cooling
- Has cooling: Yes
Appliances
- Included: Built-In Range, Dishwasher, Disposal, Free-Standing Refrigerator, Microwave, Plumbed For Ice Maker, Washer/Dryer, Electric Water Heater
Features
- High Ceilings, Vaulted Ceiling(s), Pantry
- Flooring: Hardwood
- Windows: Double Pane Windows
Interior area
- Total structure area: 720
- Total interior livable area: 720 sqft
Property
Parking
- Parking features: Off Street
Features
- Levels: Two
- Stories: 2
- Patio & porch: Deck
- Has spa: Yes
- Spa features: Bath
- Has view: Yes
- View description: River
- Has water view: Yes
- Water view: River
- Waterfront features: River Front
- Body of water: Multnomah Channel
Lot
- Features: SqFt 0K to 2999
Details
- Parcel number: R326353
Construction
Type & style
- Home type: SingleFamily
- Property subtype: Residential
Materials
- Cedar, T111 Siding
- Foundation: Other
- Roof: Metal
Condition
- Resale
- New construction: No
- Year built: 1970
Utilities & green energy
- Gas: Propane
- Sewer: Septic Tank
- Water: Shared Well
Community & HOA
Community
- Subdivision: Rocky Pointe Marina
HOA
- Has HOA: No
- Amenities included: Gated, Maintenance Grounds, Recreation Facilities, Trash, Water
Location
- Region: Portland
Financial & listing details
- Price per square foot: $451/sqft
- Annual tax amount: $1,470
- Date on market: 7/16/2026
- Listing terms: Cash,Conventional
- Road surface type: Paved
Estimated market value
Not available
Estimated sales range
Not available
Not available
Price history
| Date | Event | Price |
|---|---|---|
| 7/16/2026 | Listed for sale | $325,000+209.5%$451/sqft |
Source:  RMLS (OR) #203056247 Report a problem RMLS (OR) #203056247 Report a problem | ||
| 9/23/2020 | Sold | $105,000-8.7%$146/sqft |
Source: RMLS (OR) #20193208 Report a problem | ||
| 7/23/2020 | Pending sale | $115,000$160/sqft |
Source: MORE Realty #20193208 Report a problem | ||
| 7/15/2020 | Price change | $115,000-8%$160/sqft |
Source: MORE Realty #20193208 Report a problem | ||
| 7/7/2020 | Listed for sale | $125,000$174/sqft |
Source: MORE Realty #17654032 Report a problem | ||
| 7/1/2018 | Listing removed | $125,000$174/sqft |
Source: MORE Realty #17654032 Report a problem | ||
| 6/21/2018 | Listed for sale | $125,000$174/sqft |
Source: MORE Realty #17654032 Report a problem | ||
| 5/10/2018 | Pending sale | $125,000$174/sqft |
Source: MORE Realty #17654032 Report a problem | ||
| 12/15/2017 | Listed for sale | $125,000$174/sqft |
Source: MORE Realty #17654032 Report a problem | ||
Public tax history
Tax history is unavailable.
Monthly payment
Est. payment
Payment breakdown
Explore the cost of this home by adjusting the details. Changes won't be saved.Climate risks
Neighborhood: 97231
Nearby schools
Schools provided by the listing agent
- Elementary: Scappoose
- Middle: Scappoose
- High: Scappoose
Source: RMLS (OR). This data may not be complete. We recommend contacting the local school district to confirm school assignments for this home.
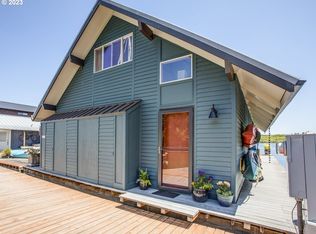
- $289,6002 bd1 ba820 sqft24800 NW Saint Helens Rd #L02, Portland, OR 97231Off Market
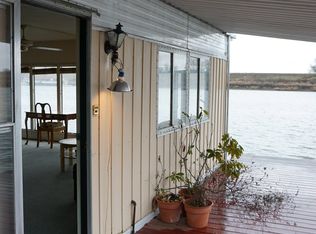
- $294,0002 bd2 ba1.6k sqft24600 NW Saint Helens Rd UNIT M04, Portland, OR 97231Sold
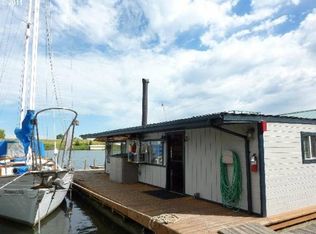
- $262,2003 bd2 ba1k sqft24600 NW Saint Helens Rd UNIT M-48, Portland, OR 97231Off Market
- $290,1001 bd1 ba858 sqft23946 NW St Helens Rd, Portland, OR 97231Off Market
Similar homes
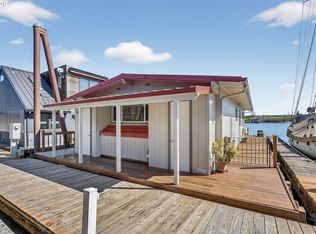
- $330,0002 bd1 ba820 sqft25000 NE Saint Helens Rd #24, Portland, OR 97231Active
 MLS ID #154806431, John McPherson, Premiere Property Group, LLC. RMLS (OR)
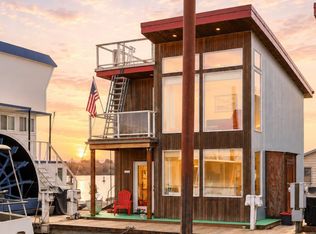
 - $175,0001 bd1 ba792 sqft24800 NW Saint Helens Rd Unit L10, Portland, OR 97231Active
 MLS ID #345757809, John McPherson, Premiere Property Group, LLC. RMLS (OR)
 - $329,0002 bd2 ba1k sqft34326 Johnsons Landing Rd #C-27, Scappoose, OR 97056Active
 MLS ID #476413662, Tara Nagelhout, Emerald Valley Real Estate. RMLS (OR)
 - $--2 bd1 ba816 sqft3209 Yeoman Ave, Vancouver, WA 98660Auction
 Auction.com 2
 - $359,9002 bd1 ba624 sqft9107 N Van Houten Ave, Portland, OR 97203ActiveMLS ID #176499259, Ruben Isai, Modern Realty. RMLS (OR)
- $350,0002 bd1 ba960 sqft34326 Johnsons Landing Rd #A5, Scappoose, OR 97056ActiveMLS ID #127386266, Tara Nagelhout, Emerald Valley Real Estate. RMLS (OR)
- $299,5001 bd1 ba768 sqft34326 Johnson Landing Rd #E-1, Scappoose, OR 97056ActiveMLS ID #429113127, Linette Chance, Redfin. RMLS (OR)
- $359,0003 bd1 ba1k sqft614 S 11th St, Saint Helens, OR 97051ActiveMLS ID #659176282, Andrew Paulson, Keller Williams Sunset Corridor. RMLS (OR)
- $350,0002 bd2 ba896 sqft1116 NW 138th Way, Vancouver, WA 98685ActiveMLS ID #267168707, Katelyn McGrann, Realty One Group Prestige. RMLS (OR)
- $315,0002 bd1 ba927 sqft174 Macarthur St, Saint Helens, OR 97051ActiveMLS ID #175839375, Mick Taylor, John L. Scott. RMLS (OR)
- $390,0002 bd1 ba835 sqft311 N 1st Ave, Ridgefield, WA 98642ActiveMLS ID #687038102, Jodie Sharp, Windermere Northwest Living. RMLS (OR)
- $325,0003 bd1 ba1k sqft3509 V St, Vancouver, WA 98663ActiveMLS ID #181115271, Richard Arkell, Coldwell Banker Bain. RMLS (OR)
- $275,0002 bd1 ba964 sqft13311 NW 10th Ave APT C, Vancouver, WA 98685ActiveMLS ID #538453024, Jordan Matin, Matin Real Estate. RMLS (OR)
- $275,0002 bd2 ba920 sqft16405 NW Chadwick Way #303, Portland, OR 97229ActiveMLS ID #328865586, Scott Hall, Keller Williams Realty Professionals. RMLS (OR)
- $399,9002 bd1 ba940 sqft11515 NW Laidlaw Rd, Portland, OR 97229ActiveMLS ID #170870870, Tony Apa, JMG - Jason Mitchell Group. RMLS (OR)
- $294,9002 bd1 ba744 sqft204 Crouse Way, Saint Helens, OR 97051ActiveMLS ID #388222285, Patrick Parks, Oregon First. RMLS (OR)
- $365,0002 bd1 ba918 sqft5026 N Cecelia St, Portland, OR 97203ActiveMLS ID #779704729, Chaley McVay, Redfin. RMLS (OR)
