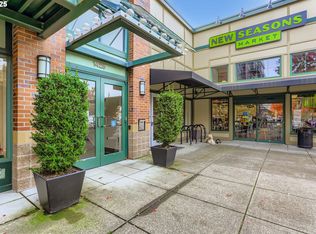
Unbeatable location, soaring double-height ceilings, a private balcony, and a large 11-foot garage make this loft-style condo a standout in Orenco Station. The open living area is filled with natural light, while the lofted primary suite adds to the home’s spacious, distinctive feel.Adding to the appeal, the home has been well maintained and updated with newer A/C (2024), a water heater (2023), washer and dryer (2024), and automatic window shades.Orenco Station offers rare walkability to coffee, dining, shopping, parks, the farmers market, and MAX Light Rail, with convenient access to Intel, Nike, and the greater Portland metro. With no rental cap and flexibility for both mid-term and long-term rentals, this is a property that offers more than just a place to live; it offers flexibility in one of Hillsboro’s most convenient and desirable neighborhoods.
Active
$295,000
1370 NE Orenco Station Pkwy APT 26, Hillsboro, OR 97124
1beds
681sqft
Residential, Condominium
Built in 1999
-- sqft lot
$-- Zestimate®
$433/sqft
$294/mo HOA
What's special
Lofted primary suitePrivate balconySoaring double-height ceilingsAutomatic window shades
- 10 days
- 187
- 10
Likely to sell faster than
Zillow last checked:
Listing updated:
Listed by:
Nicholas Chamberlin 971-977-1190,
Matin Real Estate
Source: RMLS (OR),MLS#: 120702010
Facts & features
Interior
Bedrooms & bathrooms
- Bedrooms: 1
- Bathrooms: 1
- Full bathrooms: 1
Rooms
- Room types: Dining Room, Family Room, Kitchen, Living Room, Primary Bedroom
Primary bedroom
- Features: Loft, Bathtub With Shower, Ensuite, High Ceilings, Laminate Flooring, Washer Dryer
- Level: Upper
Dining room
- Level: Main
Kitchen
- Features: Dishwasher, L Shaped, Microwave, Free Standing Range, Free Standing Refrigerator
- Level: Main
Living room
- Features: Balcony, Sliding Doors, High Ceilings
- Level: Main
Heating
- Forced Air
Cooling
- Central Air
Appliances
- Included: Dishwasher, Disposal, Free-Standing Range, Free-Standing Refrigerator, Microwave, Washer/Dryer, Gas Water Heater
- Laundry: Laundry Room
Features
- Ceiling Fan(s), High Ceilings, LShaped, Balcony, Loft, Bathtub With Shower
- Flooring: Tile, Laminate
- Doors: Sliding Doors
- Windows: Double Pane Windows, Vinyl Frames
Interior area
- Total structure area: 681
- Total interior livable area: 681 sqft
Property
Parking
- Total spaces: 1
- Parking features: Covered, On Street, Condo Garage (Deeded), Detached
- Garage spaces: 1
- Has uncovered spaces: Yes
Features
- Levels: Two
- Stories: 2
- Entry location: Upper Floor
- Patio & porch: Patio, Porch
- Exterior features: Balcony
- Has view: Yes
- View description: Territorial
Details
- Parcel number: R2089151
Construction
Type & style
- Home type: Condo
- Property subtype: Residential, Condominium
Materials
- Wood Siding
- Roof: Composition
Condition
- Approximately
- New construction: No
- Year built: 1999
Utilities & green energy
- Gas: Gas
- Sewer: Public Sewer
- Water: Public
Community & HOA
Community
- Security: Fire Sprinkler System, Security Lights, Sidewalk
HOA
- Has HOA: Yes
- Amenities included: Commons, Exterior Maintenance, Insurance, Management, Trash
- HOA fee: $294 monthly
Location
- Region: Hillsboro
Financial & listing details
- Price per square foot: $433/sqft
- Tax assessed value: $294,710
- Annual tax amount: $2,998
- Date on market: 8/20/2026
- Listing terms: Cash,Conventional,FHA,VA Loan
- Road surface type: Paved
Estimated market value
Not available
Estimated sales range
Not available
Not available
Price history
| Date | Event | Price |
|---|---|---|
| 8/20/2026 | Listed for sale | $295,000+130.5%$433/sqft |
Source:  RMLS (OR) #120702010 Report a problem RMLS (OR) #120702010 Report a problem | ||
| 2/24/2000 | Sold | $128,000$188/sqft |
Source: Public Record Report a problem | ||
Public tax history
| Year | Property taxes | Tax assessment |
|---|---|---|
| 2025 | $2,999 +0.4% | $182,780 +3% |
| 2024 | $2,988 +2.9% | $177,460 +3% |
| 2023 | $2,903 +2.8% | $172,300 +3% |
| 2022 | $2,824 +2.1% | $167,290 |
| 2021 | $2,767 +2.2% | -- |
| 2020 | $2,708 +3% | $157,690 +3% |
| 2019 | $2,630 +4.5% | $153,100 |
| 2018 | $2,518 | $153,100 +6.1% |
| 2017 | $2,518 +6.7% | $144,330 +3% |
| 2016 | $2,360 | $140,130 +5.4% |
| 2015 | $2,360 +9% | $132,990 -2.2% |
| 2014 | $2,164 -2.4% | $136,050 +3% |
| 2013 | $2,217 +4.9% | $132,090 +4.6% |
| 2012 | $2,114 -3.3% | $126,230 -4% |
| 2011 | $2,185 -3% | $131,490 -14.3% |
| 2010 | $2,253 +3.6% | $153,480 -6.4% |
| 2009 | $2,175 +6.3% | $164,050 -11.3% |
| 2008 | $2,047 +0.4% | $184,860 -0.3% |
| 2007 | $2,037 +18.8% | $185,330 -0.2% |
| 2006 | $1,715 -0.3% | $185,680 +23.7% |
| 2005 | $1,720 +1.9% | $150,130 +6.5% |
| 2004 | $1,687 +3.1% | $140,960 +7.1% |
| 2003 | $1,637 +2.1% | $131,580 -0.9% |
| 2002 | $1,604 -0.5% | $132,770 +3.5% |
| 2001 | $1,612 +176.5% | $128,310 +142.6% |
| 2000 | $583 | $52,890 |
Find assessor info on the county website
Monthly payment
Est. payment
Payment breakdown
Explore the cost of this home by adjusting the details. Changes won't be saved.Climate risks
Neighborhood: 97124
Nearby schools
Schools provided by the listing agent
- Elementary: West Union
- Middle: Poynter
- High: Liberty
Source: RMLS (OR). This data may not be complete. We recommend contacting the local school district to confirm school assignments for this home.
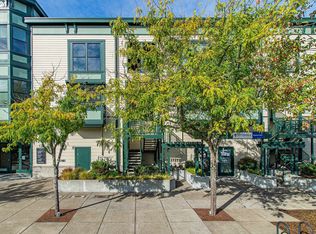
- $350,9001 bd2 ba922 sqft1370 NE Orenco Station Pkwy APT 19, Hillsboro, OR 97124Off Market
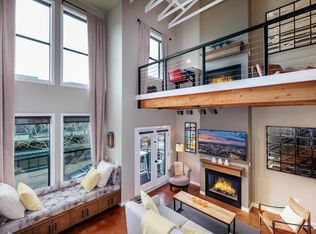
- $3,8001 bd2 ba922 sqft1370 NE Orenco Station Pkwy STE 20, Hillsboro, OR 97124For Rent
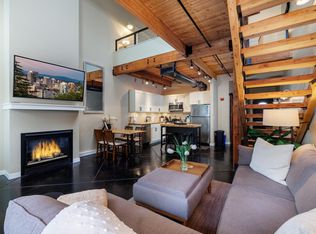
- $3,3001 bd1 ba922 sqft1370 NE Orenco Station Pkwy APT 22, Hillsboro, OR 97124For Rent
- $327,2001 bd1 ba872 sqft1370 NE Orenco Station Pkwy APT 23, Hillsboro, OR 97124Off Market
Similar homes
- $305,0001 bd1 ba752 sqft1175 NE 64th Ln, Hillsboro, OR 97124Active

 MLS ID #720766781, Eric Nguyen, Oregon First. RMLS (OR)
 - $300,0001 bd1 ba691 sqft1371 NE Orenco Station Pkwy APT 7, Hillsboro, OR 97124Active
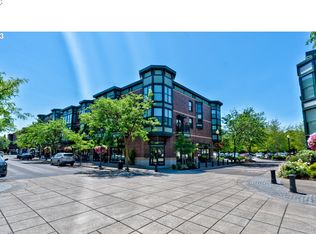 MLS ID #111159897, Kaleigh Poetsch, John L. Scott Market Center. RMLS (OR)
 - $279,0001 bd1 ba775 sqft1425 NE 61st Ave Unit 310, Hillsboro, OR 97124Active
 MLS ID #115858519, Brian Carlson, Windermere West LLC. RMLS (OR)
 - $379,0001 bd1 ba972 sqft1371 NE Orenco Station Pkwy APT 14, Hillsboro, OR 97124Active
 MLS ID #195017625, Bradley Young, Windermere West LLC. RMLS (OR)
 - $285,0002 bd3 ba998 sqft6224 SE Apollo Way, Hillsboro, OR 97123ActiveMLS ID #645313420, Angela Showalter, Realty First. RMLS (OR)
- $275,0002 bd1 ba946 sqft16268 SW Audubon St Unit 203, Beaverton, OR 97003ActiveMLS ID #435633743, Marie Conser, John L. Scott. RMLS (OR)
- $315,0002 bd2 ba899 sqft13915 SW Meridian St Unit 407, Beaverton, OR 97005ActiveMLS ID #285103475, Brian Porter, Opt. RMLS (OR)
- $304,9002 bd2 ba1k sqft8654 NE Hyde Park Ln, Hillsboro, OR 97006ActiveMLS ID #569570361, Jesse Dill, Premiere Property Group, LLC. RMLS (OR)
- $299,9002 bd2 ba991 sqft14600 SW Magpie Ln Unit 102, Beaverton, OR 97007ActiveMLS ID #192486231, Michele Montoya, MORE Realty. RMLS (OR)
- $275,0002 bd1 ba904 sqft15074 NW Central Dr APT 301, Portland, OR 97229ActiveMLS ID #163612878, Kerri Miller, Windermere Realty Trust. RMLS (OR)
- $299,9002 bd3 ba998 sqft6211 SE Polaris Way, Hillsboro, OR 97123ActiveMLS ID #411686697, Cindy Angeles, Knipe Realty ERA Powered. RMLS (OR)
- $250,0001 bd1 ba883 sqft2004 NE Cadbury Ave APT 105, Beaverton, OR 97006ActiveMLS ID #232076337, Devyn Stearns, Works Real Estate. RMLS (OR)
- $284,9902 bd1 ba864 sqft770 NW 185th Ave #105, Beaverton, OR 97005ActiveMLS ID #594960679, Jason Gardner, Premiere Property Group, LLC. RMLS (OR)
- $229,9002 bd1 ba710 sqft8906 NE Brentford Way, Hillsboro, OR 97006ActiveMLS ID #329435998, Melaney Dittler, MORE Realty. RMLS (OR)
- $229,9002 bd1 ba710 sqft627 NE Garswood Ln, Hillsboro, OR 97006ActiveMLS ID #626771091, Austin Sabin, John L. Scott Portland Central. RMLS (OR)
- $299,9992 bd2 ba956 sqft750 NW 185th Ave Unit 203, Beaverton, OR 97006ActiveMLS ID #620316672, Monica Bakken, Coldwell Banker Bain. RMLS (OR)
- $250,0002 bd1 ba850 sqft8059 NE Miriam Way, Hillsboro, OR 97006ActiveMLS ID #408021102, Linette Chance, Redfin. RMLS (OR)
