If you love Orenco Station, you already know it’s more than a place to live—it’s a lifestyle. This sophisticated loft-style condominium puts you right in the middle of it, with a coffee & pastry shop, restaurants, New Seasons, the seasonal farmers market, parks, and public transportation all close to your front door.Located on the second floor, this two-story loft has a modern, open feel. The main level is completely open, bringing the kitchen, eating bar, and living room together in one inviting space. The kitchen is especially impressive, with high-end Viking commercial-style stainless steel appliances, including a gas range, built-in dishwasher, and refrigerator. Just off the entry is a large pantry/storage area with built-in shelving—an important feature for compact living.The living room rises two stories and is filled with natural light from the many windows. French doors open to a small balcony overlooking the parkway, giving you a nice spot to step outside and take in the neighborhood.Upstairs, the spacious loft has room for both a bedroom area and a comfortable sitting space. Hardwood floors, an ensuite bathroom with steam spa shower, and a dedicated laundry room make this level feel like its own private retreat while still keeping the open, airy character of the home.This is a home with personality—modern, polished, and a little unconventional in the best way. And then there’s Orenco Station itself. The restaurants, coffee shops, parks, market, grocery store, and easy access to transit are all part of what makes living here so enjoyable. Come see if this is your kind of loft and your kind of lifestyle.
Active
$379,000
1371 NE Orenco Station Pkwy APT 14, Hillsboro, OR 97124
1beds
972sqft
Residential, Condominium
Built in 1999
-- sqft lot
$370,500 Zestimate®
$390/sqft
$465/mo HOA
What's special
Modern open feelSmall balconyTwo-story loftSophisticated loft-style condominiumDedicated laundry roomGas rangeHardwood floors
- 7 days
- 220
- 13
Likely to sell faster than
Zillow last checked:
Listing updated:
Listed by:
Bradley Young 503-860-4544,
Windermere West LLC
Source: RMLS (OR),MLS#: 195017625
Facts & features
Interior
Bedrooms & bathrooms
- Bedrooms: 1
- Bathrooms: 1
- Full bathrooms: 1
Rooms
- Room types: Laundry, Dining Room, Family Room, Kitchen, Living Room, Primary Bedroom
Primary bedroom
- Features: Bathroom, Loft, Walkin Closet
- Level: Upper
- Area: 143
- Dimensions: 13 x 11
Kitchen
- Features: Gas Appliances, Gourmet Kitchen, Pantry
- Level: Main
- Area: 110
- Width: 10
Living room
- Features: Balcony, Ceiling Fan, High Ceilings
- Level: Main
- Area: 224
- Dimensions: 16 x 14
Heating
- Forced Air
Cooling
- Central Air
Appliances
- Included: Dishwasher, Disposal, Free-Standing Gas Range, Gas Appliances, Stainless Steel Appliance(s), Electric Water Heater
- Laundry: Hookup Available, Laundry Room
Features
- Ceiling Fan(s), Gourmet Kitchen, Pantry, Balcony, High Ceilings, Bathroom, Loft, Walk-In Closet(s), Pot Filler
- Flooring: Hardwood, Tile
Interior area
- Total structure area: 972
- Total interior livable area: 972 sqft
Property
Parking
- Total spaces: 1
- Parking features: Other, Garage Door Opener, Condo Garage (Other), Detached
- Garage spaces: 1
Features
- Stories: 2
- Entry location: Upper Floor
- Patio & porch: Deck
- Exterior features: Balcony
Lot
- Features: Commons
Details
- Parcel number: R2089139
Construction
Type & style
- Home type: Condo
- Property subtype: Residential, Condominium
Materials
- Brick, Cement Siding
Condition
- Approximately
- New construction: No
- Year built: 1999
Utilities & green energy
- Gas: Gas
- Sewer: Public Sewer
- Water: Public
Community & HOA
Community
- Security: Fire Sprinkler System
HOA
- Has HOA: Yes
- Amenities included: Commons, Exterior Maintenance, Insurance, Management, Sewer, Trash, Water
- HOA fee: $465 monthly
Location
- Region: Hillsboro
Financial & listing details
- Price per square foot: $390/sqft
- Tax assessed value: $349,460
- Annual tax amount: $4,506
- Date on market: 8/21/2026
- Listing terms: Cash,Conventional
- Road surface type: Paved
Estimated market value
$370,500
$352,000 - $389,000
$1,808/mo
Price history
| Date | Event | Price |
|---|---|---|
| 8/21/2026 | Listed for sale | $379,000+119.7%$390/sqft |
Source:  RMLS (OR) #195017625 Report a problem RMLS (OR) #195017625 Report a problem | ||
| 1/10/2014 | Sold | $172,500-4.1%$177/sqft |
Source: RMLS (OR) #13141683 Report a problem | ||
| 12/17/2013 | Pending sale | $179,900$185/sqft |
Source: RE/MAX EQUITY GROUP-HILLSBORO OFFICE #13141683 Report a problem | ||
| 12/10/2013 | Listed for sale | $179,900+2.8%$185/sqft |
Source: RE/MAX EQUITY GROUP-HILLSBORO OFFICE #13141683 Report a problem | ||
| 6/26/2013 | Sold | $175,000-19.4%$180/sqft |
Source: RMLS (OR) #11405123 Report a problem | ||
| 3/20/2012 | Listing removed | $1,095$1/sqft |
Source: RentalHunt.com #220355 Report a problem | ||
| 2/12/2012 | Price change | $1,095-8.8%$1/sqft |
Source: RentalHunt.com #220355 Report a problem | ||
| 1/22/2012 | Listed for rent | $1,200$1/sqft |
Source: RentalHunt.com #220355 Report a problem | ||
| 11/14/2000 | Sold | $217,036$223/sqft |
Source: Public Record Report a problem | ||
Public tax history
| Year | Property taxes | Tax assessment |
|---|---|---|
| 2025 | $4,506 +0.4% | $274,670 +3% |
| 2024 | $4,490 +2.9% | $266,670 +3% |
| 2023 | $4,362 +2.8% | $258,910 +3% |
| 2022 | $4,244 +2.1% | $251,370 |
| 2021 | $4,158 +2.2% | -- |
| 2020 | $4,069 +3% | $236,950 +3% |
| 2019 | $3,952 +4.5% | $230,050 |
| 2018 | $3,783 | $230,050 +6.1% |
| 2017 | $3,783 +9.7% | $216,850 +3.7% |
| 2016 | $3,449 | $209,090 +10.5% |
| 2015 | $3,449 +12% | $189,220 +4.7% |
| 2014 | $3,080 +5.9% | $180,730 +4.3% |
| 2013 | $2,908 +5.6% | $173,220 +5.3% |
| 2012 | $2,755 -3.3% | $164,510 -4.1% |
| 2011 | $2,850 -15.8% | $171,490 -14.4% |
| 2010 | $3,384 -5% | $200,300 -7.2% |
| 2009 | $3,563 +4.5% | $215,760 -13.3% |
| 2008 | $3,409 +0.4% | $248,920 -0.3% |
| 2007 | $3,394 +18.8% | $249,700 +0.9% |
| 2006 | $2,857 -0.3% | $247,390 -1.8% |
| 2005 | $2,864 +1.9% | $252,010 +6.7% |
| 2004 | $2,810 +3.1% | $236,170 +7.4% |
| 2003 | $2,726 +2.1% | $219,980 -0.9% |
| 2002 | $2,671 -0.5% | $222,020 +3.6% |
| 2001 | $2,685 +242.4% | $214,320 +201.2% |
| 2000 | $784 | $71,160 |
Find assessor info on the county website
Monthly payment
Est. payment
Payment breakdown
Explore the cost of this home by adjusting the details. Changes won't be saved.Climate risks
Neighborhood: 97124
Nearby schools
Schools provided by the listing agent
- Elementary: West Union
- Middle: Poynter
- High: Liberty
Source: RMLS (OR). This data may not be complete. We recommend contacting the local school district to confirm school assignments for this home.
- $300,0001 bd1 ba691 sqft1371 NE Orenco Station Pkwy APT 7, Hillsboro, OR 97124For Sale
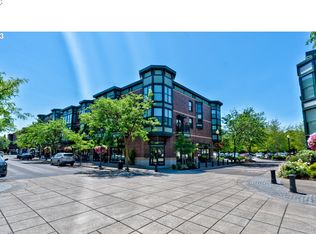
- $316,4001 bd1 ba624 sqft1371 NE Orenco Station Pkwy APT 8, Hillsboro, OR 97124Sold

- $320,0001 bd1 ba624 sqft1371 NE Orenco Station Pkwy APT 4, Hillsboro, OR 97124Sold

- $345,0001 bd1 ba990 sqft1371 NE Orenco Station Pkwy APT 12, Hillsboro, OR 97124Sold

Similar homes
- $305,0001 bd1 ba752 sqft1175 NE 64th Ln, Hillsboro, OR 97124Active

 MLS ID #720766781, Eric Nguyen, Oregon First. RMLS (OR)
 - $295,0001 bd1 ba681 sqft1370 NE Orenco Station Pkwy APT 26, Hillsboro, OR 97124Active
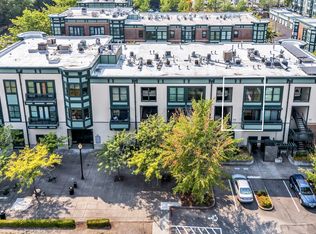 MLS ID #120702010, Nicholas Chamberlin, Matin Real Estate. RMLS (OR)
 - $300,0001 bd1 ba691 sqft1371 NE Orenco Station Pkwy APT 7, Hillsboro, OR 97124ActiveMLS ID #111159897, Kaleigh Poetsch, John L. Scott Market Center. RMLS (OR)
- $325,0002 bd1 ba1k sqft7102 NE Stonewater St, Hillsboro, OR 97124Active
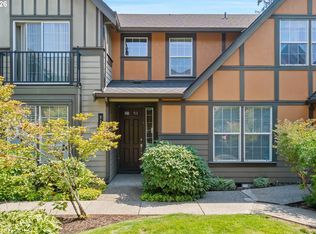 MLS ID #495626023, Kathleen Fulford, Think Real Estate. RMLS (OR)
 - $459,0002 bd3 ba1.4k sqft7024 NE Cherry Dr, Hillsboro, OR 97124ActiveMLS ID #425862758, Xinyu Li, MORE Realty. RMLS (OR)
- $379,9992 bd3 ba1.2k sqft2753 SE 75th Ave, Hillsboro, OR 97123ActiveMLS ID #241515437, Jordan Lundstrom, Keller Williams Sunset Corridor. RMLS (OR)
- $362,0003 bd3 ba1.3k sqft6546 NE Forest Ln, Hillsboro, OR 97124ActiveMLS ID #289346494, Sheri Johnson, JMG - Jason Mitchell Group. RMLS (OR)
- $279,0001 bd1 ba775 sqft1425 NE 61st Ave Unit 310, Hillsboro, OR 97124ActiveMLS ID #115858519, Brian Carlson, Windermere West LLC. RMLS (OR)
- $425,0003 bd1 ba1k sqft1913 SE Pine St, Hillsboro, OR 97123ActiveMLS ID #491650334, Michael Yazhari, LPT REALTY, LLC. RMLS (OR)
- $310,0002 bd2 ba1.1k sqft1117 NE Perl Way, Hillsboro, OR 97006ActiveMLS ID #589656394, Tia Strutz, MORE Realty. RMLS (OR)
- $365,0002 bd3 ba1.4k sqft1473 NE Alexandria Pl, Hillsboro, OR 97124ActiveMLS ID #374778775, Debi Sawyier, Premiere Property Group, LLC. RMLS (OR)
- $450,0003 bd2 ba1k sqft1873 NE 10th Ave, Hillsboro, OR 97124ActiveMLS ID #429681325, Patrick Robison, Weichert, Realtors on Main Street. RMLS (OR)
- $355,0002 bd2 ba1.4k sqft7728 NE Julie Ann Ln, Hillsboro, OR 97124ActiveMLS ID #752842295, Veta Holscher, RE/MAX Equity Group. RMLS (OR)
- $354,9002 bd3 ba1.3k sqft10579 NE Cedar Falls Loop, Beaverton, OR 97006ActiveMLS ID #356653195, Narin Lay, Opt. RMLS (OR)
- $349,0002 bd2 ba1k sqft1807 NE 101st Ave Unit 101, Hillsboro, OR 97006ActiveMLS ID #717358302, Gary Maass, MORE Realty. RMLS (OR)
- $425,9003 bd3 ba1.3k sqft1381 NE Kinney St, Hillsboro, OR 97124ActiveMLS ID #325946037, Jeff Conger, MORE Realty. RMLS (OR)
- $529,0003 bd2 ba1.4k sqft6408 SE Lois St, Gresham, OR 97030ActiveMLS ID #634764988, Shannon Goyne, Real Broker. RMLS (OR)
- $350,0002 bd2 ba884 sqft115 SE 8th Ave, Hillsboro, OR 97123ActiveMLS ID #312596004, Renae Thompson, Knipe Realty ERA Powered. RMLS (OR)
- $350,0002 bd2 ba884 sqft129 SE 8th Ave, Hillsboro, OR 97123ActiveMLS ID #270044679, Renae Thompson, Knipe Realty ERA Powered. RMLS (OR)
- $349,9003 bd2 ba1.3k sqft8115 NE Wilkins St, Beaverton, OR 97006ActiveMLS ID #672056347, Julie Ann Smith, MORE Realty. RMLS (OR)
