2.375% ASSUMABLE FHA INTEREST RATE! An incredible opportunity for qualified buyers to take advantage of a once-upon-a-time interest rate AND the age of the loan as well. Buyer must be approved by the current lender for loan assumption.Now, onto the house! A beautiful one-level home offering flexible living spaces, thoughtful and major updates, and an outdoor setup made for entertaining! A covered front patio with a charming porch swing welcomes you inside, where you’ll find two separate living/dining areas, a cozy wood-burning fireplace and a functional floor plan. It almost sounds too good to be true!All three bedrooms have generously sized closets, with an ensuite bathroom in the primary bedroom, while the second full bathroom is perfectly placed at the beginning of the hallway.If the inside wasn't great enough, wait until you step outside, where the fully fenced-in yard made for fun and sun awaits! Walk out to a covered patio and marvel at the .16-acre lot alongside a newer hot tub, RV/boat parking, an outdoor bar/lounge setup (did you say tiki time?!) and an almost brand-new detached studio/shop. Honestly, the options for this space are endless—perfect for a quiet Zen retreat, hobbies or work, extra storage, a home gym or a game room!Other major updates include an HVAC system in 2024, flooring and appliances in 2022, a water heater in 2021 and a roof replacement in 2015. Don't miss the Updates & Upgrades List, Special Features List and even a Plant List—all attached to this listing for peace of mind for this home's lucky new owners!Conveniently located near parks, shopping, schools and freeway access, with almost anything you could need within a couple of miles for ultimate convenience. ALL three public schools received a very impressive B+ rating from Niche.com!The list of unique attributes combined with impeccable taste is the icing on the cake of that 2.375% interest rate! [Home Energy Score = 7. HES Report at https://rpt.greenbuildingregistry.com/hes/OR10194878]
Active
$529,000
6408 SE Lois St, Gresham, OR 97030
3beds
1,424sqft
Residential, Single Family Residence
Built in 1993
6,969 Square Feet Lot
$-- Zestimate®
$371/sqft
$-- HOA
What's special
Cozy wood-burning fireplaceNewer hot tubFlexible living spacesFunctional floor planCovered patioThoughtful and major updatesBeautiful one-level home
- 2 days
- 157
- 16
Zillow last checked:
Listing updated:
Listed by:
Shannon Goyne 503-403-8121,
Real Broker
Source: RMLS (OR),MLS#: 634764988
Facts & features
Interior
Bedrooms & bathrooms
- Bedrooms: 3
- Bathrooms: 2
- Full bathrooms: 2
- Main level bathrooms: 2
Rooms
- Room types: Bedroom 2, Bedroom 3, Dining Room, Family Room, Kitchen, Living Room, Primary Bedroom
Primary bedroom
- Features: Ceiling Fan, Closet Organizer, Closet, Ensuite, Shower
- Level: Main
- Area: 156
- Dimensions: 13 x 12
Bedroom 2
- Features: Ceiling Fan, Closet Organizer, Closet, Vinyl Floor
- Level: Main
- Area: 100
- Dimensions: 10 x 10
Bedroom 3
- Features: Ceiling Fan, Closet Organizer, Closet, Vinyl Floor
- Level: Main
- Area: 99
- Dimensions: 11 x 9
Dining room
- Features: Formal, Vinyl Floor
- Level: Main
- Area: 100
- Dimensions: 10 x 10
Family room
- Features: Builtin Features, Ceiling Fan, Exterior Entry, French Doors, Vinyl Floor
- Level: Main
- Area: 195
- Dimensions: 15 x 13
Kitchen
- Features: Dishwasher, Eat Bar, Eating Area, Kitchen Dining Room Combo, Closet, Free Standing Range, Free Standing Refrigerator, Plumbed For Ice Maker, Vinyl Floor
- Level: Main
- Area: 121
- Width: 11
Living room
- Features: Bay Window, Exterior Entry, Fireplace, Living Room Dining Room Combo, Closet, Vinyl Floor
- Level: Main
- Area: 255
- Dimensions: 17 x 15
Heating
- Forced Air, Wood Stove, Fireplace(s)
Cooling
- Central Air
Appliances
- Included: Dishwasher, Disposal, Free-Standing Gas Range, Free-Standing Refrigerator, Gas Appliances, Microwave, Stainless Steel Appliance(s), Washer/Dryer, Free-Standing Range, Plumbed For Ice Maker, Gas Water Heater
- Laundry: Laundry Room
Features
- Ceiling Fan(s), Granite, Wainscoting, Closet Organizer, Closet, Formal, Built-in Features, Eat Bar, Eat-in Kitchen, Kitchen Dining Room Combo, Living Room Dining Room Combo, Shower, Storage, Kitchen Island
- Flooring: Luxury Vinyl Plank, Vinyl
- Doors: French Doors
- Windows: Double Pane Windows, Vinyl Window Double Paned, Bay Window(s)
- Basement: None
- Number of fireplaces: 1
- Fireplace features: Wood Burning
Interior area
- Total structure area: 1,424
- Total interior livable area: 1,424 sqft
Property
Parking
- Total spaces: 2
- Parking features: Driveway, RV Access/Parking, RV Boat Storage, Garage Door Opener, Attached
- Attached garage spaces: 2
- Has uncovered spaces: Yes
Accessibility
- Accessibility features: Garage On Main, Ground Level, Main Floor Bedroom Bath, Minimal Steps, One Level, Parking, Utility Room On Main, Walkin Shower, Accessibility
Features
- Levels: One
- Stories: 1
- Patio & porch: Covered Deck, Covered Patio, Deck, Patio, Porch
- Exterior features: Garden, Gas Hookup, Raised Beds, Yard, Exterior Entry
- Has spa: Yes
- Spa features: Builtin Hot Tub, Free Standing Hot Tub
- Fencing: Fenced
- Has view: Yes
- View description: Seasonal
Lot
- Size: 6,969 Square Feet
- Features: Level, Seasonal, SqFt 7000 to 9999
Details
- Additional structures: Other Structures Bedrooms Total (1), GasHookup, Outbuilding, RVParking, RVBoatStorage, ToolShed, StudioToolShed, Storage
- Parcel number: R2023837
- Zoning: R-7
Construction
Type & style
- Home type: SingleFamily
- Architectural style: Ranch
- Property subtype: Residential, Single Family Residence
Materials
- Cement Siding
- Foundation: Slab
- Roof: Composition,Flat
Condition
- Approximately
- New construction: No
- Year built: 1993
Utilities & green energy
- Gas: Gas Hookup, Gas
- Sewer: Public Sewer
- Water: Public
- Utilities for property: Cable Connected, Other Internet Service
Community & HOA
Community
- Security: Sidewalk, Security Lights, Fire Sprinkler System
- Subdivision: Hillsboro/Orenco
HOA
- Has HOA: No
Location
- Region: Gresham
Financial & listing details
- Price per square foot: $371/sqft
- Annual tax amount: $4,132
- Date on market: 8/28/2026
- Listing terms: Assumable,Cash,Conventional,FHA,VA Loan
- Road surface type: Concrete, Paved
Estimated market value
Not available
Estimated sales range
Not available
Not available
Price history
| Date | Event | Price |
|---|---|---|
| 8/29/2026 | Listed for sale | $529,000$371/sqft |
Source:  RMLS (OR) #634764988 Report a problem RMLS (OR) #634764988 Report a problem | ||
Public tax history
Tax history is unavailable.
Monthly payment
Est. payment
Payment breakdown
Explore the cost of this home by adjusting the details. Changes won't be saved.Climate risks
Neighborhood: 97030
Nearby schools
Schools provided by the listing agent
- Elementary: Imlay
- Middle: Brown
- High: Century
Source: RMLS (OR). This data may not be complete. We recommend contacting the local school district to confirm school assignments for this home.

Similar homes
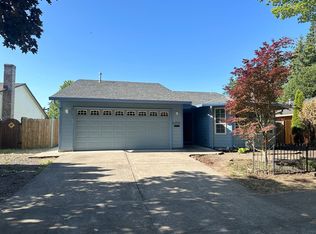
- $510,0004 bd2 ba2k sqft1158 SW 213th Ave, Beaverton, OR 97003Active
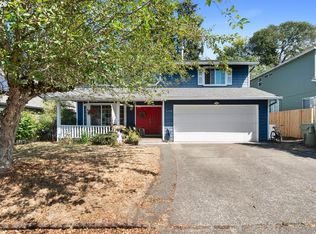
 MLS ID #581442800, William Johnson, William E Johnson. RMLS (OR)
 - $510,0003 bd2 ba1.2k sqft6433 SE Austin Ct, Hillsboro, OR 97123Active
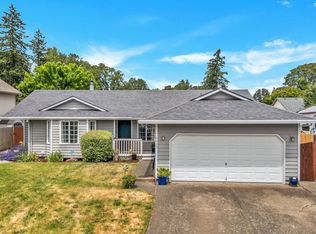 MLS ID #511291977, Reed Bright, Matin Real Estate. RMLS (OR)
 - $520,0003 bd2 ba1.6k sqft6844 SE Borwick St, Hillsboro, OR 97123Active
 MLS ID #449576074, Thomas Taylor, MORE Realty. RMLS (OR)
 - $509,0003 bd2 ba1.6k sqft6886 SE Reedville Creek Dr, Hillsboro, OR 97123Active
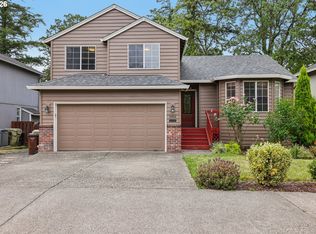 MLS ID #490564848, Farah Seibel, Redfin. RMLS (OR)
 - $482,5003 bd2 ba1.4k sqft6658 SE Grace St, Hillsboro, OR 97123ActiveMLS ID #723331644, Timothy Gardner, RE/MAX Equity Group. RMLS (OR)
- $475,0003 bd3 ba1.4k sqft370 SW 204th Ter, Beaverton, OR 97006ActiveMLS ID #100365416, Behzad Fakhravar, ZAD Realty & Property Management, LLC. RMLS (OR)
- $402,0003 bd3 ba1.6k sqft4735 SE Paladin Ln, Hillsboro, OR 97123ActiveMLS ID #494984100, Sharon Parmenter, Opendoor Brokerage LLC. RMLS (OR)
- $519,9003 bd3 ba1.6k sqft1769 SE Brookwood Ave, Hillsboro, OR 97123ActiveMLS ID #648852596, Javier Alomia, Real Broker. RMLS (OR)
- $499,9503 bd3 ba1.3k sqft5190 SE Golden Rd, Hillsboro, OR 97123ActiveMLS ID #565386185, Cindy Ludwig, Coldwell Banker Bain. RMLS (OR)
- $495,0003 bd2 ba1.2k sqft21635 Gary Ln, Beaverton, OR 97003ActiveMLS ID #350478306, Tara Cowlthorp, Redfin. RMLS (OR)
- $529,9003 bd3 ba1.7k sqft490 NE 64th Way, Hillsboro, OR 97124ActiveMLS ID #377776629, Allan Polendey, Weichert, Realtors on Main Street. RMLS (OR)
- $535,0004 bd3 ba2.1k sqft7200 SE Harnish St, Hillsboro, OR 97123ActiveMLS ID #421922658, Shayla Hoang, Works Real Estate. RMLS (OR)
- $499,9003 bd2 ba1.4k sqft2038 SE Village Ct, Hillsboro, OR 97123ActiveMLS ID #215007347, Tyler Horst, Summa Real Estate Group. RMLS (OR)
- $579,0003 bd3 ba1.6k sqft352 SE 68th Ave, Hillsboro, OR 97123ActiveMLS ID #303136948, Brian Tienken, eXp Realty, LLC. RMLS (OR)
- $529,9003 bd2 ba1.4k sqft3823 NE Lincoln St, Hillsboro, OR 97124ActiveMLS ID #232853029, Bradley Eaton, eXp Realty, LLC. RMLS (OR)
- $525,0003 bd3 ba1.5k sqft5098 NE Schoeler Cir, Hillsboro, OR 97124ActiveMLS ID #772653384, Kristen Munsch, Keller Williams PDX Central. RMLS (OR)
- $595,0003 bd2 ba1.7k sqft5773 SE Preston Ct, Hillsboro, OR 97123ActiveMLS ID #697442055, Veta Holscher, RE/MAX Equity Group. RMLS (OR)
- $499,0003 bd3 ba1.6k sqft20319 SW Verona Ct, Beaverton, OR 97003ActiveMLS ID #499096776, John Tae, eXp Realty, LLC. RMLS (OR)
- $485,0003 bd3 ba1.7k sqft7382 NE Stonewater St, Hillsboro, OR 97124ActiveMLS ID #319305110, Matt Crile, Windermere West LLC. RMLS (OR)
