SPACE, CHARACTER & SO MANY POSSIBILITIES! This longtime-owned two-story Mandan home offers much more than you might expect from the outside. With six bedrooms, two bathrooms, generous square footage, and a layout filled with possibilities, this property is ready for someone with a vision to make it their own.
The main level features a comfortable living room and separate dining area, providing plenty of room for everyday living and entertaining. The kitchen includes an additional nook that could make a charming breakfast area, coffee spot, or additional workspace.
Also on the main level are three bedrooms and a ¾ bathroom featuring a convenient walk-in shower.
Upstairs, you'll find three additional bedrooms, a kitchenette area, and another ¾ bathroom featuring a classic clawfoot tub that adds a touch of vintage character. Access to the attic provides additional storage space.
The basement offers laundry, utilities, and plenty of room for storage. Outside, the fenced backyard provides additional usable space, while the double detached garage is conveniently accessed from the alley. A ramp leading to the back door provides another practical feature.
This home has been lived in and loved for many years and is ready for its next chapter. While updates and improvements are needed, the space, six-bedroom layout, and possibilities make this a property worth seeing. Bring your ideas and imagine what you could create!
For sale
$230,000
407 6th Ave NW, Mandan, ND 58554
6beds
1,964sqft
Single Family Residence
Built in 1964
6,969 Square Feet Lot
$224,500 Zestimate®
$117/sqft
$-- HOA
What's special
Separate dining areaSix bedroomsClassic clawfoot tubWalk-in showerTwo bathrooms
- 22 days
- 1,020
- 53
Likely to sell faster than
Zillow last checked:
Listing updated:
Listed by:
AMY D HULLET 701-527-5816,
CENTURY 21 Morrison Realty 701-223-6654
Source: Great North MLS,MLS#: 4027971
Facts & features
Interior
Bedrooms & bathrooms
- Bedrooms: 6
- Bathrooms: 2
- 3/4 bathrooms: 2
Bedroom 1
- Level: Main
Bedroom 2
- Level: Main
Bedroom 3
- Level: Main
Bedroom 4
- Level: Upper
Bedroom 5
- Level: Upper
Bedroom 6
- Level: Upper
Bathroom 1
- Description: 3/4 Bath
- Level: Main
Bathroom 2
- Description: 3/4 Bath
- Level: Upper
Dining room
- Level: Main
Other
- Level: Main
Kitchen
- Level: Main
Kitchen
- Description: kitchenette area
- Level: Upper
Laundry
- Level: Basement
Living room
- Level: Main
Storage
- Level: Basement
Heating
- Boiler, Hot Water
Cooling
- Wall/Window Unit(s)
Appliances
- Included: Dishwasher, Gas Cooktop, Microwave Hood, Range, Refrigerator
Features
- Ceiling Fan(s), Main Floor Bedroom
- Flooring: Tile, Vinyl, Carpet
- Windows: Window Treatments
- Basement: Concrete,Crawl Space,Partial,Unfinished,Walk-Out Access
- Has fireplace: No
Interior area
- Total structure area: 1,964
- Total interior livable area: 1,964 sqft
- Finished area above ground: 1,964
- Finished area below ground: 0
Property
Parking
- Total spaces: 2
- Parking features: Detached, Parking Pad, Alley Access, Concrete
- Garage spaces: 2
Features
- Levels: Two
- Stories: 2
- Patio & porch: Porch
- Exterior features: Rain Gutters
- Fencing: Chain Link,Full
Lot
- Size: 6,969 Square Feet
- Dimensions: .161 Acres
- Features: Level, Rectangular Lot
Details
- Additional structures: Shed(s)
- Parcel number: 652777000
Construction
Type & style
- Home type: SingleFamily
- Property subtype: Single Family Residence
Materials
- Steel Siding, Vinyl Siding
- Roof: Shingle
Condition
- New construction: No
- Year built: 1964
Utilities & green energy
- Sewer: Public Sewer
- Water: Public
- Utilities for property: Sewer Connected, Water Connected, Trash Pickup - Public, Electricity Connected
Community & HOA
Location
- Region: Mandan
Financial & listing details
- Price per square foot: $117/sqft
- Tax assessed value: $209,300
- Annual tax amount: $2,485
- Date on market: 9/28/2026
- Listing terms: See Remarks,Conventional
- Electric utility on property: Yes
- Road surface type: Paved
Estimated market value
$224,500
$213,000 - $236,000
$2,305/mo
Price history
| Date | Event | Price |
|---|---|---|
| 9/28/2026 | Listed for sale | $230,000$117/sqft |
Source: Great North MLS #4027971 Report a problem | ||
| 6/29/1995 | Sold | -- |
Source: Great North MLS #3050303 Report a problem | ||
| 7/29/1994 | Sold | -- |
Source: Great North MLS #3040515 Report a problem | ||
Public tax history
| Year | Property taxes | Tax assessment |
|---|---|---|
| 2025 | -- | $9,419 +2% |
| 2024 | $65 | $9,230 +5.8% |
| 2023 | -- | $8,722 +6.3% |
| 2022 | $1,388 -31.8% | $8,205 +15% |
| 2021 | $2,034 +11.2% | $7,133 +2.7% |
| 2020 | $1,829 | $6,944 -90.3% |
| 2019 | -- | $71,550 |
| 2018 | -- | $71,550 +2.4% |
| 2017 | -- | $69,900 +3.2% |
| 2016 | $1,588 | $67,750 +6.4% |
| 2015 | $1,588 -2.4% | $63,650 |
| 2014 | $1,628 | -- |
Find assessor info on the county website
Monthly payment
Est. payment
Payment breakdown
Explore the cost of this home by adjusting the details. Changes won't be saved.Climate risks
Neighborhood: 58554
Nearby schools
Schools provided by the listing agent
- Elementary: Roosevelt
- Middle: Mandan
- High: Mandan High
Source: Great North MLS. This data may not be complete. We recommend contacting the local school district to confirm school assignments for this home.
Similar homes
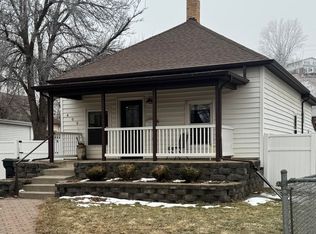
- $239,9004 bd2 ba1.8k sqft909 1st St SE, Mandan, ND 58554For Sale
 MLS ID #4028316, HUNTER J ROLL, TRADEMARK REALTY. Great North MLS
- $210,0003 bd2 ba1.8k sqft407 7th Ave NW, Mandan, ND 58554For Sale
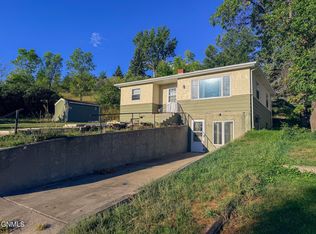 MLS ID #4027575, PAMELA HANSON, NEXTHOME LEGENDARY PROPERTIES. Great North MLS
- $230,0003 bd2 ba1.5k sqft310 1st St NE, Mandan, ND 58554For Sale
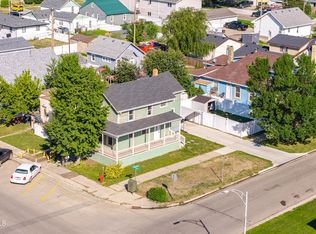 MLS ID #4027281, Tori Meyer, BIANCO REALTY, INC.. Great North MLS
- $264,5003 bd1 ba1.9k sqft809 6th Ave NW, Mandan, ND 58554For Sale
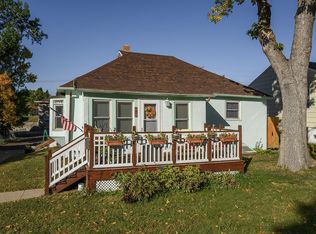 MLS ID #4028062, STEPHANIE M STEVENS, BIANCO REALTY, INC.. Great North MLS
