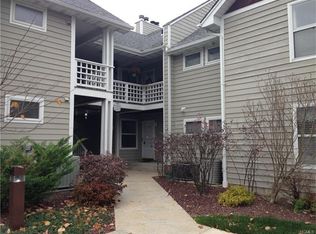
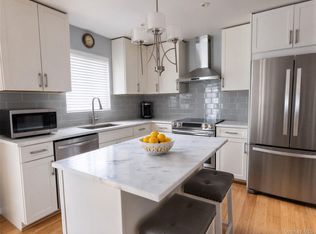
SOUGHT AFTER CROMWELL HILL COMMONS CONDO! FIRST FLOOR UNIT; NO STEPS! "PRINCETON Model" Mint Condition! Absolutely Beautiful! Turnkey! Move-in ready! ~~No wear & tear~~ Barely lived in!! Living room with 2-sided woodburning fireplace connected to 2nd bedroom with door leading to over-sized patio! Primary bedroom with walk-in closet / dressing area! Crown moldings in the living room, Eat-in-kitchen with granite countertops! Formal dining room! Utility room with stackable washer/dryer! Wooded blinds are "Hunter Douglas" included! Beautiful pool area! Clubhouse! & playground !! Sizable storage area in common basement area. Centrally located; just a few miles to Harriman Train Station, Woodbury Commons Premium Outlets, Crystal Run Med Center, NYS Thruway, Rte 6 & more!
Pending
$335,000
407 Arlin Road #407, Monroe, NY 10950
2beds
1,322sqft
Condominium, Residential
Built in 1986
-- sqft lot
$-- Zestimate®
$253/sqft
$423/mo HOA
What's special
- 54 days
- 9
- 1
Likely to sell faster than
Zillow last checked:
Listing updated:
Listed by:
ARC Realty 1 in Sales 845-783-5145,
Rita K Geissler 914-443-6600
Source: OneKey® MLS as distributed by MLS GRID,MLS#: 1015684
Facts & features
Interior
Bedrooms & bathrooms
- Bedrooms: 2
- Bathrooms: 2
- Full bathrooms: 2
Primary bedroom
- Level: First
Bedroom 2
- Description: with fireplace & door leading to a sizeable patio
- Level: First
Primary bathroom
- Level: First
Dining room
- Description: is formal
- Level: First
Kitchen
- Description: is eat-in
- Level: First
Living room
- Description: with fireplace
- Level: First
Heating
- Forced Air
Cooling
- Central Air
Appliances
- Included: Dishwasher, Dryer, Gas Range, Refrigerator, Washer
- Laundry: Gas Dryer Hookup, Laundry Room
Features
- First Floor Bedroom, First Floor Full Bath, Crown Molding, Formal Dining, Primary Bathroom, Storage, Walk-In Closet(s)
- Flooring: Laminate
- Windows: Blinds, New Windows, Screens
- Basement: Common
- Attic: None
- Number of fireplaces: 2
- Fireplace features: Living Room
- Common walls with other units/homes: End Unit
Interior area
- Total structure area: 1,322
- Total interior livable area: 1,322 sqft
Property
Parking
- Total spaces: 1
- Parking features: Common, Parking Lot
Accessibility
- Accessibility features: Accessible Central Living Area, Accessible Closets, Accessible Common Area, Accessible Kitchen, Accessible Kitchen Appliances
Features
- Levels: One
- Patio & porch: Patio, Porch
- Has view: Yes
- View description: None
- Waterfront features: Water Access
Lot
- Size: 436 Square Feet
- Features: Garden, Landscaped, Near Public Transit, Near School, Near Shops
Details
- Parcel number: 3340890520000001001.0000039
- Special conditions: Real Estate Owned
Construction
Type & style
- Home type: Condo
- Architectural style: Garden
- Property subtype: Condominium, Residential
- Attached to another structure: Yes
Materials
- Wood Siding
Condition
- Year built: 1986
Utilities & green energy
- Sewer: Public Sewer
- Water: Public
- Utilities for property: Cable Available, Electricity Available, Electricity Connected, Natural Gas Available, Natural Gas Connected, Phone Available, Sewer Available, Sewer Connected, Trash Collection Private, Water Available, Water Connected
Community & HOA
Community
- Features: Clubhouse, Playground, Pool
- Security: Smoke Detector(s)
- Subdivision: Cromwell Hill Commons
HOA
- Has HOA: Yes
- Amenities included: Clubhouse, Landscaping, Playground, Pool, Snow Removal, Trash
- Services included: Common Area Maintenance, Maintenance Structure, Pool Service, Snow Removal, Trash
- HOA fee: $423 monthly
- HOA name: Associa Property Management
Location
- Region: Monroe
Financial & listing details
- Price per square foot: $253/sqft
- Tax assessed value: $26,000
- Annual tax amount: $5,126
- Date on market: 6/23/2026
- Cumulative days on market: 63 days
- Listing agreement: Exclusive Right To Sell
- Listing terms: Cash,Conventional
- Electric utility on property: Yes
Foreclosure details
Estimated market value
Not available
Estimated sales range
Not available
Not available
Price history
Price history is unavailable.
Public tax history
Tax history is unavailable.
Monthly payment
Climate risks
Neighborhood: 10950
Nearby schools
Schools provided by the listing agent
- Elementary: North Main Street
- Middle: Monroe-Woodbury Middle School
- High: Monroe-Woodbury High School
Source: OneKey® MLS as distributed by MLS GRID. This data may not be complete. We recommend contacting the local school district to confirm school assignments for this home.
Similar homes
- $369,9992 bd3 ba1.2k sqft41 Aldo Court, Monroe, NY 10950For Sale

 MLS ID #1036720, Jennifer M. Rivera, Listing by: Keller Williams Realty. OneKey® MLS as distributed by MLS GRID
 - $349,0003 bd2 ba1.9k sqft2 Echo Trail, Monroe, NY 10950For Sale
 MLS ID #1017854, Avigder Samet, Listing by: Avion. OneKey® MLS as distributed by MLS GRID
 - $299,0003 bd3 ba1.3k sqft607 Mountain Laurel Drive, Monroe, NY 10950For Sale
 MLS ID #1037650, Rosalie W Cook, Listing by: Weichert Realtors. OneKey® MLS as distributed by MLS GRID
 - $299,9993 bd3 ba1.8k sqft402 Mountain Laurel Drive, Monroe, NY 10950For Sale
 MLS ID #1025157, Alexandria Sarki, Listing by: Keller Williams Realty. OneKey® MLS as distributed by MLS GRID
 - $419,0003 bd1 ba1.5k sqft101 Highland Road, Monroe, NY 10950For SaleMLS ID #1049008, Layla R Boyles, Listing by: Century 21 Realty Center. OneKey® MLS as distributed by MLS GRID
- $389,9003 bd3 ba1.6k sqft213 Eagleton Drive, Monroe, NY 10950For SaleMLS ID #1030733, Deborah H Warner, Listing by: Keller Williams Valley Realty. OneKey® MLS as distributed by MLS GRID
- $489,9002 bd3 ba1.7k sqft20 Peter Turner Road, Monroe, NY 10950For SaleMLS ID #1008937, Lisa DaRos, Listing by: Houlihan Lawrence Inc.. OneKey® MLS as distributed by MLS GRID
- $349,0003 bd2 ba1.8k sqft425 Old Dutch Hollow Road, Monroe, NY 10950For SaleMLS ID #1017442, Avigder Samet, Listing by: Avion. OneKey® MLS as distributed by MLS GRID
- $370,0003 bd2 ba1.3k sqft3211 Whispering Hills, Chester, NY 10918For SaleMLS ID #1046996, Richard J Froehlich, Listing by: RE/MAX Benchmark Realty Group. OneKey® MLS as distributed by MLS GRID
- $269,9002 bd2 ba1.2k sqft13 Redwood Drive, Highland Mills, NY 10930For SaleMLS ID #1049236, Jacqueline A Siracuse, Listing by: Absolute Real Estate of NY Inc. OneKey® MLS as distributed by MLS GRID
- $330,0002 bd2 ba1.5k sqft276 Temple Hill Road #2002, New Windsor, NY 12553For SaleMLS ID #1045400, Donna Brunell, Listing by: RE/MAX Benchmark Realty Group. OneKey® MLS as distributed by MLS GRID
- $299,0002 bd1 ba1k sqft2124 Whispering Hills, Chester, NY 10918For SaleMLS ID #1042658, Beverly Huaman, Listing by: Howard Hanna Rand Realty. OneKey® MLS as distributed by MLS GRID
- $360,0003 bd3 ba1.3k sqft3409 Whispering Hills, Chester, NY 10918For SaleMLS ID #1032618, Bernadette Giordano, Listing by: Howard Hanna Rand Realty. OneKey® MLS as distributed by MLS GRID
- $290,0002 bd2 ba1k sqft4008 Whispering Hills Drive, Chester, NY 10918For SaleMLS ID #1027838, Karen R Taphorn, Listing by: Howard Hanna Rand Realty. OneKey® MLS as distributed by MLS GRID
- $435,0002 bd1 ba1.2k sqft499 Old Dutch Hollow Road, Monroe, NY 10950For SaleMLS ID #1042705, Peter Panagiotis Kontrafouris, Listing by: eXp Realty. OneKey® MLS as distributed by MLS GRID
- $329,9002 bd2 ba1.3k sqft50 Sycamore Drive #50, Middletown, NY 10940For SaleMLS ID #1043166, Maliki Cottrell, Listing by: Cottrell & Associates RE Corp.. OneKey® MLS as distributed by MLS GRID
- $349,0003 bd2 ba1.5k sqft31 Roundtree Court, Beacon, NY 12508For SaleMLS ID #1032826, Dvora E. Price, Listing by: eXp Realty. OneKey® MLS as distributed by MLS GRID
- $328,0003 bd3 ba1.4k sqft43 Brick Pond Road, Middletown, NY 10940For SaleMLS ID #1044127, Hai Li, Listing by: KW Hudson Valley United. OneKey® MLS as distributed by MLS GRID
- $349,0002 bd2 ba1.3k sqft57 Magnolia Lane, Warwick, NY 10990For SaleMLS ID #1014858, Laure R. Mantia, Listing by: Krumpfer Realty Group, LLC. OneKey® MLS as distributed by MLS GRID
- $255,0002 bd1 ba1k sqft22 Woodycrest Trail, Monroe, NY 10950For SaleMLS ID #1025423, Crystal C. Jones, Listing by: Voro LLC. OneKey® MLS as distributed by MLS GRID
