Under Construction: Ready February 2027! Experience golf course living at its finest in this beautifully appointed Nassau floor plan by Lennar, located in Stillwater, St. Johns County's premier active adult golf course community. Featuring 2 spacious bedrooms, a versatile flex room, and a 3-car garage with an epoxy-finished floor, this home combines thoughtful design with desirable upgrades and stunning golf course views. The open-concept layout creates an inviting flow throughout the main living areas. At the heart of the home, the well-appointed kitchen features a double oven, gas cooktop, elevated appliance package, and farmhouse sink—perfect for entertaining or everyday enjoyment. Relax in the private primary suite or step onto the screened lanai to take in the beautiful fairway views. With its spacious layout, upgraded kitchen, and exceptional golf course setting, the Antigua offers an opportunity to enjoy the best of Florida living in Stillwater. (Conditions may apply)
Active
$589,970
407 DOGLEG Run, St. Johns, FL 32259
2beds
1,964sqft
Single Family Residence
Built in 2026
5,227 Square Feet Lot
$583,800 Zestimate®
$300/sqft
$711/mo HOA
What's special
Exceptional golf course settingScreened lanaiSpacious bedroomsStunning golf course viewsBeautiful fairway viewsVersatile flex roomOpen-concept layout
- 19 days
- 96
- 2
Likely to sell faster than
Zillow last checked:
Listing updated:
Listed by:
JENNIFER RICHELLE SMART 904-758-0428,
LENNAR REALTY INC 904-758-0428
Source: realMLS,MLS#: 2170301
Facts & features
Interior
Bedrooms & bathrooms
- Bedrooms: 2
- Bathrooms: 2
- Full bathrooms: 2
Primary bedroom
- Level: First
Bedroom 2
- Level: First
Bonus room
- Description: flex room
- Level: First
Dining room
- Level: First
Family room
- Level: First
Kitchen
- Level: First
Laundry
- Level: First
Heating
- Central, Electric, Heat Pump
Cooling
- Central Air, Electric
Appliances
- Included: Convection Oven, Dishwasher, Disposal, Double Oven, Dryer, Gas Cooktop, Gas Oven, Gas Range, Gas Water Heater, Ice Maker, Microwave, Refrigerator, Washer
- Laundry: Gas Dryer Hookup, Washer Hookup
Features
- Breakfast Bar, Ceiling Fan(s), Entrance Foyer, Kitchen Island, Pantry, Primary Bathroom - Shower No Tub, Master Downstairs, Split Bedrooms, Walk-In Closet(s)
- Flooring: Carpet, Tile
Interior area
- Total interior livable area: 1,964 sqft
Property
Parking
- Total spaces: 2
- Parking features: Attached, Garage, Garage Door Opener
- Attached garage spaces: 2
Features
- Levels: One
- Stories: 1
- Patio & porch: Front Porch, Patio, Screened
- Has view: Yes
- View description: Protected Preserve, Trees/Woods, Water
- Has water view: Yes
- Water view: Water
Lot
- Size: 5,227 Square Feet
- Features: Sprinklers In Front, Sprinklers In Rear, Wooded
Details
- Parcel number: 000
Construction
Type & style
- Home type: SingleFamily
- Architectural style: Villa
- Property subtype: Single Family Residence
- Attached to another structure: Yes
Materials
- Fiber Cement, Frame
- Roof: Shingle
Condition
- Under Construction
- New construction: Yes
- Year built: 2026
Utilities & green energy
- Sewer: Public Sewer
- Water: Public
- Utilities for property: Cable Available, Electricity Connected, Natural Gas Connected, Sewer Connected, Water Connected
Green energy
- Energy efficient items: Windows
Community & HOA
Community
- Security: Smoke Detector(s)
- Senior community: Yes
- Subdivision: Stillwater
HOA
- Has HOA: Yes
- Amenities included: Pool, Clubhouse, Fitness Center, Gated, Golf Course, Maintenance Grounds, Tennis Court(s), Trash, Water
- HOA fee: $711 monthly
Location
- Region: Saint Johns
Financial & listing details
- Price per square foot: $300/sqft
- Annual tax amount: $3,930
- Date on market: 10/21/2026
- Listing terms: Cash,Conventional,FHA,VA Loan
- Road surface type: Asphalt
Estimated market value
$583,800
$555,000 - $613,000
$3,018/mo
Price history
| Date | Event | Price |
|---|---|---|
| 10/21/2026 | Listed for sale | $589,970$300/sqft |
Source:  realMLS #2170301 Report a problem | ||
Public tax history
Tax history is unavailable.
Monthly payment
Est. payment
Payment breakdown
Explore the cost of this home by adjusting the details. Changes won't be saved.Climate risks
Neighborhood: 32259
Similar homes
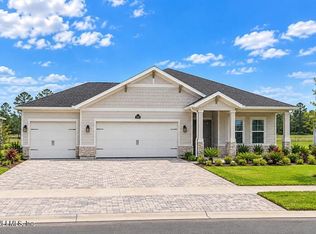
- $560,0003 bd2 ba2.1k sqft1444 STILLWATER Boulevard, St. Johns, FL 32259For Sale
 MLS ID #2158843, SARAH A SCHWARTZ. realMLS
- $595,0003 bd3 ba2.3k sqft90 TAHITI Cove, St. Johns, FL 32259For Sale
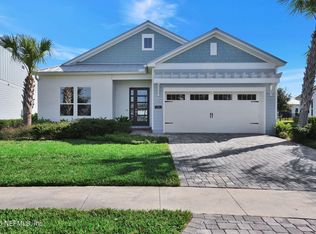 MLS ID #2172682, KAREN SAVO-MATTHEWS. realMLS
- $627,9703 bd3 ba1.9k sqft332 DOGLEG Run, St. Johns, FL 32259New Construction
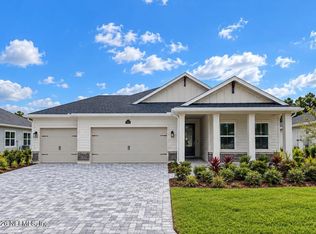 MLS ID #2161962, JENNIFER RICHELLE SMART. realMLS
- $534,9003 bd2 ba1.7k sqft1289 STILLWATER Boulevard, St. Johns, FL 32259For Sale
 MLS ID #2158533, AMYBETH MYRON. realMLS
