Your Florida Dream Home Awaits in Bartram Ranch! Nestled on an oversized cul-de-sac lot overlooking peaceful green space and a preserve, this stunning 4-bedroom, 2-bath Toll Brothers home offers the perfect blend of luxury and comfort. Built in 2021, this beautifully maintained home features tile flooring throughout, elegant coffered ceilings, and a spacious kitchen with a center island, walk-in pantry, and separate butler's pantry. The true showstopper ~ your private screened-in pool and spa! Embrace Florida living with a beautiful marble pool deck, lush landscaping, and the added convenience of an outdoor shower—perfect for relaxing or entertaining year-round. Additional highlights include a tandem garage with Shark acrylic flooring, a tankless gas water heater, and energy-efficient features. Bartram Ranch residents enjoy resort-style amenities. LOW HOA AND NO CDD FEES! Schedule your private tour today!
Active
Price cut: $20K (10/29)
$699,000
172 HICKORY RANCH Drive, St. Johns, FL 32259
4beds
2,370sqft
Single Family Residence
Built in 2021
0.26 Acres Lot
$689,400 Zestimate®
$295/sqft
$141/mo HOA
What's special
- 19 days
- 1,860
- 168
Likely to sell faster than
Zillow last checked:
Listing updated:
Listed by:
JENNIFER TYANN KINARD 240-412-3719,
IRON VALLEY REAL ESTATE NORTH FLORIDA 904-849-5163,
JAMES TAYLOR 904-505-3301
Source: realMLS,MLS#: 2171465
Facts & features
Interior
Bedrooms & bathrooms
- Bedrooms: 4
- Bathrooms: 2
- Full bathrooms: 2
Primary bedroom
- Level: First
- Area: 245.28 Square Feet
- Dimensions: 16.00 x 15.33
Bedroom 2
- Level: First
- Area: 150.8 Square Feet
- Dimensions: 13.50 x 11.17
Bedroom 3
- Level: First
- Area: 162 Square Feet
- Dimensions: 13.50 x 12.00
Bedroom 4
- Level: First
- Area: 138.06 Square Feet
- Dimensions: 11.75 x 11.75
Dining room
- Level: First
- Area: 192.63 Square Feet
- Dimensions: 15.41 x 12.50
Family room
- Level: First
- Area: 348 Square Feet
- Dimensions: 21.75 x 16.00
Kitchen
- Level: First
- Area: 179.13 Square Feet
- Dimensions: 14.33 x 12.50
Heating
- Central
Cooling
- Central Air
Appliances
- Included: Dishwasher, Disposal, Dryer, Gas Oven, Gas Range, Gas Water Heater, Ice Maker, Microwave, Refrigerator, Tankless Water Heater, Washer, Water Softener Owned, Wine Cooler
- Laundry: Electric Dryer Hookup, In Unit, Lower Level, Sink, Washer Hookup
Features
- Built-in Features, Butler Pantry, Ceiling Fan(s), Entrance Foyer, Kitchen Island, Pantry, Primary Bathroom - Shower No Tub, Master Downstairs, Smart Thermostat, Walk-In Closet(s)
- Flooring: Tile
Interior area
- Total structure area: 3,348
- Total interior livable area: 2,370 sqft
Property
Parking
- Total spaces: 2.5
- Parking features: Garage, Garage Door Opener, Off Street
- Garage spaces: 2.5
Features
- Levels: One
- Stories: 1
- Patio & porch: Covered, Front Porch, Patio, Porch, Screened
- Exterior features: Outdoor Shower
- Pool features: In Ground, Gas Heat, Heated, Screen Enclosure, Waterfall
- Has view: Yes
- View description: Protected Preserve
Lot
- Size: 0.26 Acres
- Dimensions: 83' x 135'
- Features: Cul-De-Sac, Many Trees, Sprinklers In Front, Sprinklers In Rear
Details
- Parcel number: 0006900690
- Zoning description: Single Family
Construction
Type & style
- Home type: SingleFamily
- Architectural style: Ranch
- Property subtype: Single Family Residence
Materials
- Fiber Cement
- Roof: Shingle
Condition
- New construction: No
- Year built: 2021
Utilities & green energy
- Sewer: Public Sewer
- Water: Public
- Utilities for property: Cable Connected, Electricity Connected, Natural Gas Connected
Community & HOA
Community
- Security: Fire Sprinkler System, Smoke Detector(s)
- Subdivision: Bartram Ranch
HOA
- Has HOA: Yes
- Amenities included: Pool, Clubhouse, Dog Park, Fitness Center, Maintenance Grounds, Playground
- HOA fee: $423 quarterly
- HOA name: Associa Community Management Conc
- HOA phone: 904-367-8532
Location
- Region: Saint Johns
Financial & listing details
- Price per square foot: $295/sqft
- Tax assessed value: $639,335
- Annual tax amount: $5,506
- Date on market: 10/29/2026
- Listing terms: Cash,Conventional,FHA,VA Loan
Estimated market value
$689,400
$655,000 - $724,000
$4,028/mo
Price history
| Date | Event | Price |
|---|---|---|
| 10/29/2026 | Price change | $699,000-2.8%$295/sqft |
Source:  realMLS #2171465 Report a problem | ||
| 10/16/2026 | Listed for sale | $719,000+42.8%$303/sqft |
Source:  BeachesMLS #B26089300 Report a problem | ||
| 11/12/2021 | Sold | $503,617$212/sqft |
Source: Public Record Report a problem | ||
Public tax history
| Year | Property taxes | Tax assessment |
|---|---|---|
| 2025 | $5,507 +12.1% | $422,818 +2.9% |
| 2024 | $4,912 +1.9% | $410,902 +3% |
| 2023 | $4,818 +32.8% | $398,934 +31.1% |
| 2022 | $3,627 +267.5% | $304,276 +305.7% |
| 2021 | $987 | $75,000 |
Find assessor info on the county website
Monthly payment
Est. payment
Payment breakdown
Explore the cost of this home by adjusting the details. Changes won't be saved.Climate risks
Neighborhood: 32259
Nearby schools
Schools provided by the listing agent
- Elementary: Hickory Creek
- Middle: Switzerland Point
- High: Bartram Trail
Source: realMLS. This data may not be complete. We recommend contacting the local school district to confirm school assignments for this home.
- $790,0005 bd4 ba3.3k sqft160 Hickory Ranch Dr, Saint Johns, FL 32259Sold

- $1,111,4006 bd5 ba4.5k sqft150 Hickory Ranch Dr, Saint Johns, FL 32259Off Market
- $678,5004 bd3 ba3.1k sqft179 Hickory Ranch Dr, Saint Johns, FL 32259Off Market
- $682,1004 bd3 ba3k sqft198 Hickory Ranch Dr, Saint Johns, FL 32259Off Market
Similar homes
- $625,0004 bd3 ba2.5k sqft231 SILKGRASS Place, St. Johns, FL 32259For Sale
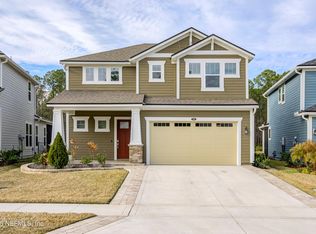 MLS ID #2165021, SLADANA TEAGUE. realMLS
- $600,0004 bd3 ba2.6k sqft130 SAPELO Place, St. Johns, FL 32259For Sale
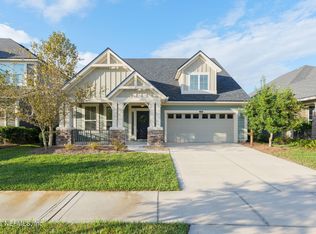 MLS ID #2171285, ADRIENNE LORD. realMLS
- $835,0004 bd3 ba2.4k sqft438 SHINNECOCK Drive, St. Johns, FL 32259For Sale
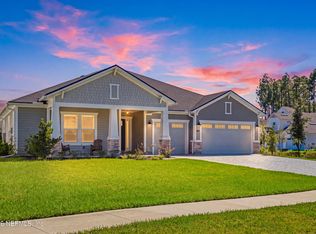 MLS ID #2169367, GAIL DEMARCO. realMLS
- $799,0004 bd3 ba3.2k sqft52 TERRA OAKS Drive, St. Johns, FL 32259For Sale
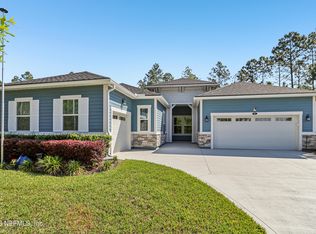 MLS ID #2129187, KATHLEEN S HAHN. realMLS
