Lovely brick Ranch style home with beautiful landscape, creek in back, fruit trees, fire pit area and a chicken coop. Home features spacious bedrooms, 2 fireplaces, newly remodeled kitchen with dolomite counter tops, and coffee bar and new appliances. On the back, step out to a circular pool with surrounding decks, bar with stone counter and separate grilling deck. This property also includes a rustic cabin with full bath, a new metal roof and large front porch, 2 other parcels of land to make a total of 7.97 acres! Plenty of room for quiet country living yet still in downtown Quincy!
For sale
$475,000
407 E King St, Quincy, FL 32351
4beds
2,369sqft
Single Family Residence
Built in 1958
7.97 Acres Lot
$432,200 Zestimate®
$201/sqft
$-- HOA
What's special
Fruit treesSpacious bedroomsNew metal roofNew appliancesLarge front porchCoffee barFire pit area
- 4 hours
- 53
- 7
Zillow last checked:
Listing updated:
Listed by:
Olivier Monod-Ducimetiere 850-899-7999,
Anchor Realty Florida
Source: TBR,MLS#: 407022
Facts & features
Interior
Bedrooms & bathrooms
- Bedrooms: 4
- Bathrooms: 2
- Full bathrooms: 2
Rooms
- Room types: Basement, Foyer, Garage, Office, Pantry, Utility Room
Primary bedroom
- Dimensions: 18x20
Bedroom 2
- Dimensions: 16x13
Bedroom 3
- Dimensions: 12x14
Bedroom 4
- Dimensions: 16x11
Dining room
- Dimensions: 15x15
Family room
- Dimensions: 20x13
Kitchen
- Dimensions: 11x12
Living room
- Dimensions: 30x17
Heating
- Central, Electric, Heat Pump
Cooling
- Central Air, Ceiling Fan(s), Electric, Heat Pump
Appliances
- Included: Dryer, Dishwasher, Ice Maker, Oven, Range, Refrigerator, Washer
Features
- Other, Entrance Foyer, Pantry
- Flooring: Hardwood, Plank, Vinyl
- Basement: Unfinished
- Has fireplace: Yes
Interior area
- Total structure area: 2,369
- Total interior livable area: 2,369 sqft
Property
Parking
- Total spaces: 2
- Parking features: Garage, Two Car Garage, Gated
- Garage spaces: 2
Features
- Stories: 1
- Patio & porch: Covered, Deck, Porch
- Has private pool: Yes
- Pool features: Above Ground, Pool Equipment, Liner, Vinyl
- Fencing: Partial
- Has view: Yes
- View description: Creek/Stream
- Has water view: Yes
- Water view: Creek/Stream
- Waterfront features: Creek
Lot
- Size: 7.97 Acres
Details
- Parcel number: 120393072N3W0000001120100
Construction
Type & style
- Home type: SingleFamily
- Architectural style: Ranch,One Story,Traditional
- Property subtype: Single Family Residence
Materials
- Brick
- Foundation: Crawlspace
Condition
- Year built: 1958
Utilities & green energy
- Sewer: Public Sewer
Community & HOA
Community
- Features: Street Lights
- Security: Security System Leased
- Subdivision: none
HOA
- Services included: None
Location
- Region: Quincy
Financial & listing details
- Price per square foot: $201/sqft
- Tax assessed value: $202,248
- Annual tax amount: $3,338
- Date on market: 11/10/2026
- Cumulative days on market: 2 days
- Listing terms: Conventional,FHA
- Road surface type: Paved
Estimated market value
$432,200
$380,000 - $484,000
$2,058/mo
Price history
| Date | Event | Price |
|---|---|---|
| 11/11/2026 | Listed for sale | $475,000+17.3%$201/sqft |
Source:  TBR #407022 Report a problem | ||
| 11/16/2023 | Sold | $405,000-4.7%$171/sqft |
Source: TBR #359999 Report a problem | ||
| 7/8/2023 | Contingent | $425,000$179/sqft |
Source: TBR #359999 Report a problem | ||
| 6/14/2023 | Listed for sale | $425,000+137.4%$179/sqft |
Source: TBR #359999 Report a problem | ||
| 11/17/2014 | Sold | $179,000-0.6%$76/sqft |
Source: TBR #249190 Report a problem | ||
| 9/19/2014 | Price change | $179,999-7.6%$76/sqft |
Source: Coldwell Banker Hartung & Nobl #249190 Report a problem | ||
| 8/30/2014 | Listed for sale | $194,900-2.5%$82/sqft |
Source: Coldwell Banker Hartung & Noblin - FL #249190 Report a problem | ||
| 7/9/2014 | Listing removed | $199,900$84/sqft |
Source: Coldwell Banker Hartung & Noblin, Inc. Realtors #239245 Report a problem | ||
| 10/9/2013 | Price change | $199,900-1%$84/sqft |
Source: Coldwell Banker Hartung & Nobl #239245 Report a problem | ||
| 4/29/2013 | Listed for sale | $202,000+9.2%$85/sqft |
Source: Owner Report a problem | ||
| 6/18/2008 | Sold | $185,000$78/sqft |
Source: Public Record Report a problem | ||
Public tax history
| Year | Property taxes | Tax assessment |
|---|---|---|
| 2025 | $3,338 -1.4% | $202,248 -0.5% |
| 2024 | $3,387 +68.3% | $203,356 +45.4% |
| 2023 | $2,013 +4.1% | $139,816 +3% |
| 2022 | $1,933 +7.7% | $135,744 +3% |
| 2021 | $1,795 +3.4% | $131,791 +1.4% |
| 2020 | $1,737 -3.6% | $129,972 -1.2% |
| 2019 | $1,801 | $131,557 |
| 2018 | -- | $131,557 +0.1% |
| 2017 | $1,794 | $131,432 +2.1% |
| 2016 | $1,794 +0.6% | $128,729 +0.7% |
| 2015 | $1,783 | $127,877 -2.4% |
| 2014 | $1,783 | $130,960 +1.5% |
| 2013 | -- | $129,025 -0.3% |
| 2012 | -- | $129,444 -1.7% |
| 2011 | -- | $131,677 -1.4% |
| 2010 | -- | $133,560 -9.4% |
| 2009 | -- | $147,408 +3.9% |
| 2008 | -- | $141,921 -0.2% |
| 2007 | -- | $142,142 +8.2% |
| 2006 | -- | $131,338 +11.6% |
| 2005 | -- | $117,657 +14.3% |
| 2004 | -- | $102,943 +1.9% |
| 2003 | -- | $101,024 +2.4% |
| 2002 | -- | $98,656 +3.2% |
| 2001 | -- | $95,631 +3% |
| 2000 | -- | $92,846 |
Find assessor info on the county website
Monthly payment
Est. payment
Payment breakdown
Explore the cost of this home by adjusting the details. Changes won't be saved.Climate risks
Neighborhood: 32351
Nearby schools
Schools provided by the listing agent
- Elementary: Gadsden County Schools
- Middle: Shanks Middle School (Gadsden)
- High: Gadsden County High School
Source: TBR. This data may not be complete. We recommend contacting the local school district to confirm school assignments for this home.
Similar homes
- $244,9003 bd2 ba1.3k sqft648 S Stewart St, Quincy, FL 32351For Sale
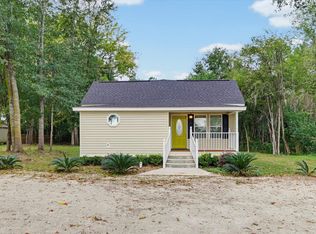 MLS ID #406992, ReGina Cox, Hinson Realty. TBR
- $459,0004 bd3 ba2.4k sqft115 Oak Grove Ln, Quincy, FL 32351For Sale
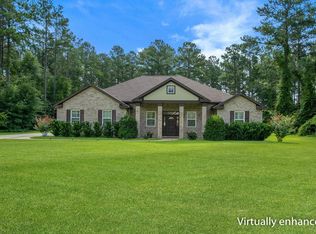 MLS ID #401862, Pamela Jordan, Superior Realty Group LLC. TBR
- $475,0003 bd2 ba3.1k sqft635 Sparkleberry Blvd, Quincy, FL 32351For Sale
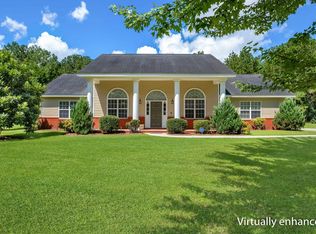 MLS ID #404433, Lynn F Cox, Xcellence. TBR
- $349,0004 bd2 ba2.3k sqft224 Camellia Dr, Quincy, FL 32351For Sale
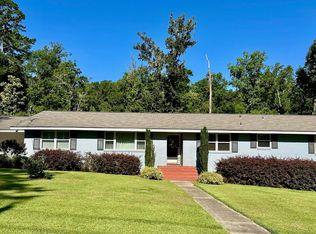 MLS ID #397553, Gena Smith, Landcorp, Inc.. TBR
- $525,0004 bd4 ba2.9k sqft59 Laslie Plantation RD, Quincy FL 32352, Quincy, FL 32352For Sale
 MLS ID #CC858669, Michelle Goode, COMPASS HOMES AND LAND LLC. Stellar MLS
