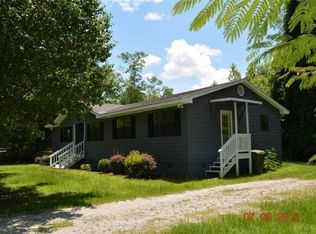
LOOKING FOR A NEW CONSTRUCTION HOME? Looking for a home conveniently located near food and grocery stores? This beautiful home offers you that and offers you the farmhouse feeling in the City Limits of Thomson. This home has vinyl Lap siding, giving it a distinct look and years of easy cleaning to keep the home looking amazing. This home has LVP flooring throughout, giving the living area a wide-open feel into the Kitchen when entering the home. This home has 3 bedrooms, 2 full bathrooms, a laundry closet, and a storage closet. Please schedule a showing with your realtor or me to see this wonderful home.
New construction
Price cut: $10K (11/16)
$199,900
407 Manassas Drive SE, Thomson, GA 30824
3beds
1,148sqft
Single Family Residence
Built in 2026
0.27 Acres Lot
$-- Zestimate®
$174/sqft
$-- HOA
What's special
Vinyl lap sidingLaundry closetStorage closetLvp flooring throughout
- 20 days
- 520
- 42
Likely to sell faster than
Zillow last checked:
Listing updated:
Listed by:
Dennis Pickens 706-466-1853,
Better Homes & Gardens Executive Partners
Source: Hive MLS,MLS#: 100613854 Originating MLS: REALTORS® of Greater Augusta
Facts & features
Interior
Bedrooms & bathrooms
- Bedrooms: 3
- Bathrooms: 2
- Full bathrooms: 2
Rooms
- Room types: Great Room, Laundry, Master Bedroom, Bedroom 2, Bedroom 3, Bathroom 1, Bathroom 2
Primary bedroom
- Level: Main
- Dimensions: 13 x 14
Bedroom 2
- Level: Main
- Dimensions: 10 x 11
Bedroom 3
- Level: Main
- Dimensions: 10 x 11
Bathroom 1
- Level: Main
- Dimensions: 6 x 8
Bathroom 2
- Level: Main
- Dimensions: 6 x 11
Great room
- Level: Main
- Dimensions: 15 x 19
Kitchen
- Level: Main
- Dimensions: 11 x 13
Laundry
- Level: Main
- Dimensions: 5 x 8
Heating
- Electric, Heat Pump
Cooling
- Central Air, Ceiling Fan(s)
Appliances
- Included: Electric Oven, Built-In Microwave, Dishwasher, Electric Range
- Laundry: Dryer Hookup, Washer Hookup, Laundry Closet
Features
- Ceiling Fan(s), Pantry, Blinds/Shades
- Flooring: LVT/LVP
- Basement: None
- Attic: Pull Down Stairs
- Has fireplace: No
Interior area
- Total structure area: 1,148
- Total interior livable area: 1,148 sqft
Property
Parking
- Parking features: Paved
Accessibility
- Accessibility features: None
Features
- Levels: One
- Patio & porch: Covered, Front Porch
- Exterior features: None
- Fencing: None
- View description: None
- Waterfront features: None
- Frontage type: See Remarks
Lot
- Size: 0.27 Acres
- Dimensions: 11761 Sq Ft.
- Features: Level
Details
- Parcel number: 0042b011
- Zoning: 1R
- Special conditions: Standard
Construction
Type & style
- Home type: SingleFamily
- Property subtype: Single Family Residence
Materials
- Block, Concrete, Vinyl Siding
- Foundation: Block, Slab
- Roof: Composition
Condition
- New Construction
- New construction: Yes
- Year built: 2026
Utilities & green energy
- Sewer: Public Sewer
- Water: Public
- Utilities for property: Cable Available, Sewer Connected, Water Connected
Community & HOA
Community
- Security: Smoke Detector(s)
- Subdivision: Other
HOA
- Has HOA: No
Location
- Region: Thomson
Financial & listing details
- Price per square foot: $174/sqft
- Date on market: 11/2/2026
- Cumulative days on market: 20 days
- Listing agreement: Exclusive Right To Sell
- Listing terms: Cash,Conventional,FHA,USDA Loan,VA Loan
- Road surface type: Paved
Estimated market value
Not available
Estimated sales range
Not available
Not available
Price history
| Date | Event | Price |
|---|---|---|
| 11/16/2026 | Price change | $199,900-4.8%$174/sqft |
Source:  Hive MLS #100613854 Report a problem | ||
| 11/2/2026 | Listed for sale | $209,900$183/sqft |
Source: Hive MLS #100613854 Report a problem | ||
Public tax history
Tax history is unavailable.
Monthly payment
Est. payment
Payment breakdown
Explore the cost of this home by adjusting the details. Changes won't be saved.Climate risks
Neighborhood: 30824
Nearby schools
Schools provided by the listing agent
- Elementary: Thomson
- Middle: Thomson
- High: THOMSON
Source: Hive MLS. This data may not be complete. We recommend contacting the local school district to confirm school assignments for this home.

Similar homes
- $189,9003 bd2 ba1k sqft409 Lee Dr, Thomson, GA 30824Active

 MLS ID #10892091, William Hopkins, Hopkins Realty. GAMLS
- $210,0003 bd2 ba1.7k sqft500 Westview Drive, Thomson, GA 30824For Sale

 MLS ID #100616709, Steven Koleno, Beycome Brokerage Realty. Hive MLS
- $235,0004 bd2 ba1.4k sqft411 Stonewall Drive, Thomson, GA 30824For Sale
 MLS ID #100614072, Tola Morris, Keller Williams Realty Augusta Partners. Hive MLS
- $229,9003 bd2 ba1.3k sqft731 Hillcrest Dr, Thomson, GA 30824For Sale By Owner

- $225,0003 bd2 ba1.2k sqft2708 Wrens Highway, Thomson, GA 30824For SaleMLS ID #100615631, Sherri Melton, Keller Williams Realty Augusta Partners. Hive MLS
- $225,0003 bd1 ba1.2k sqft310 Black St, Thomson, GA 30824ActiveMLS ID #10760901, Sandy M Jones Butler, Gold Oak Real Estate. GAMLS
- $180,0003 bd2 ba1.7k sqft520 Morris Rd, Thomson, GA 30824Active Under ContractMLS ID #10871267, Marion Hester, Century 21 Magnolia. GAMLS
- $224,9003 bd2 ba1.4k sqft316 Magnolia Drive, Thomson, GA 30824For SaleMLS ID #100606020, Roxanne Deleorean Hollimon, Hollimon & Company Real Estate. Hive MLS
- $220,0003 bd3 ba1.5k sqft901 Kennedy Circle, Thomson, GA 30824For SaleMLS ID #100604062, Amy Lawrence, TRUE-BALANCE REALTY GROUP LLC. Hive MLS
- $214,9003 bd2 ba1.3k sqft596 O'Neal St, Thomson, GA 30824ActiveMLS ID #10742126, Brianna Goodwin, New Beginnings Realty. GAMLS
- $215,0004 bd2 ba1.4k sqft324 Lumpkin St, Thomson, GA 30824ActiveMLS ID #10834335, William Hopkins, Hopkins Realty. GAMLS
- $179,9002 bd2 ba1k sqft539 Guill St, Thomson, GA 30824ActiveMLS ID #10858111, Tina L Story, Coldwell Banker Watson & Knox. GAMLS
- $207,0003 bd2 ba1.2k sqft324 Bordeaux Drive #Nw, Thomson, GA 30824For SaleMLS ID #100616575, Kathryn Greene, Franke Real Properties, Llc. Hive MLS
- $170,0002 bd1 ba945 sqft311 Church St, Thomson, GA 30824ActiveMLS ID #10769568, Elizabeth Yarborough, Coldwell Banker Watson & Knox. GAMLS
- $205,0003 bd2 ba1.2k sqft326 Bordeaux Drive #Nw, Thomson, GA 30824For SaleMLS ID #100597539, Molly Anne Whitmer, EXP Realty, LLC. Hive MLS
- $125,0004 bd2 ba1.2k sqft431 2nd St, Thomson, GA 30824ActiveMLS ID #10775005, James R Presnell, eXp Realty. GAMLS
- $203,0003 bd2 ba1.2k sqft319 Bordeaux Drive, Thomson, GA 30824For SaleMLS ID #98200900, Kevin Jenkins, Coldwell Banker-Watson & Knox Real Estate. Hive MLS
