This 4-bedroom home is on the market for the first time since 1963! The main level features a large living room with a vaulted ceiling, gas fireplace, and hardwood flooring, along with the primary bedroom and bathroom. A spacious eat-in kitchen and dining room complete this level. Upstairs, you’ll find three additional bedrooms and an open loft that overlooks the living room. The basement offers plenty of storage space, along with additional space where the one-car garage was formerly located.
Active
Price cut: $39K (11/5)
$260,000
407 Morningside Ave, Madison, WI 53716
4beds
1,392sqft
Single Family Residence
Built in 1945
7,840 Square Feet Lot
$-- Zestimate®
$187/sqft
$-- HOA
What's special
- --
- on Zillow
- 3,432
- views
- 269
- saves
Zillow last checked:
Listing updated:
Listed by:
Marc Gerothanas,
First Weber Inc
Source: SCWMLS,MLS#: 2034335
Facts & features
Interior
Bedrooms & bathrooms
- Bedrooms: 4
- Bathrooms: 1
- Full bathrooms: 1
- Main level bathrooms: 1
Primary bedroom
- Level: Main
- Area: 168
- Dimensions: 14 x 12
Bedroom 2
- Level: Upper
- Area: 110
- Dimensions: 11 x 10
Bedroom 3
- Level: Upper
- Area: 110
- Dimensions: 11 x 10
Bedroom 4
- Level: Upper
- Area: 72
- Dimensions: 9 x 8
Dining room
- Level: Main
- Area: 72
- Dimensions: 9 x 8
Kitchen
- Features: Range/Oven, Refrigerator, Dishwasher
- Level: Main
- Area: 176
- Dimensions: 22 x 8
Living room
- Level: Main
- Area: 247
- Dimensions: 19 x 13
Heating
- Forced Air
Cooling
- Central Air
Appliances
- Included: Washer, Dryer, Water Softener Included
- Laundry: Lower Level
Features
- Vaulted Ceiling(s), Loft
- Basement: Full,Unfinished,Walk-Out Access
- Number of fireplaces: 1
- Fireplace features: 1 fireplace, Gas
Interior area
- Total structure area: 1,392
- Total interior livable area: 1,392 sqft
- Finished area above ground: 1,392
Property
Parking
- Parking features: No Garage
- Has uncovered spaces: Yes
Features
- Levels: Two
- Stories: 2
- Patio & porch: Deck
Lot
- Size: 7,840 Square Feet
- Features: Corner Lot, Near Public Transit
Details
- Parcel number: 071009414013
- Zoning: Res
Construction
Type & style
- Home type: SingleFamily
- Architectural style: Bungalow
- Property subtype: Single Family Residence
Materials
- Vinyl Siding
Condition
- Year built: 1945
Utilities & green energy
- Sewer: Public Sewer
- Water: Public
- Utilities for property: Cable Available, Internet - Cable
Community & HOA
Community
- Subdivision: Morningside Heights
Location
- Region: Madison
Financial & listing details
- Price per square foot: $187/sqft
- Tax assessed value: $359,700
- Annual tax amount: $6,214
- Date on market: 10/9/2026
- Inclusions: Refrigerator, Oven/Range, Dishwasher, Water Softener, Washer, Dryer, Freezer, Blinds
- Exclusions: Seller's personal property
Estimated market value
Not available
Estimated sales range
Not available
$2,684/mo
Price history
| Date | Event | Price |
|---|---|---|
| 11/5/2026 | Price change | $260,000-13%$187/sqft |
Source: SCWMLS #2034335 Report a problem | ||
| 10/17/2026 | Listed for sale | $299,000$215/sqft |
Source: SCWMLS #2034335 Report a problem | ||
Public tax history
| Year | Property taxes | Tax assessment |
|---|---|---|
| 2025 | $6,213 -2.2% | $352,600 +8.7% |
| 2024 | $6,350 +1.4% | $324,400 +4.4% |
| 2023 | $6,260 | $310,700 +23.1% |
| 2022 | -- | $252,400 +14% |
| 2021 | -- | $221,400 +6% |
| 2020 | -- | $208,900 +6% |
| 2019 | $4,173 | $197,100 |
| 2018 | $4,173 +7.3% | $197,100 +12% |
| 2017 | $3,889 +3.1% | $176,000 +5% |
| 2016 | $3,773 +0% | $167,600 +2% |
| 2014 | $3,771 +1.2% | $164,300 |
| 2013 | $3,726 -1.8% | $164,300 |
| 2012 | $3,794 +1.8% | $164,300 -3% |
| 2011 | $3,726 +1.4% | $169,400 -2% |
| 2010 | $3,674 +8% | $172,900 |
| 2009 | $3,402 -0.4% | $172,900 -5% |
| 2008 | $3,417 -1.6% | $182,000 |
| 2007 | $3,474 +5.3% | $182,000 +5% |
| 2006 | $3,298 +1.9% | $173,300 +8% |
| 2005 | $3,238 +1.3% | $160,500 +8% |
| 2004 | $3,195 +1.6% | $148,600 |
| 2003 | $3,144 +5.5% | $148,600 +13.4% |
| 2002 | $2,980 +1.2% | $131,000 +6% |
| 2001 | $2,945 +5.7% | $123,600 +9% |
| 2000 | $2,786 | $113,400 |
Find assessor info on the county website
Monthly payment
Est. payment
Payment breakdown
Explore the cost of this home by adjusting the details. Changes won't be saved.Climate risks
Neighborhood: Lake Edge
Nearby schools
Schools provided by the listing agent
- Elementary: Southside
- Middle: Sennett
- High: Lafollette
- District: Madison
Source: SCWMLS. This data may not be complete. We recommend contacting the local school district to confirm school assignments for this home.

Similar homes
- $299,0002 bd1 ba724 sqft4700 Shaffer Ave, Madison, WI 53716For Sale
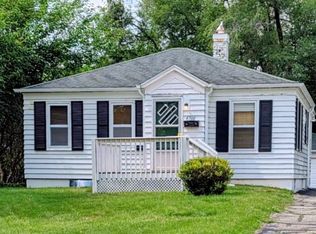 MLS ID #2029787, Erik Rasmuson. SCWMLS
- $313,3003 bd1 ba1.3k sqft446 Connie St, Cottage Grove, WI 53527For Sale
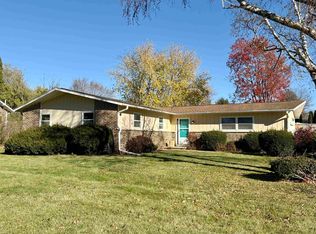 MLS ID #2036428, Henry Gobel. SCWMLS
- $314,9003 bd1 ba930 sqft4637 Esch Ln, Madison, WI 53704For Sale
 MLS ID #2036378, Bart Baker. SCWMLS
- $365,0003 bd2 ba1.7k sqft4725 Nora Ln, Madison, WI 53711For Sale
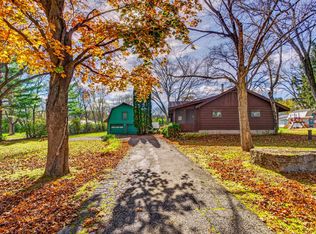 MLS ID #2036351, Randy Hess. SCWMLS
