One owner log home located 15 minutes from downtown Madison with just under 1.2 acre lot. Big screened in front porch. Wood burning stove in living room. Utility room has half bath. Detached 4 car garage has 100 amp service with storage upstairs
Active
$365,000
4725 Nora Ln, Madison, WI 53711
3beds
1,730sqft
Single Family Residence
Built in 1985
1.19 Acres Lot
$-- Zestimate®
$211/sqft
$-- HOA
What's special
- --
- on Zillow
- 1,827
- views
- 138
- saves
Zillow last checked:
Listing updated:
Listed by:
Randy Hess,
First Weber Inc
Source: SCWMLS,MLS#: 2036351
Facts & features
Interior
Bedrooms & bathrooms
- Bedrooms: 3
- Bathrooms: 2
- Full bathrooms: 1
- 1/2 bathrooms: 1
- Main level bathrooms: 2
Primary bedroom
- Level: Main
- Area: 192
- Dimensions: 16 x 12
Bedroom 2
- Level: Main
- Area: 132
- Dimensions: 12 x 11
Bedroom 3
- Level: Main
- Area: 143
- Dimensions: 13 x 11
Kitchen
- Features: Range/Oven, Refrigerator
- Level: Main
- Area: 110
- Dimensions: 11 x 10
Living room
- Level: Main
- Area: 220
- Dimensions: 20 x 11
Heating
- Forced Air
Cooling
- Central Air
Appliances
- Included: Washer, Dryer, Water Softener Included
- Laundry: Main Level
Features
- Foyer
- Basement: Crawl Space
- Has fireplace: Yes
- Fireplace features: Free Standing, Wood Burning
Interior area
- Total structure area: 1,730
- Total interior livable area: 1,730 sqft
- Finished area above ground: 1,730
Video & virtual tour
Property
Parking
- Total spaces: 4
- Parking features: Detached, 4+ car
- Has garage: Yes
- Has uncovered spaces: Yes
Features
- Levels: One
- Stories: 1
- Patio & porch: Enclosed
Lot
- Size: 1.19 Acres
- Dimensions: 392X132
- Features: Rural-not in subdivision
Details
- Parcel number: 061006226316
- Zoning: sfr-1
Construction
Type & style
- Home type: SingleFamily
- Architectural style: Ranch,Log Home
- Property subtype: Single Family Residence
Materials
- Wood Siding
Condition
- Year built: 1985
Utilities & green energy
- Sewer: Non-Municipal/Prvt dispos
- Water: Well
Community & HOA
Location
- Region: Madison
Financial & listing details
- Price per square foot: $211/sqft
- Tax assessed value: $299,300
- Annual tax amount: $5,859
- Date on market: 11/13/2026
- Inclusions: stove, water softener, washer/dryer
Estimated market value
Not available
Estimated sales range
Not available
$3,104/mo
Price history
| Date | Event | Price |
|---|---|---|
| 11/13/2026 | Listed for sale | $365,000$211/sqft |
Source: SCWMLS #2036351 Report a problem | ||
Public tax history
| Year | Property taxes | Tax assessment |
|---|---|---|
| 2025 | $5,828 +8.2% | $299,300 |
| 2024 | $5,385 +2.9% | $299,300 |
| 2023 | $5,231 -6.4% | $299,300 -10.2% |
| 2022 | $5,589 +15% | $333,300 |
| 2021 | $4,860 +9.1% | $333,300 +59.4% |
| 2020 | $4,453 +9.5% | $209,100 |
| 2019 | $4,067 0% | $209,100 |
| 2018 | $4,067 -0.1% | $209,100 |
| 2017 | $4,069 -1.5% | $209,100 |
| 2016 | $4,130 +2.2% | $209,100 |
| 2015 | $4,042 +3.9% | $209,100 |
| 2014 | $3,890 -14.9% | $209,100 |
| 2013 | $4,573 +14.2% | $209,100 |
| 2012 | $4,004 -9.1% | $209,100 -10.3% |
| 2011 | $4,403 | $233,000 -6% |
| 2010 | $4,403 +6.4% | $247,900 +16.6% |
| 2009 | $4,139 +4.5% | $212,600 |
| 2008 | $3,962 +5.6% | $212,600 |
| 2007 | $3,754 +9.1% | $212,600 |
| 2006 | $3,441 -9.2% | $212,600 |
| 2005 | $3,792 | $212,600 +48.3% |
| 2004 | $3,792 +2.5% | $143,400 |
| 2003 | $3,697 +6.9% | $143,400 |
| 2002 | $3,459 +5.8% | $143,400 |
| 2001 | $3,268 +2.6% | $143,400 |
| 2000 | $3,185 | $143,400 |
Find assessor info on the county website
Monthly payment
Est. payment
Payment breakdown
Explore the cost of this home by adjusting the details. Changes won't be saved.Climate risks
Neighborhood: 53711
Nearby schools
Schools provided by the listing agent
- Elementary: Forest Edge
- Middle: Oregon
- High: Oregon
- District: Oregon
Source: SCWMLS. This data may not be complete. We recommend contacting the local school district to confirm school assignments for this home.

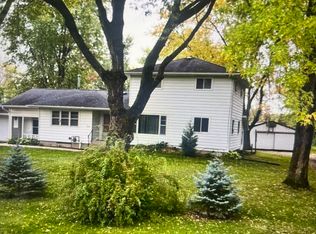
Similar homes
- $370,0004 bd2 ba1.4k sqft2621 Mission Cir, Madison, WI 53713For Sale
 MLS ID #2033349, Matt Winzenried Real Estate Team. SCWMLS
- $389,9003 bd2 ba1.4k sqft2820 Warner Ln, Madison, WI 53713For Sale
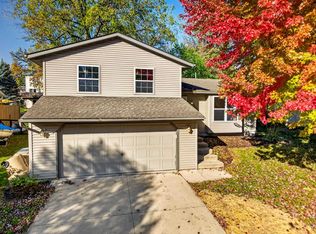 MLS ID #2035641, Stacy Bruner. SCWMLS
- $415,0003 bd1 ba1.3k sqft2792 Berkan St, Madison, WI 53711For Sale
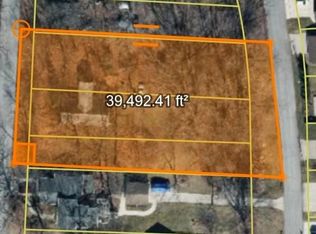 MLS ID #2034880, Leslie Boyea. SCWMLS
- $375,0003 bd2 ba1.7k sqft5140 Irish Ln, Fitchburg, WI 53711For Sale
 MLS ID #2028309, Leticia Hernandez. SCWMLS
