Walls of windows and a vaulted, wood-beamed ceiling make the sunroom off the kitchen the heart of this 4-bed, 2-bath split-entry ranch, with room for dining and views of a deep 0.36-acre backyard with a gazebo and storage building. Set on a quiet cul-de-sac with a park nearby. Gas fireplace in the living room. Recent major updates: roof, gutters, and garage door and opener (2023); furnace, tankless water heater, and water softener (2020) . Walking paths, a climbing gym, and coffee are nearby, with quick Beltline access.
Active
$370,000
2621 Mission Cir, Madison, WI 53713
4beds
1,401sqft
Single Family Residence
Built in 1977
0.36 Acres Lot
$361,700 Zestimate®
$264/sqft
$-- HOA
What's special
- --
- on Zillow
- 287
- views
- 31
- saves
Zillow last checked:
Listing updated:
Listed by:
Matt Winzenried Real Estate Team,
Realty Executives Cooper Spransy,
Nate J Ray,
Realty Executives Cooper Spransy
Source: SCWMLS,MLS#: 2033349
Facts & features
Interior
Bedrooms & bathrooms
- Bedrooms: 4
- Bathrooms: 2
- Full bathrooms: 2
- Main level bathrooms: 1
Primary bedroom
- Level: Main
- Area: 121
- Dimensions: 11 x 11
Bedroom 2
- Level: Main
- Area: 99
- Dimensions: 11 x 9
Bedroom 3
- Level: Lower
- Area: 100
- Dimensions: 10 x 10
Bedroom 4
- Level: Lower
- Area: 64
- Dimensions: 8 x 8
Dining room
- Level: Main
- Area: 150
- Dimensions: 15 x 10
Kitchen
- Features: Breakfast Bar, Pantry, Range/Oven, Refrigerator, Dishwasher, Microwave, Disposal
- Level: Main
- Area: 180
- Dimensions: 15 x 12
Living room
- Level: Main
- Area: 168
- Dimensions: 14 x 12
Heating
- Forced Air
Cooling
- Central Air
Appliances
- Included: Washer, Dryer, Water Softener Included
- Laundry: Lower Level
Features
- Vaulted Ceiling(s), At Least 1 tub
- Windows: Skylight(s)
- Basement: Full,Finished
- Number of fireplaces: 1
- Fireplace features: Gas, 1 fireplace
Interior area
- Total structure area: 1,401
- Total interior livable area: 1,401 sqft
- Finished area above ground: 1,054
Property
Parking
- Total spaces: 1
- Parking features: 1 car, Attached, Underground, Garage Door Opener, Access to Basement
- Attached garage spaces: 1
- Has uncovered spaces: Yes
Features
- Levels: Multi/Split
Lot
- Size: 0.36 Acres
- Features: Cul-De-Sac
Details
- Additional structures: Storage, Gazebo
- Parcel number: 070936403157
- Zoning: SR-C1
Construction
Type & style
- Home type: SingleFamily
- Architectural style: Raised Ranch
- Property subtype: Single Family Residence
Materials
- Aluminum Siding, Brick, Stone
Condition
- Year built: 1977
Utilities & green energy
- Sewer: Public Sewer
- Water: Public
- Utilities for property: Cable Available
Community & HOA
Community
- Subdivision: Nob Hill Park
Location
- Region: Madison
Financial & listing details
- Price per square foot: $264/sqft
- Tax assessed value: $363,400
- Annual tax amount: $6,415
- Date on market: 9/24/2026
- Inclusions: Refrigerator, oven/range, dishwasher, microwave, washer, dryer, all window coverings
- Exclusions: seller's personal property
Estimated market value
$361,700
$344,000 - $380,000
$2,612/mo
Price history
| Date | Event | Price |
|---|---|---|
| 9/24/2026 | Listed for sale | $370,000+108.9%$264/sqft |
Source: SCWMLS #2033349 Report a problem | ||
| 5/23/2014 | Sold | $177,100-1.6%$126/sqft |
Source: SCWMLS #1712433 Report a problem | ||
| 4/17/2014 | Listed for sale | $180,000+2.5%$128/sqft |
Source: Premier Realty Team, LLC #1712433 Report a problem | ||
| 2/23/2010 | Sold | $175,600-0.4%$125/sqft |
Source: Public Record Report a problem | ||
| 4/27/2005 | Sold | $176,300$126/sqft |
Source: Public Record Report a problem | ||
Public tax history
| Year | Property taxes | Tax assessment |
|---|---|---|
| 2024 | $6,526 +4.9% | $333,400 +8% |
| 2023 | $6,220 | $308,700 +8% |
| 2022 | -- | $285,800 +13% |
| 2021 | -- | $252,900 +10% |
| 2020 | -- | $229,900 +6% |
| 2019 | $4,387 | $216,900 +5% |
| 2018 | $4,387 -1.7% | $206,600 +3% |
| 2017 | $4,463 +9.3% | $200,600 +10% |
| 2016 | $4,083 +7.6% | $182,400 +10.4% |
| 2014 | $3,793 -2% | $165,200 +2% |
| 2013 | $3,869 -0.8% | $162,000 -4% |
| 2012 | $3,901 +0.8% | $168,700 -3.9% |
| 2011 | $3,869 -0.4% | $175,600 -3.7% |
| 2010 | $3,886 +2.4% | $182,400 -3% |
| 2009 | $3,795 +9.6% | $188,000 +4.6% |
| 2008 | $3,462 -2% | $179,800 |
| 2007 | $3,532 +1.7% | $179,800 +2% |
| 2006 | $3,473 -0.5% | $176,300 +5% |
| 2005 | $3,490 +0.9% | $167,900 +8% |
| 2004 | $3,459 +3.6% | $155,500 |
| 2003 | $3,338 +1.8% | $155,500 +11.2% |
| 2002 | $3,280 +5% | $139,800 +10% |
| 2001 | $3,124 +8.8% | $127,100 +12% |
| 2000 | $2,872 | $113,500 |
Find assessor info on the county website
Monthly payment
Est. payment
Payment breakdown
Explore the cost of this home by adjusting the details. Changes won't be saved.Climate risks
Neighborhood: Moorland-Rimrock
Nearby schools
Schools provided by the listing agent
- Elementary: Southside
- Middle: Sennett
- High: Lafollette
- District: Madison
Source: SCWMLS. This data may not be complete. We recommend contacting the local school district to confirm school assignments for this home.
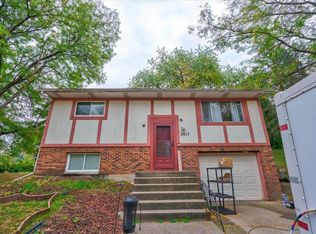
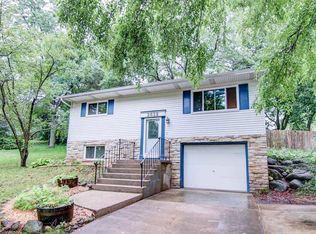

Similar homes
- $370,5003 bd1 ba1.5k sqft2218 Catalpa ROAD, Madison, WI 53713Active
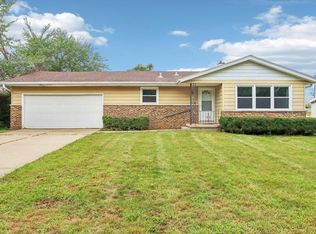 MLS ID #1979446, A'Lisa Paquet. WIREX MLS
 - $419,9003 bd2 ba1.7k sqft3142 View Rd, Madison, WI 53711For Sale
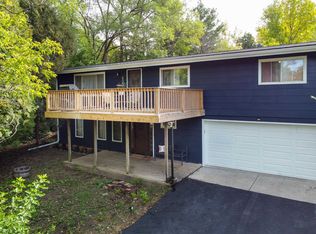 MLS ID #2032608, Trey Sprinkman. SCWMLS
 - $350,0003 bd1 ba912 sqft2013 Ardmore Dr, Madison, WI 53713For Sale
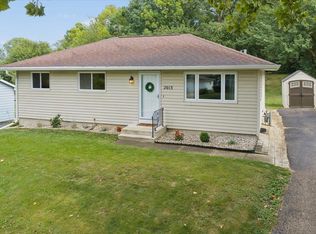 MLS ID #2031608, April Johnson. SCWMLS
 - $399,9003 bd2 ba1.3k sqft2913 Harriman Ln, Madison, WI 53713For Sale
 MLS ID #2025457, John Hamner. SCWMLS
