Built in 1900, this 3-bedroom, 2 full bath home has been thoughtfully cared for, preserving the details that give older homes their character while incorporating updates where they matter. Original woodwork remains throughout the home, and the first-floor doors still feature transom windows complete with their original hardware.
The main level offers 10-foot ceilings that create an open, comfortable feel, while the second floor features 8½-foot ceilings and three very large bedrooms with plenty of room for larger furniture or flexible use. The kitchen and both bathrooms have a clean, modern style that blends naturally with the home's historic features instead of competing with them.
The covered front porch is the perfect place to enjoy a quiet morning or visit with friends, while the second-floor balcony offers another peaceful spot to relax and take in the views.
Outside, you'll find 1.24 acres with room to spread out and enjoy nature. Persimmon trees, a raspberry bush, and established native wildflowers create seasonal color while attracting butterflies, bees, and other pollinators. Whether you enjoy gardening, spending time outdoors, or simply appreciate having space around you, the setting offers plenty of possibilities.
It's becoming increasingly difficult to find homes where the original craftsmanship has been preserved instead of removed. From the woodwork and tall ceilings to the transom windows and spacious rooms, this home has retained the features that made homes of this era special while providing the modern touches today's buyers expect. If you've been waiting for a home with genuine character, generous living space, and a setting that feels a little different from the ordinary, this one deserves a closer look.
Pending
$259,000
407 S 5th St, Garden City, MO 64747
3beds
1,968sqft
:
Get pre-qualified$1,734/mo
Single Family Residence
Built in 1900
1.24 Acres Lot
$-- Zestimate®
$132/sqft
$-- HOA
What's special
- 27 days |
- 1,025 |
- 74 |
Likely to sell faster than
Zillow last checked:
Listing updated:
Listed by:
Aaron Turnage 816-863-8606,
NextHome Leeward & Company
Source: Heartland MLS as distributed by MLS GRID,MLS#: 2627969
Facts & features
Interior
Bedrooms & bathrooms
- Bedrooms: 3
- Bathrooms: 2
- Full bathrooms: 2
Bedroom 1
- Level: Second
- Area: 196 Square Feet
- Dimensions: 14 x 14
Bedroom 2
- Level: Second
- Area: 189 Square Feet
- Dimensions: 14 x 13.5
Bedroom 3
- Level: Second
- Area: 189 Square Feet
- Dimensions: 14 x 13.5
Bathroom 1
- Level: First
Bathroom 2
- Level: Second
Den
- Level: First
Dining room
- Level: First
- Area: 210 Square Feet
- Dimensions: 14 x 15
Hearth room
- Level: First
- Area: 189 Square Feet
- Dimensions: 14 x 13.5
Kitchen
- Level: First
Laundry
- Level: Second
Heating
- Natural Gas
Cooling
- Electric
Appliances
- Laundry: Bedroom Level, In Bathroom
Features
- Basement: Cellar
- Has fireplace: No
Interior area
- Total structure area: 1,968
- Total interior livable area: 1,968 sqft
- Finished area above ground: 1,968
- Finished area below ground: 0
Property
Parking
- Parking features: Off Street, Other
Features
- Patio & porch: Deck
- Fencing: Metal
Lot
- Size: 1.24 Acres
Details
- Additional structures: Outbuilding
- Parcel number: 1200401
Construction
Type & style
- Home type: SingleFamily
- Property subtype: Single Family Residence
Materials
- Other
- Roof: Composition
Condition
- Year built: 1900
Utilities & green energy
- Sewer: Public Sewer
- Water: Public
Community & HOA
Community
- Subdivision: Other
HOA
- Has HOA: No
Location
- Region: Garden City
Financial & listing details
- Price per square foot: $132/sqft
- Tax assessed value: $95,880
- Annual tax amount: $1,165
- Date on market: 6/28/2026
- Listing terms: Cash,Conventional,FHA,USDA Loan,VA Loan
- Ownership: Private
Estimated market value
Not available
Estimated sales range
Not available
Not available
Price history
| Date | Event | Price |
|---|---|---|
| 7/18/2026 | Pending sale | $259,000$132/sqft |
Source:  Heartland MLS as distributed by MLS GRID #2627969 Report a problem Heartland MLS as distributed by MLS GRID #2627969 Report a problem | ||
| 6/28/2026 | Listed for sale | $259,000+29.5%$132/sqft |
Source: Heartland MLS as distributed by MLS GRID #2627969 Report a problem | ||
| 11/5/2020 | Sold | -- |
Source: Heartland MLS as distributed by MLS GRID #45001_2238741 Report a problem | ||
| 10/4/2020 | Pending sale | $200,000$102/sqft |
Source: ReeceNichols - Lees Summit #2238741 Report a problem | ||
| 9/15/2020 | Listed for sale | $200,000$102/sqft |
Source: ReeceNichols - Lees Summit #2238741 Report a problem | ||
| 8/25/2020 | Pending sale | $200,000$102/sqft |
Source: ReeceNichols - Lees Summit #2238741 Report a problem | ||
| 8/21/2020 | Listed for sale | $200,000$102/sqft |
Source: ReeceNichols - Lees Summit #2238741 Report a problem | ||
| 6/30/2008 | Sold | -- |
Source: Public Record Report a problem | ||
Public tax history
| Year | Property taxes | Tax assessment |
|---|---|---|
| 2025 | $1,165 +8.2% | $18,220 +14.2% |
| 2024 | $1,077 +5.7% | $15,950 |
| 2023 | $1,018 +6.2% | $15,950 +10.1% |
| 2022 | $959 +0.3% | $14,490 |
| 2021 | $956 | $14,490 +7.2% |
| 2020 | -- | $13,520 |
| 2019 | -- | $13,520 +23% |
| 2018 | $664 | $10,990 |
| 2017 | $664 +3% | $10,990 +4.3% |
| 2016 | $645 | $10,540 |
| 2015 | $645 +5.1% | $10,540 |
| 2014 | $613 | $10,540 |
| 2013 | $613 | $10,540 -8.4% |
| 2011 | -- | $11,510 |
| 2010 | -- | $11,510 |
| 2009 | -- | $11,510 |
Find assessor info on the county website
Monthly payment
Est. payment
Payment breakdown
Explore the cost of this home by adjusting the details. Changes won't be saved.Climate risks
Neighborhood: 64747
Nearby schools
GreatSchools rating
- 4/10Sherwood Elementary SchoolGrades: PK-5Distance: 6.6 mi
- 3/10Sherwood Middle SchoolGrades: 6-8Distance: 6.6 mi
- 4/10Sherwood High SchoolGrades: 9-12Distance: 6.6 mi
Schools provided by the listing agent
- Elementary: Sherwood
- Middle: Sherwood
- High: Sherwood
Source: Heartland MLS as distributed by MLS GRID. This data may not be complete. We recommend contacting the local school district to confirm school assignments for this home.
- $188,8003 bd0 ba3.7k sqft403 S 5th St, Garden City, MO 64747Off Market
- $18,800-- bd-- ba-- sqftS 5th St, Garden city, MO 64747Off Market
- $--2 bd1 ba972 sqft501 S 5th St, Garden City, MO 64747Sold

- $5,5100.85 AcresE Johnson St, Garden city, MO 64747Off Market
- $117,9003 bd0 ba1.5k sqft401 S 5th St, Garden City, MO 64747Off Market
- $146,9003 bd0 ba1.2k sqft404 S 5th St, Garden City, MO 64747Off Market
- $148,3004 bd0 ba1.3k sqft509 Ivy St, Garden City, MO 64747Off Market
- $176,2003 bd0 ba1.4k sqft503 S 5th St, Garden City, MO 64747Off Market
A local agent can set up tours, give advice and negotiate with sellers.
A local lender can help you make sure your offer is ready when you are.
Similar homes
- $--2 bd2 ba1.5k sqft607 Main St, Garden City, MO 64747Auction
 Auction.com 2
 - $265,0003 bd2 ba1.6k sqft411 10th St, Garden City, MO 64747For Sale
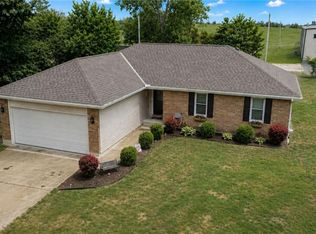 MLS ID #2619676, Bri Skiles, Keller Williams Realty Partners Inc.. Heartland MLS as distributed by MLS GRID
 - $249,9004 bd3 ba2.4k sqft103 W 3rd St, Garden City, MO 64747For Sale
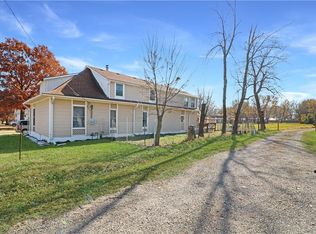 MLS ID #2588444, Tiffany Watkins, Platinum Realty LLC. Heartland MLS as distributed by MLS GRID
 - $--3 bd2 ba1.2k sqft504 Ivy St, Garden City, MO 64747Auction
 Auction.com 1
 - $235,0004 bd3 ba1.7k sqft104 S 4th St, Garden City, MO 64747For SaleMLS ID #2628492, Lisa Hight, Pride of America Realty. Heartland MLS as distributed by MLS GRID
- $365,0004 bd3 ba2.1k sqft37707 E 315th St, Garden City, MO 64747For Sale By Owner
- $289,0003 bd3 ba1.3k sqft104 Pioneer St, Garden City, MO 64747For Sale By Owner
- $180,0003 bd2 ba1.2k sqft29009 E 315th St, Garden City, MO 64747For SaleMLS ID #2632712, Jimmie Hughes, ReeceNichols - Lees Summit. Heartland MLS as distributed by MLS GRID
- $129,9003 bd1 ba1.3k sqft406 Main St, Garden City, MO 64747For SaleMLS ID #2627366, Adam Massey, Greater Kansas City Realty. Heartland MLS as distributed by MLS GRID
- $299,9003 bd3 ba1.6k sqft404 E Colony Ave, Garden City, MO 64747For SaleMLS ID #2628727, Karen Blankenship, Kansas City Real Estate, Inc.. Heartland MLS as distributed by MLS GRID
- $300,0003 bd1 ba1.1k sqft24723 S Old Drum Rd, Garden City, MO 64747For SaleMLS ID #2597912, Stephanie Nash, Keller Williams Realty Partners Inc.. Heartland MLS as distributed by MLS GRID
- $385,0003 bd3 ba1.2k sqft30309 E 283rd St, Garden City, MO 64747For SaleMLS ID #2627594, Nichole Marshall, ReeceNichols Smith Realty. Heartland MLS as distributed by MLS GRID
- $253,5003 bd2 ba1.6k sqft300 W Arctic St, Kingsville, MO 64061For SaleMLS ID #2630467, Kristy Talley, Blue Bird Real Estate Holden, MO. Heartland MLS as distributed by MLS GRID
- $250,0003 bd2 ba2.5k sqft1007 S Independence St, Harrisonville, MO 64701For SaleMLS ID #2623235, Samantha Slayden, Homes by Darcy LLC. Heartland MLS as distributed by MLS GRID
- $269,9003 bd2 ba1.4k sqft403 W Chestnut St, Holden, MO 64040For SaleMLS ID #2623008, Daniel Doak, Homes by Darcy LLC. Heartland MLS as distributed by MLS GRID
- $299,9003 bd1 ba1.7k sqft810 SW 1101st Rd, Holden, MO 64040For SaleMLS ID #2628322, Holly Churchwell, Homes by Darcy LLC. Heartland MLS as distributed by MLS GRID
- $275,0003 bd2 ba1.4k sqft15000 E 200th St, Peculiar, MO 64078For SaleMLS ID #2628494, Rodrigo Pulido, Real Broker, LLC-MO. Heartland MLS as distributed by MLS GRID
- $267,0003 bd2 ba1.4k sqft818 N Houston St, Adrian, MO 64720For SaleMLS ID #2623316, Cheryl Bush, Crown Realty. Heartland MLS as distributed by MLS GRID
- $220,0004 bd2 ba2k sqft505 E Wall St, Harrisonville, MO 64701For SaleMLS ID #2626932, Stacy LaBarge, Renters Warehouse Missouri, LLC. Heartland MLS as distributed by MLS GRID
- $249,5003 bd2 ba1.2k sqft110 S Campbell St, Pleasant Hill, MO 64080For SaleMLS ID #2626354, Branigan Barnett, Keller Williams Southland. Heartland MLS as distributed by MLS GRID
