Welcome to this inviting ranch patio home tucked away on a quiet street, offering easy one-level living in a convenient location. The open floor plan and cathedral ceilings create a bright, spacious feel, with 3 bedrooms, 2 full baths, and a convenient laundry room. The partial basement is finished and provides additional living space along with plenty of storage, while the spacious 2-car garage offers added convenience. Recent updates include a new stove and garbage disposal in 2026. Outside, enjoy a beautiful park-like setting that feels peaceful and private, yet is just a short walk to downtown festivities, restaurants, and local amenities. A wonderful opportunity to enjoy comfortable ranch-style living close to everything.
Re-activated
$259,900
407 Sorin Cir, Manteno, IL 60950
3beds
1,300sqft
Duplex, Single Family Residence
Built in 1994
-- sqft lot
$-- Zestimate®
$200/sqft
$-- HOA
What's special
Inviting ranch patio homeBright spacious feelQuiet streetOpen floor planEasy one-level livingCathedral ceilingsPeaceful and private
- --
- 1,010
- views
- 70
- saves
Zillow last checked:
Listing updated:
Listed by:
Michelle Arseneau, ABR,SFR (815)954-4063,
Coldwell Banker Realty,
Darci Lemner 815-210-1555,
Coldwell Banker Realty
Source: MRED as distributed by MLS GRID,MLS#: 12773066
Facts & features
Interior
Bedrooms & bathrooms
- Bedrooms: 3
- Bathrooms: 2
- Full bathrooms: 2
Rooms
- Room types: Great Room
Primary bedroom
- Features: Flooring (Carpet), Bathroom (Full)
- Level: Main
- Area: 180 Square Feet
- Dimensions: 12X15
Bedroom 2
- Features: Flooring (Carpet)
- Level: Main
- Area: 132 Square Feet
- Dimensions: 11X12
Bedroom 3
- Features: Flooring (Carpet)
- Level: Main
- Area: 130 Square Feet
- Dimensions: 10X13
Dining room
- Level: Main
- Area: 121 Square Feet
- Dimensions: 11X11
Family room
- Level: Basement
- Area: 156 Square Feet
- Dimensions: 13X12
Great room
- Level: Main
- Area: 204 Square Feet
- Dimensions: 12X17
Kitchen
- Level: Main
- Area: 150 Square Feet
- Dimensions: 15X10
Laundry
- Level: Basement
- Area: 110 Square Feet
- Dimensions: 10X11
Heating
- Natural Gas
Cooling
- Central Air
Features
- Cathedral Ceiling(s)
- Basement: Finished,Partial
- Number of fireplaces: 1
- Fireplace features: Gas Log
Interior area
- Total structure area: 0
- Total interior livable area: 1,300 sqft
Property
Parking
- Total spaces: 2
- Parking features: Concrete, Yes, Garage Owned, Attached, Garage
- Attached garage spaces: 2
Accessibility
- Accessibility features: No Disability Access
Features
- Patio & porch: Patio
Lot
- Dimensions: 104x66.8x200x25.7x101.5x47.6x53.5
Details
- Parcel number: 030216206018
- Zoning: SINGL
- Special conditions: None
- Other equipment: TV-Cable, Sump Pump, Water-Softener Owned, Ceiling Fan(s)
Construction
Type & style
- Home type: MultiFamily
- Property subtype: Duplex, Single Family Residence
Materials
- Vinyl Siding
Condition
- New construction: No
- Year built: 1994
Utilities & green energy
- Sewer: Public Sewer
- Water: Public
Community & HOA
HOA
- Services included: None
Location
- Region: Manteno
Financial & listing details
- Price per square foot: $200/sqft
- Tax assessed value: $201,747
- Annual tax amount: $5,391
- Date on market: 9/30/2026
- Ownership: Fee Simple
Estimated market value
Not available
Estimated sales range
Not available
Not available
Price history
| Date | Event | Price |
|---|---|---|
| 9/30/2026 | Listing removed | $259,900$200/sqft |
Source:  MRED as distributed by MLS GRID #12769830 Report a problem | ||
| 9/28/2026 | Listed for sale | $259,900$200/sqft |
Source: MRED as distributed by MLS GRID #12769830 Report a problem | ||
Public tax history
| Year | Property taxes | Tax assessment |
|---|---|---|
| 2024 | $5,164 +2.9% | $67,249 +7.9% |
| 2023 | $5,019 +10.1% | $62,337 +13.2% |
| 2022 | $4,560 +2.6% | $55,052 +3.2% |
| 2021 | $4,445 -8.8% | $53,322 +4.5% |
| 2020 | $4,874 +1.4% | $51,047 +1.8% |
| 2019 | $4,807 +6.9% | $50,129 +1.6% |
| 2018 | $4,499 | $49,357 +1.9% |
| 2017 | $4,499 +2.9% | $48,428 -0.9% |
| 2016 | $4,371 +7.3% | $48,881 +4.9% |
| 2015 | $4,072 | $46,584 +1.5% |
| 2014 | $4,072 | $45,873 -0.9% |
| 2013 | -- | $46,301 +0.4% |
| 2012 | -- | $46,139 -4.6% |
| 2011 | -- | $48,349 -12.3% |
| 2009 | $3,763 +4.7% | $55,145 +3.1% |
| 2008 | $3,593 | $53,503 +47.7% |
| 2002 | -- | $36,235 -4.6% |
| 2001 | -- | $37,978 +1% |
| 2000 | -- | $37,602 |
Find assessor info on the county website
Monthly payment
Est. payment
Payment breakdown
Explore the cost of this home by adjusting the details. Changes won't be saved.Climate risks
Neighborhood: 60950
Nearby schools
Schools provided by the listing agent
- District: 5
Source: MRED as distributed by MLS GRID. This data may not be complete. We recommend contacting the local school district to confirm school assignments for this home.
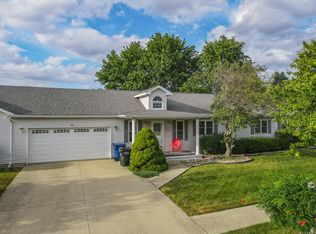
Similar homes
- $264,9993 bd2 ba1.7k sqft165 Keigher Dr, Manteno, IL 60950Active
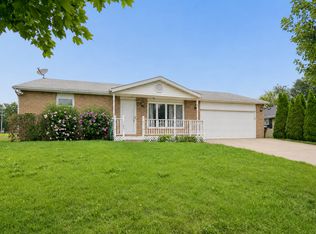 MLS ID #12727487, Emily Outsen, Village Realty Inc. MRED as distributed by MLS GRID
- $349,0003 bd2 ba1.5k sqft1385 N Westshore Blvd, Manteno, IL 60950Price Change
 MLS ID #12700880, Jim Stauffenberg, LaMore Realty. MRED as distributed by MLS GRID
- $184,9003 bd2 ba1.3k sqft140 Section Line Rd, Manteno, IL 60950New
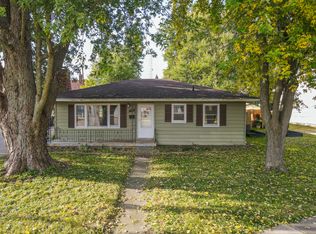 MLS ID #12784863, Linda Weigt, ABR, LaMore Realty. MRED as distributed by MLS GRID
- $354,9003 bd2 ba1.5k sqft123 E 1st St, Manteno, IL 60950Active
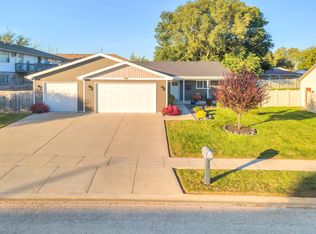 MLS ID #12781155, Jaclyn D'Andrea, Village Realty, Inc.. MRED as distributed by MLS GRID
