MANTENO TOWNHOME WITH TWO BEDROOM, ONE LOFT, 2.5 BATHROOM AND TWO CAR GARAGE WITH GREAT POTENTIAL! This spacious townhome offers a convenient location, functional floor plan, and plenty of space to make it your own. Ideally located within walking distance to the local elementary school, junior high, and Heritage Park, with easy access to the interstate for commuters. A private 2-car garage, large yard, patio, and professional landscaping add to the appeal and outdoor potential of this property. Inside, the open floor plan features vaulted ceilings, an eat-in kitchen, and a living room with a cozy fireplace. The main-level primary suite provides added convenience, while the second floor offers a versatile loft, full bathroom, and generously sized bedroom with dual closets. The full unfinished basement provides abundant storage and additional potential for future use. With a desirable location, spacious layout, private garage, and outdoor space, this home offers an excellent opportunity for someone looking to add their own personal touches and bring their vision to life. Schedule your showing today! Home is being so as is.
Active
$239,900
625 Enclave Ln, Manteno, IL 60950
2beds
1,800sqft
Townhouse, Single Family Residence
Built in 2007
2,644 Square Feet Lot
$237,200 Zestimate®
$133/sqft
$250/mo HOA
What's special
One loftVersatile loftProfessional landscapingLarge yardTwo bedroomOpen floor planOutdoor space
- --
- 636
- views
- 26
- saves
Likely to sell faster than
Zillow last checked:
Listing updated:
Listed by:
Mollie Grizzle (920)202-0956,
LaMore Realty
Source: MRED as distributed by MLS GRID,MLS#: 12737903
Facts & features
Interior
Bedrooms & bathrooms
- Bedrooms: 2
- Bathrooms: 3
- Full bathrooms: 2
- 1/2 bathrooms: 1
Rooms
- Room types: Loft
Primary bedroom
- Features: Flooring (Carpet), Window Treatments (All), Bathroom (Full)
- Level: Main
- Area: 299 Square Feet
- Dimensions: 23X13
Bedroom 2
- Features: Flooring (Carpet), Window Treatments (All)
- Level: Second
- Area: 266 Square Feet
- Dimensions: 19X14
Kitchen
- Features: Kitchen (Eating Area-Table Space, Pantry-Closet), Flooring (Ceramic Tile), Window Treatments (All)
- Level: Main
- Area: 192 Square Feet
- Dimensions: 16X12
Laundry
- Features: Flooring (Vinyl)
- Level: Main
- Area: 60 Square Feet
- Dimensions: 10X6
Living room
- Features: Flooring (Wood Laminate), Window Treatments (All)
- Level: Main
- Area: 352 Square Feet
- Dimensions: 22X16
Loft
- Features: Flooring (Carpet)
- Level: Second
- Area: 80 Square Feet
- Dimensions: 10X8
Heating
- Natural Gas, Forced Air
Cooling
- Central Air
Appliances
- Included: Range, Microwave, Dishwasher, Refrigerator, Washer, Dryer
- Laundry: Main Level, Washer Hookup, Gas Dryer Hookup, In Unit, Sink
Features
- Cathedral Ceiling(s), 1st Floor Bedroom, 1st Floor Full Bath, Walk-In Closet(s), Open Floorplan
- Flooring: Laminate
- Windows: Screens, Skylight(s)
- Basement: Unfinished,Full
- Number of fireplaces: 1
- Fireplace features: Gas Log, Gas Starter, Living Room
Interior area
- Total structure area: 0
- Total interior livable area: 1,800 sqft
Property
Parking
- Total spaces: 2
- Parking features: Asphalt, Yes, Garage Owned, Attached, Garage
- Attached garage spaces: 2
Accessibility
- Accessibility features: No Disability Access
Features
- Patio & porch: Patio
Lot
- Size: 2,644 Square Feet
- Features: Landscaped
Details
- Additional structures: None
- Parcel number: 030221180010
- Zoning: MULTI
- Special conditions: None
- Other equipment: Sump Pump, Sprinkler-Lawn
Construction
Type & style
- Home type: Townhouse
- Property subtype: Townhouse, Single Family Residence
Materials
- Vinyl Siding, Brick
- Foundation: Concrete Perimeter
- Roof: Asphalt
Condition
- New construction: No
- Year built: 2007
Utilities & green energy
- Electric: 200+ Amp Service
- Sewer: Public Sewer
- Water: Public
- Utilities for property: Cable Available
Community & HOA
HOA
- Has HOA: Yes
- Amenities included: Park
- Services included: Exterior Maintenance, Lawn Care, Snow Removal
- HOA fee: $250 monthly
Location
- Region: Manteno
Financial & listing details
- Price per square foot: $133/sqft
- Tax assessed value: $245,298
- Annual tax amount: $7,178
- Date on market: 8/21/2026
- Ownership: Fee Simple w/ HO Assn.
Estimated market value
$237,200
$225,000 - $249,000
$2,331/mo
Price history
| Date | Event | Price |
|---|---|---|
| 11/22/2023 | Listing removed | -- |
Source:  MRED as distributed by MLS GRID #11894178 Report a problem MRED as distributed by MLS GRID #11894178 Report a problem | ||
| 10/2/2023 | Listed for sale | $249,900+66.6%$139/sqft |
Source: MRED as distributed by MLS GRID #11894178 Report a problem | ||
| 1/8/2014 | Sold | $150,000-1.9%$83/sqft |
Source: MRED as distributed by MLS GRID #08379254 Report a problem | ||
| 9/28/2013 | Price change | $152,900-1.3%$85/sqft |
Source: McColly Real Estate #08379254 Report a problem | ||
| 6/27/2013 | Price change | $154,900-3.1%$86/sqft |
Source: McColly Real Estate #08379254 Report a problem | ||
| 5/17/2013 | Price change | $159,900-3%$89/sqft |
Source: McColly Real Estate #08379254 Report a problem | ||
| 8/23/2012 | Listed for sale | $164,900$92/sqft |
Source: McColly Bennett Real Estate #08143299 Report a problem | ||
Public tax history
| Year | Property taxes | Tax assessment |
|---|---|---|
| 2024 | $6,956 +1.9% | $81,766 +7.9% |
| 2023 | $6,824 +8% | $75,803 +13% |
| 2022 | $6,320 +2.1% | $67,053 +3.3% |
| 2021 | $6,189 +1.4% | $64,936 +4% |
| 2020 | $6,107 +2.9% | $62,447 +3.3% |
| 2019 | $5,933 +22.5% | $60,461 +4.2% |
| 2018 | $4,843 | $58,043 +2.4% |
| 2017 | $4,843 +4% | $56,675 0% |
| 2016 | $4,656 +11.2% | $56,677 +7.5% |
| 2015 | $4,188 | $52,735 +2.8% |
| 2014 | $4,188 | $51,295 -1% |
| 2013 | -- | $51,814 +0.9% |
| 2012 | -- | $51,330 -4.9% |
| 2011 | -- | $53,960 -23.3% |
| 2009 | $5,388 +6.4% | $70,374 +4% |
| 2008 | $5,064 | $67,667 |
Find assessor info on the county website
Monthly payment
Est. payment
Payment breakdown
Explore the cost of this home by adjusting the details. Changes won't be saved.Climate risks
Neighborhood: 60950
Nearby schools
Schools provided by the listing agent
- Elementary: Manteno Elementary School
- Middle: Manteno Middle School
- High: Manteno High School
- District: 5
Source: MRED as distributed by MLS GRID. This data may not be complete. We recommend contacting the local school district to confirm school assignments for this home.
Similar homes
- $264,9993 bd2 ba1.7k sqft165 Keigher Dr, Manteno, IL 60950Active
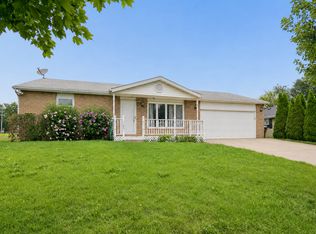 MLS ID #12727487, Emily Outsen, Village Realty Inc. MRED as distributed by MLS GRID
 - $245,0003 bd2 ba1.3k sqft25 Emery Dr, Bourbonnais, IL 60914New
 MLS ID #12771583, Sandra Workman, ABR,AHWD,BPOR,CRS,E-PRO,GREEN,GRI,PSA,RSPS,SFR, Coldwell Banker Realty. MRED as distributed by MLS GRID
 - $235,0003 bd2 ba1.3k sqft545 Evergreen Ln, Bradley, IL 60915New
 MLS ID #12779208, Ashley Seyden, Berkshire Hathaway HomeServices Speckman Realty. MRED as distributed by MLS GRID
 - $205,0003 bd2 ba1.5k sqft136 N Oak St, Manteno, IL 60950Active
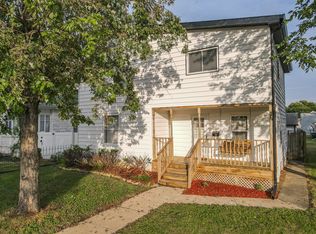 MLS ID #12761622, Linda Weigt, ABR, LaMore Realty. MRED as distributed by MLS GRID
