This is an absolutely beautiful one bedroom/one bath Tree Top Court unit. Completely redone with new floor and doors. Stainless appliances are 2 years old. 2022 new AC, and 2023 new HW Heater. Washer/Dryer stays. All wall shelves, outdoor storage, and patio table and chairs stay. Bedroom cabinet can stay along with the extra storage cabinet in the kitchen. This property has it all and would be a great little beach vacation escape. Front porch and second proch off the bedroom are surrounded by trees, beautiful peaceful space. Close to beaches, airport, shopping, entertainment and golf.
For sale
Price cut: $2K (9/15)
$116,500
407 Tree Top Ct. #B, Myrtle Beach, SC 29588
1beds
542sqft
Condominium
Built in 1989
-- sqft lot
$111,300 Zestimate®
$215/sqft
$257/mo HOA
What's special
Beautiful peaceful spaceStainless appliancesBedroom cabinetOutdoor storageAll wall shelves
- 91 days
- 250
- 19
Zillow last checked:
Listing updated:
Listed by:
Marie B Keegan 843-421-9258,
Above Par Vacations & Sales
Source: CCAR,MLS#: 2616458 Originating MLS: Coastal Carolinas Association of Realtors
Originating MLS: Coastal Carolinas Association of RealtorsFacts & features
Interior
Bedrooms & bathrooms
- Bedrooms: 1
- Bathrooms: 1
- Full bathrooms: 1
Primary bedroom
- Features: Ceiling Fan(s)
Primary bathroom
- Features: Tub Shower
Family room
- Features: Ceiling Fan(s), Vaulted Ceiling(s)
Kitchen
- Features: Dishwasher, Pantry, Stainless Steel Appliances
Heating
- Central
Cooling
- Central Air
Appliances
- Included: Dishwasher, Disposal, Microwave, Oven, Refrigerator, Dryer, Washer
Features
- Ceiling Fan(s), Tub Shower, Window Treatments, High Speed Internet, Stainless Steel Appliances
- Flooring: Luxury Vinyl, Luxury VinylPlank
- Common walls with other units/homes: End Unit
Interior area
- Total structure area: 650
- Total interior livable area: 542 sqft
Property
Parking
- Total spaces: 1
- Parking features: One and One Half Spaces
Features
- Levels: One
- Stories: 1
- Patio & porch: Balcony, Front Porch
- Exterior features: Balcony, Storage
Lot
- Features: Irregular Lot
Details
- Additional parcels included: ,
- Parcel number: 45604010152
- Zoning: MF
- Special conditions: None
Construction
Type & style
- Home type: Condo
- Architectural style: Low Rise
- Property subtype: Condominium
- Attached to another structure: Yes
Materials
- Vinyl Siding
- Foundation: Slab
Condition
- Resale
- Year built: 1989
Utilities & green energy
- Water: Public
- Utilities for property: Cable Available, Electricity Available, Sewer Available, Water Available, High Speed Internet Available, Trash Collection
Community & HOA
Community
- Features: Cable TV, Internet Access, Long Term Rental Allowed, Short Term Rental Allowed
- Security: Smoke Detector(s)
- Subdivision: Island Green - Tree Top Quads
HOA
- Has HOA: Yes
- Amenities included: Pet Restrictions, Trash, Cable TV
- Services included: Association Management, Common Areas, Insurance, Internet, Legal/Accounting, Maintenance Grounds, Pest Control, Sewer, Trash, Water
- HOA fee: $257 monthly
Location
- Region: Myrtle Beach
Financial & listing details
- Price per square foot: $215/sqft
- Date on market: 6/30/2026
- Listing terms: Cash,Conventional
- Electric utility on property: Yes
Estimated market value
$111,300
$106,000 - $117,000
$1,140/mo
Price history
| Date | Event | Price |
|---|---|---|
| 9/15/2026 | Price change | $116,500-1.7%$215/sqft |
Source:  CCAR #2616458 Report a problem CCAR #2616458 Report a problem | ||
| 9/9/2026 | Price change | $118,500-1.3%$219/sqft |
Source: CCAR #2616458 Report a problem | ||
| 8/25/2026 | Price change | $120,000-3.9%$221/sqft |
Source: CCAR #2616458 Report a problem | ||
| 7/17/2026 | Price change | $124,900-3.6%$230/sqft |
Source: CCAR #2616458 Report a problem | ||
| 6/30/2026 | Listed for sale | $129,500+12.6%$239/sqft |
Source: CCAR #2616458 Report a problem | ||
| 8/29/2024 | Sold | $115,000+2.7%$212/sqft |
Source: Agent Provided Report a problem | ||
| 3/7/2024 | Sold | $112,000-10.3%$207/sqft |
Source: CCAR #2324611 Report a problem | ||
| 1/27/2024 | Contingent | $124,900$230/sqft |
Source: CCAR #2324611 Report a problem | ||
| 12/6/2023 | Listed for sale | $124,900+4.1%$230/sqft |
Source: CCAR #2324611 Report a problem | ||
| 11/22/2023 | Listing removed | -- |
Source: CCAR #2310305 Report a problem | ||
| 6/22/2023 | Listed for sale | $120,000$221/sqft |
Source: CCAR #2310305 Report a problem | ||
| 5/30/2023 | Listing removed | -- |
Source: CCAR #2310305 Report a problem | ||
| 5/24/2023 | Listed for sale | $120,000$221/sqft |
Source: CCAR #2310305 Report a problem | ||
Public tax history
Tax history is unavailable.
Monthly payment
Est. payment
Payment breakdown
Explore the cost of this home by adjusting the details. Changes won't be saved.Climate risks
Neighborhood: 29588
Nearby schools
Schools provided by the listing agent
- Elementary: Saint James Elementary School
- Middle: Saint James Middle School
- High: Saint James High School
Source: CCAR. This data may not be complete. We recommend contacting the local school district to confirm school assignments for this home.
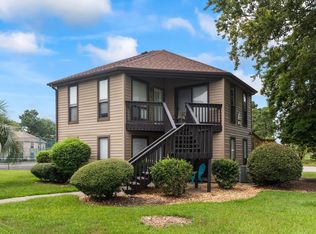
Similar homes
- $121,5001 bd1 ba690 sqft416-B Tree Top Ct. #416 - B, Myrtle Beach, SC 29588For Sale
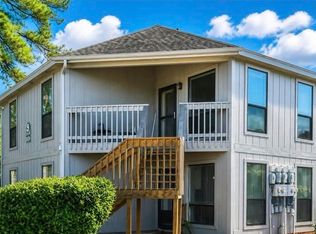
 MLS ID #2620806, Robert P Tichy, INNOVATE Real Estate. CCAR
 - $109,9001 bd1 ba720 sqft510 Fairwood Lakes Dr. #16H, Myrtle Beach, SC 29588For Sale
 MLS ID #2609923, Joe F Pena, W Realty Coastal. CCAR
 - $106,5001 bd1 ba618 sqft500 Fairway Village Dr. #7-D, Myrtle Beach, SC 29588For Sale
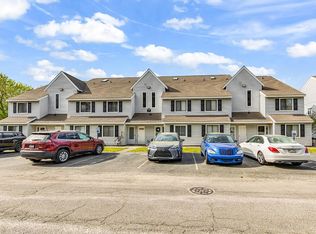 MLS ID #2621646, Shane Stillinger, RE/MAX Southern Shores GC. CCAR
 - $111,9001 bd1 ba624 sqft1460 Blue Tree Ct. #E, Myrtle Beach, SC 29588For Sale
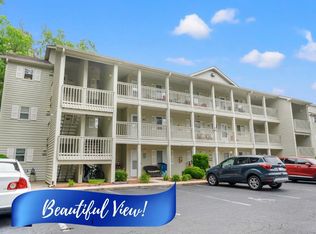 MLS ID #2614037, Katherine Fandel, RE/MAX Southern Shores GC. CCAR
 - $116,0001 bd1 ba720 sqft510 Fairwood Lakes #N16, Myrtle Beach, SC 29588For SaleMLS ID #2605963, Blake Sloan, Sloan Realty Group. CCAR
- $93,5001 bd1 ba542 sqftTree Top Court II, Myrtle Beach, SC 29588For SaleMLS ID #2518661, Bob Zeller Jr, RE/MAX Southern Shores GC. CCAR
- $94,9001 bd1 ba760 sqft510 Fairwood Lakes Dr. #17-E, Myrtle Beach, SC 29588For SaleMLS ID #2619788, Greg Harrelson Sales Team, Century 21 The Harrelson Group. CCAR
- $114,5001 bd2 ba790 sqft3931 Gladiola Ct. #302, Myrtle Beach, SC 29588For SaleMLS ID #2614344, Dylan Thompson, Spartina Realty. CCAR
- $84,900-- bd1 ba594 sqft500 Fairway Village Dr. #8E, Myrtle Beach, SC 29588For SaleMLS ID #2606002, Derek Potter, Hawkeye Realty Inc. CCAR
- $79,900-- bd1 ba468 sqft23, Myrtle Beach, SC 29588For SaleMLS ID #2618895, Victoria Fattoross, CB Sea Coast Advantage MI. CCAR
- $123,0001 bd1 ba750 sqft477 White River Dr. #32-H, Myrtle Beach, SC 29577For SaleMLS ID #2623787, Shelley Jordan, JTE Real Estate. CCAR
- $75,000-- bd1 ba425 sqft6850 Blueheron Blvd. #612, Myrtle Beach, SC 29588For SaleMLS ID #2618570, Debbie P Scott, Exit Coastal Real Estate Pros. CCAR
- $120,000-- bd1 ba606 sqft1880 Colony Dr. #10E, Surfside Beach, SC 29575For SaleMLS ID #2620268, Linda Phillips, Phillips Realty. CCAR
- $115,0001 bd1 ba510 sqft2207 S Ocean Blvd. #1217, Myrtle Beach, SC 29577For SaleMLS ID #2615926, Rhonda S Brooks, CENTURY 21 Broadhurst. CCAR
- $119,900-- bd1 ba379 sqft201 74th Ave. N #2339, Myrtle Beach, SC 29572For SaleMLS ID #2623960, Adam Levy, Century 21 The Harrelson Group. CCAR
- $124,9001 bd1 ba500 sqft213 Double Eagle Dr. #E3, Surfside Beach, SC 29575For SaleMLS ID #2614177, Josh Meetre, Century 21 Palms Realty. CCAR
- $122,9002 bd1 ba780 sqft1206 Benna Dr. #B4, Myrtle Beach, SC 29577For SaleMLS ID #2621345, Shelley L Pettijohn, Weichert Realtors Southern Coast. CCAR
- $110,0001 bd1 ba384 sqftDavids Landing, Myrtle Beach, SC 29577For SaleMLS ID #2618716, Charles ''Charlie'' T Baumann, Weichert Realtors Southern Coast. CCAR
- $129,9001 bd1 ba475 sqftBluewater Resort Tower, Myrtle Beach, SC 29577For SaleMLS ID #2508781, Amber Dunn, Elite Management & Realty LLC. CCAR
- $97,9001 bd1 ba536 sqft5905 South Kings Hwy. #4102, Myrtle Beach, SC 29575For SaleMLS ID #2621194, Renee K Young, Realty ONE Group DocksideNorth. CCAR
