Located in historic Hermann, Missouri, in the heart of Missouri wine country, this recently renovated home offers the perfect blend of small-town charm and modern updates. The renovation added approximately 800 square feet of living space, transforming the upper level into a spacious addition featuring three bedrooms and a full bath, bringing the home to a total of 4 bedrooms and 2 bathrooms. Numerous updates include new siding, windows, roof, gutters, appliances (including refrigerator), mini-split heating and cooling systems with an extended warranty, baths fresh paint, updated outlets and switches, and new lighting. Additional features include an unfinished basement offering storage or future possibilities and a one-car garage. Enjoy an exceptional location with the elementary school directly across the street and just blocks from the heart of downtown Hermann, where you can experience the charm, shops, restaurants, and wineries that make this historic community so special!
Active
Listed by: Worth Clark Realty • Reagan Aynes • 636-283-4122
$259,000
407 W 8th St, Hermann, MO 65041
4beds
2,076sqft
Single Family Residence
Built in 1949
9,583 Square Feet Lot
$-- Zestimate®
$125/sqft
$-- HOA
What's special
One-car garageUnfinished basement offering storageFresh paintNew lightingUpdated outlets and switchesNew siding
- 6 days
- 749
- 13
Likely to sell faster than
Zillow last checked:
Listing updated:
Listed by:
Reagan Aynes 636-283-4122,
Worth Clark Realty
Source: MARIS,MLS#: 26072456 Originating MLS: Franklin County Board of REALTORS
Facts & features
Interior
Bedrooms & bathrooms
- Bedrooms: 4
- Bathrooms: 2
- Full bathrooms: 2
- Main level bathrooms: 1
- Main level bedrooms: 1
Heating
- Electric
Cooling
- Ceiling Fan(s), Electric, Multi Units
Appliances
- Included: Stainless Steel Appliance(s), Dishwasher, Disposal, Ice Maker, Microwave, Self Cleaning Oven, Range, Refrigerator, Water Heater
- Laundry: Electric Dryer Hookup, Laundry Room, Main Level
Features
- Ceiling Fan(s), Eat-in Kitchen, Laminate Counters, Recessed Lighting, Separate Dining
- Flooring: Wood
- Has basement: Yes
- Has fireplace: No
Interior area
- Total structure area: 2,076
- Total interior livable area: 2,076 sqft
- Finished area above ground: 2,076
- Finished area below ground: 0
Property
Parking
- Total spaces: 1
- Parking features: Driveway, On Site, On Street, Paved
- Attached garage spaces: 1
- Has uncovered spaces: Yes
Features
- Levels: One and One Half
- Patio & porch: Covered, Patio, Porch
- Exterior features: Entry Steps/Stairs
Lot
- Size: 9,583 Square Feet
- Dimensions: 82' x 120' x 80' x 120'
- Features: City Lot, Landscaped, Rectangular Lot
Details
- Parcel number: 027.035001006016.000
- Special conditions: Standard
Construction
Type & style
- Home type: SingleFamily
- Architectural style: Bungalow
- Property subtype: Single Family Residence
Materials
- Vinyl Siding
- Foundation: Concrete Perimeter
- Roof: Architectural Shingle
Condition
- Year built: 1949
Utilities & green energy
- Electric: Ameren
- Sewer: Public Sewer
- Water: Public
- Utilities for property: Electricity Connected, Sewer Connected, Water Connected
Community & HOA
Community
- Subdivision: City/Hermann
HOA
- Has HOA: No
Location
- Region: Hermann
Financial & listing details
- Price per square foot: $125/sqft
- Tax assessed value: $74,670
- Annual tax amount: $931
- Date on market: 11/16/2026
- Cumulative days on market: 6 days
- Listing terms: Cash,Conventional,FHA,USDA Loan,VA Loan
- Electric utility on property: Yes
Estimated market value
Not available
Estimated sales range
Not available
Not available
Price history
| Date | Event | Price |
|---|---|---|
| 11/17/2026 | Listed for sale | $259,000$125/sqft |
Source:  MARIS #26072456 Report a problem | ||
Public tax history
| Year | Property taxes | Tax assessment |
|---|---|---|
| 2025 | $1,032 +19.2% | $14,190 +3.7% |
| 2024 | $865 +0.4% | $13,690 +5.3% |
| 2023 | $862 | $13,000 +4.1% |
| 2022 | -- | $12,490 +0% |
| 2021 | -- | $12,487 -0.6% |
| 2020 | -- | $12,568 |
| 2019 | -- | $12,568 0% |
| 2018 | $856 +8.5% | $12,569 -1.3% |
| 2017 | $789 | $12,730 -0.5% |
| 2016 | -- | $12,800 |
| 2015 | -- | $12,800 |
| 2014 | -- | -- |
| 2013 | -- | -- |
Find assessor info on the county website
Monthly payment
Est. payment
Payment breakdown
Explore the cost of this home by adjusting the details. Changes won't be saved.Climate risks
Neighborhood: 65041
Nearby schools
Schools provided by the listing agent
- Elementary: Hermann Elem.
- Middle: Hermann Middle
- High: Hermann High
Source: MARIS. This data may not be complete. We recommend contacting the local school district to confirm school assignments for this home.

Similar homes
- $325,0004 bd3 ba2k sqft424 W 10th St, Hermann, MO 65041For Sale By Owner

- $330,0004 bd2 ba1.7k sqft405 W 9th St, Hermann, MO 65041For Sale
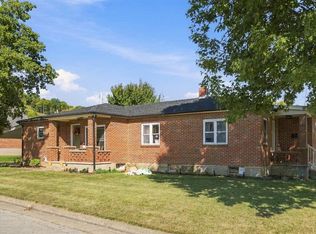
 MLS ID #26066985, Dana E Poe, Trophy Properties & Auction. MARIS
- $295,9004 bd3 ba2.3k sqft1333 S Highway 19, Hermann, MO 65041For Sale
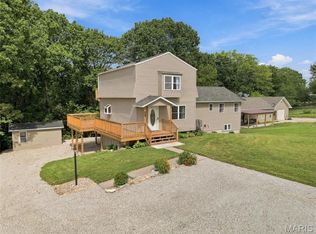 MLS ID #26061575, Dana E Poe, Trophy Properties & Auction. MARIS
- $349,5005 bd3 ba1.9k sqft606 Washington St, Hermann, MO 65041For Sale
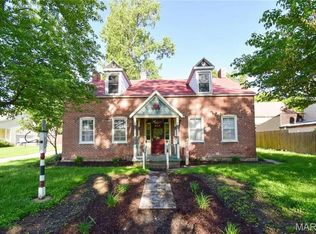 MLS ID #25002376, David V Hartman, Hartman Real Estate. MARIS
- $375,0004 bd2 ba1.1k sqft117 E 5th St, Hermann, MO 65041For SaleMLS ID #26022177, Dana E Poe, Trophy Properties & Auction. MARIS
- $374,9003 bd2 ba1.6k sqft409 Schiller St, Hermann, MO 65041For SaleMLS ID #26000341, Troy G Stevens, Trophy Properties & Auction. MARIS
- $347,5003 bd3 ba2.5k sqft31953 Case Rd, Hermann, MO 65041For SaleMLS ID #26046949, Steve F Grannemann, Main St. Real Estate. MARIS
- $279,9003 bd2 ba1.2k sqft813 Warrior Pass, Warrenton, MO 63383For SaleMLS ID #26072638, Hope E Fick, Sage Property Group, LLC. MARIS
- $309,0004 bd3 ba1.7k sqft27474 Forest Ridge Ct, Warrenton, MO 63383For SaleMLS ID #26073008, Jason M Thorpe, RE/MAX Alliance. MARIS
- $209,9004 bd3 ba2.2k sqft1917 Highway Nn, Hermann, MO 65041For SaleMLS ID #26053971, Kelley R Angell, Koehn, REALTORS. MARIS
- $269,9003 bd2 ba1.5k sqft20 Pinnacle Dr, New Florence, MO 63363For SaleMLS ID #26040059, Don A Hall, Pinnacle Real Estate. MARIS
- $290,0004 bd2 ba2.9k sqft2897 Boeuf Lutheran Rd, New Haven, MO 63068For SaleMLS ID #26062553, Debbie J Williams, ReeceNichols Real Estate. MARIS
- $305,0004 bd2 ba1.8k sqft1212 Highway J, New Florence, MO 63363For SaleMLS ID #26057260, Laurie B Wuestling, Coldwell Banker Realty - Gundaker. MARIS
- $215,0002 bd1 ba1.1k sqft1530 Stolpe Rd, Hermann, MO 65041For SaleMLS ID #26067928, David V Hartman, Hartman Real Estate. MARIS
- $285,0003 bd2 ba1.2k sqft315 W Booneslick, Jonesburg, MO 63351For SaleMLS ID #26067513, Dale J Rowe, Hero Realty, LLC. MARIS
- $269,9003 bd2 ba1.8k sqft205 E Walton St, Warrenton, MO 63383For SaleMLS ID #26070281, Hope E Fick, Sage Property Group, LLC. MARIS
- $300,0003 bd2 ba1.6k sqft615 College Ave, Warrenton, MO 63383For SaleMLS ID #26071238, Hope E Fick, Sage Property Group, LLC. MARIS
- $249,9002 bd2 ba2.1k sqft811 Miller St, New Haven, MO 63068For SaleMLS ID #26056492, Aaron L Swann, RE/MAX Today. MARIS
- $215,0003 bd2 ba1.1k sqft937 Vosholl Ave, Warrenton, MO 63383For SaleMLS ID #26071718, Melissa D Boyer, Expert Realty LLC. MARIS
- $349,9003 bd3 ba2.5k sqft212 Walnut St, New Haven, MO 63068For SaleMLS ID #26073505, Elisha L Hoerstkamp, RE/MAX Today. MARIS
