Welcome to the heart of Eastover, where thoughtful design, beautiful finishes, and inviting spaces come together in this stunning 4 bedroom, 3 bath home with an expansive bonus room! Designed with an open concept layout, the home offers an effortless flow between the living, dining, and kitchen spaces, creating the perfect setting for both everyday living and entertaining. The kitchen is sure to impress, featuring gorgeous quartz countertops, custom crafted soft close cabinetry, stainless steel appliances, and an oversized pantry complete with wood shelving and plenty of room for all your kitchen essentials and small appliances. The main level primary suite is a true retreat, offering dual vanities, a private water closet, a beautifully tiled walk-in shower, and a relaxing soaking tub. The generously sized walk in closet is as functional as it is spacious, with convenient direct access to the laundry room. Two additional main level bedrooms share a well appointed hall bath featuring dual vanities and a linen closet. Upstairs, you’ll find a private fourth bedroom with its own full bathroom, along with a spacious bonus room offering endless possibilities. Whether you envision a media room, home office, playroom, fitness space, or guest retreat, this flexible space is ready to fit your lifestyle. With its desirable layout, location, elevated finishes, and versatile living spaces, this Eastover beauty offers the perfect blend of comfort, style, and functionality. A home that’s just as beautiful as it is thoughtfully designed!
New construction
$530,000
4070 School St, Eastover, NC 28312
4beds
2,737sqft
Single Family Residence
Built in 2026
0.28 Acres Lot
$-- Zestimate®
$194/sqft
$-- HOA
What's special
Expansive bonus roomBeautifully tiled walk-in showerMain level primary suiteGorgeous quartz countertopsPrivate water closetRelaxing soaking tubOpen concept layout
- 2 days
- 84
- 3
Zillow last checked:
Listing updated:
Listed by:
LONGLEAF TEAM POWERED BY LONGLEAF PROPERTIES,
LONGLEAF PROPERTIES OF SANDHILLS LLC.
Source: LPRMLS,MLS#: 772336 Originating MLS: Longleaf Pine Realtors
Facts & features
Interior
Bedrooms & bathrooms
- Bedrooms: 4
- Bathrooms: 4
- Full bathrooms: 3
- 1/2 bathrooms: 1
Heating
- Heat Pump
Cooling
- Central Air
Appliances
- Included: Dishwasher, Microwave
- Laundry: Washer Hookup, Dryer Hookup
Features
- Ceiling Fan(s), Crown Molding, Coffered Ceiling(s), Double Vanity, Eat-in Kitchen, Granite Counters, Kitchen Island, Open Concept, Smooth Ceilings, Soaking Tub, Water Closet(s), Walk-In Closet(s), Walk-In Shower
- Flooring: Carpet, Luxury Vinyl Plank
- Windows: Insulated Windows
- Basement: None
- Number of fireplaces: 1
- Fireplace features: Electric
Interior area
- Total interior livable area: 2,737 sqft
Property
Parking
- Total spaces: 2
- Parking features: Attached, Garage
- Attached garage spaces: 2
Features
- Patio & porch: Rear Porch, Covered, Front Porch, Patio, Porch
- Exterior features: Porch, Patio, Rain Gutters
Lot
- Size: 0.28 Acres
- Features: 1/4 to 1/2 Acre Lot, Cleared
- Topography: Cleared
Details
- Parcel number: 0468384836
- Special conditions: Standard
Construction
Type & style
- Home type: SingleFamily
- Architectural style: Ranch
- Property subtype: Single Family Residence
Materials
- Vinyl Siding
Condition
- New Construction
- New construction: Yes
- Year built: 2026
Details
- Warranty included: Yes
Utilities & green energy
- Sewer: Public Sewer
- Water: Public
Community & HOA
Community
- Security: Smoke Detector(s)
- Subdivision: Eastover
HOA
- Has HOA: No
Location
- Region: Eastover
Financial & listing details
- Price per square foot: $194/sqft
- Date on market: 11/12/2026
- Listing terms: Cash,Conventional,FHA,New Loan,VA Loan
- Inclusions: None
- Exclusions: None
- Ownership: Less than a year
Estimated market value
Not available
Estimated sales range
Not available
Not available
Price history
| Date | Event | Price |
|---|---|---|
| 11/12/2026 | Listed for sale | $530,000$194/sqft |
Source:  LPRMLS #772336 Report a problem | ||
Public tax history
Tax history is unavailable.
Monthly payment
Est. payment
Payment breakdown
Explore the cost of this home by adjusting the details. Changes won't be saved.Climate risks
Neighborhood: 28312
Nearby schools
Schools provided by the listing agent
- Elementary: Armstrong Elementary
- Middle: Mac Williams Middle School
- High: Cape Fear Senior High
Source: LPRMLS. This data may not be complete. We recommend contacting the local school district to confirm school assignments for this home.

Similar homes
- $410,0005 bd3 ba2.4k sqft4029 Leighton Ln, Fayetteville, NC 28312For Sale
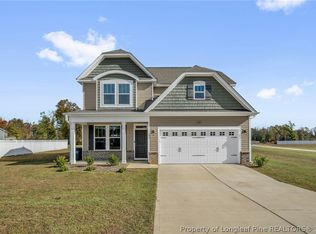 MLS ID #772393, CRYSTAL FORTNER, KELLER WILLIAMS REALTY (FAYETTEVILLE). LPRMLS
- $360,0003 bd2 ba1.8k sqft4080 School St, Eastover, NC 28312New Construction
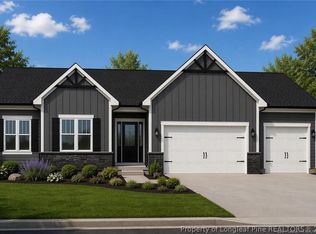 MLS ID #772340, LONGLEAF TEAM POWERED BY LONGLEAF PROPERTIES, LONGLEAF PROPERTIES OF SANDHILLS LLC.. LPRMLS
- $539,9004 bd3 ba2.9k sqft3087 Wade Stedman Rd, Stedman, NC 28391For Sale
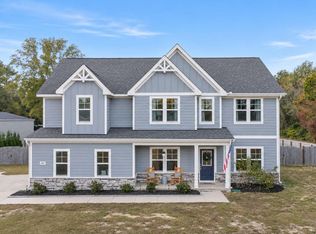
 MLS ID #10203278, Nicole Marie Andrews. Doorify MLS
- $479,9005 bd4 ba3.7k sqft1533 Elk Run Dr, Fayetteville, NC 28312For Sale
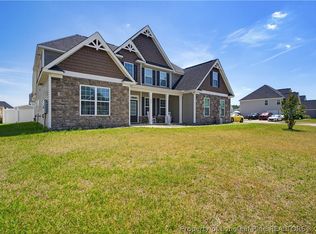 MLS ID #771581, CHASITY POOLE, EVOLVE REALTY. LPRMLS
- $429,9003 bd4 ba3.1k sqft887 Long Iron Dr, Fayetteville, NC 28312For SaleMLS ID #10202245, Steven Gunter. Doorify MLS
- $412,0004 bd3 ba2.8k sqft1620 Holloman Drive, Fayetteville, NC 28312For Sale
 MLS ID #100591734, Patrick Gaumond, Century 21 The Realty Group. Hive MLS
