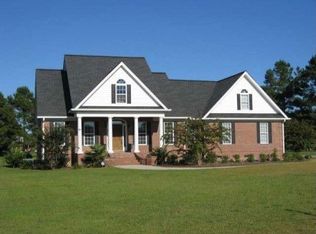
If you've been dreaming of a home with plenty of space, privacy, and room to enjoy the outdoors, this custom-built 3-bedroom, 2-full bath and 2 half bath home is one to see! Situated on a generous 1.38-acre lot with no HOA, this property offers the freedom and flexibility to make the most of your space, both inside and out. Inside, the open floor plan creates a welcoming atmosphere, with a spacious family room featuring a vaulted ceiling and gas fireplace that's perfect for relaxing or gathering with family and friends. The kitchen is ready for everyday living and entertaining, featuring stainless steel appliances, granite countertops, a work island, breakfast bar, tile backsplash, and pantry. The primary suite offers a relaxing retreat with a tray ceiling, ceiling fan, walk-in closet, and private ensuite bathroom complete with dual sinks, a clawfoot tub, and a separate walk-in shower. Two additional bedrooms and a Jack and Jill bath provide comfortable space for family, guests, or a home office. Step outside and discover your own backyard getaway! Enjoy morning coffee on the front porch, unwind on the screened-in back porch, or host cookouts on the patio. The in-ground pool and hot tub make it easy to enjoy sunny afternoons and relaxing evenings right at home, while the fenced pool and backyard offers space to play, entertain, and make lasting memories. Need extra space for vehicles, hobbies, or projects? You'll love the 2-car attached garage plus a detached 2-car garage with a half bath and pool accessibility and workshop, offering plenty of room for storage and more. With 1.38 acres, no HOA, inviting indoor and outdoor living spaces, and room to spread out, this home offers a wonderful combination of comfort, versatility, and privacy. Come see all the possibilities waiting for you!
For sale
$699,000
4077 Hagwood Circle, Conway, SC 29526
3beds
1,937sqft
Single Family Residence
Built in 2022
1.38 Acres Lot
$-- Zestimate®
$361/sqft
$-- HOA
What's special
Gas fireplaceFront porchWork islandBreakfast barTile backsplashScreened-in back porchOpen floor plan
- 3 days
- 379
- 25
Zillow last checked:
Listing updated:
Listed by:
The Mills Group Team 843-252-0847,
Century 21 Barefoot Realty,
Timothy Stewart 843-997-3091,
Century 21 Barefoot Realty
Source: CCAR,MLS#: 2624618 Originating MLS: Coastal Carolinas Association of Realtors
Originating MLS: Coastal Carolinas Association of RealtorsFacts & features
Interior
Bedrooms & bathrooms
- Bedrooms: 3
- Bathrooms: 4
- Full bathrooms: 2
- 1/2 bathrooms: 2
Rooms
- Room types: Bathroom, Foyer, Screened Porch, Utility Room, Workshop
Primary bedroom
- Features: Tray Ceiling(s), Ceiling Fan(s), Main Level Primary, Walk-In Closet(s)
- Level: First
Primary bathroom
- Features: Bathtub, Dual Sinks, Separate Shower, Vanity
Dining room
- Features: Living/Dining Room
Kitchen
- Features: Breakfast Bar, Dishwasher, Kitchen Exhaust Fan, Kitchen Island, Pantry, Stainless Steel Appliances, Solid Surface Counters
Living room
- Features: Ceiling Fan(s), Fireplace, Vaulted Ceiling(s)
Other
- Features: Bedroom on Main Level, Entrance Foyer, Utility Room, Workshop
Heating
- Central, Electric, Propane
Cooling
- Central Air
Appliances
- Included: Dishwasher, Disposal, Microwave, Range, Refrigerator, Range Hood
- Laundry: Washer Hookup
Features
- Bathtub, Tray Ceiling(s), Ceiling Fan(s), Dual Sinks, Main Level Primary, Separate Shower, Vanity, Walk-In Closet(s), Window Treatments, Breakfast Bar, Bedroom on Main Level, Entrance Foyer, Kitchen Island, Stainless Steel Appliances, Solid Surface Counters, Workshop
- Flooring: Carpet, Tile, Vinyl
- Windows: Window Treatments
Interior area
- Total structure area: 2,965
- Total interior livable area: 1,937 sqft
Property
Parking
- Total spaces: 6
- Parking features: Attached, Garage, Three Car Garage, Boat, Garage Door Opener
- Attached garage spaces: 3
Features
- Levels: One
- Stories: 1
- Patio & porch: Rear Porch, Front Porch, Patio, Porch, Screened
- Exterior features: Fence, Hot Tub/Spa, Pool, Porch, Patio, Storage
- Has private pool: Yes
- Pool features: In Ground
- Has spa: Yes
- Spa features: Hot Tub
Lot
- Size: 1.38 Acres
- Features: 1 or More Acres, Outside City Limits, Rectangular, Rectangular Lot
Details
- Additional structures: Second Garage
- Additional parcels included: ,
- Parcel number: 29413030011
- Zoning: R1
- Special conditions: None
Construction
Type & style
- Home type: SingleFamily
- Architectural style: Ranch
- Property subtype: Single Family Residence
Materials
- HardiPlank Type
- Foundation: Slab
Condition
- Resale
- Year built: 2022
Utilities & green energy
- Water: Public
- Utilities for property: Cable Available, Electricity Available, Natural Gas Available, Phone Available, Sewer Available, Water Available
Community & HOA
Community
- Features: Golf Carts OK, Long Term Rental Allowed
- Security: Smoke Detector(s)
- Subdivision: Maple Hill
HOA
- Has HOA: No
- Amenities included: Owner Allowed Golf Cart, Owner Allowed Motorcycle, Pet Restrictions, Tenant Allowed Golf Cart, Tenant Allowed Motorcycle
Location
- Region: Conway
Financial & listing details
- Price per square foot: $361/sqft
- Date on market: 10/7/2026
- Listing terms: Cash,Conventional
- Electric utility on property: Yes
Estimated market value
Not available
Estimated sales range
Not available
Not available
Price history
| Date | Event | Price |
|---|---|---|
| 10/7/2026 | Listed for sale | $699,000$361/sqft |
Source:  CCAR #2624618 Report a problem CCAR #2624618 Report a problem | ||
Public tax history
Tax history is unavailable.
Monthly payment
Est. payment
Payment breakdown
Explore the cost of this home by adjusting the details. Changes won't be saved.Climate risks
Neighborhood: 29526
Nearby schools
Schools provided by the listing agent
- Elementary: Conway Elementary School
- Middle: Conway Middle School
- High: Conway High School
Source: CCAR. This data may not be complete. We recommend contacting the local school district to confirm school assignments for this home.
Similar homes
- $649,9003 bd2 ba2k sqft270 Dartmoor Ct., Conway, SC 29527For Sale
 MLS ID #2622427, Jeremy R Jenks, Keller Williams Oak and Ocean. CCAR
 - $399,3034 bd4 ba2.2k sqft2515 Graham Rd., Conway, SC 29526For Sale
 MLS ID #2624630, Frank Dominick, Carolina Bays Real Estate. CCAR
 - $549,9003 bd3 ba2.3k sqft212 Field Dr, Conway, SC 29526New Construction
 MLS ID #2624900, Brian McGrath, CPG Inc. dba Mungo Homes. CCAR
 - $667,4004 bd3 ba2.4k sqft118 Kellys Cove Dr., Conway, SC 29526New Construction
 CCAR
CCAR - $479,0003 bd2 ba1.5k sqftTBD Johnson Shelley Rd., Conway, SC 29526New ConstructionMLS ID #2624634, Kelli Hays, Realty One Group Dockside Cnwy. CCAR
- $535,9005 bd3 ba2.8k sqft221 Field Dr, Conway, SC 29526New ConstructionCCAR
- $580,0004 bd3 ba2.3k sqft3436 Poplar Church Rd., Aynor, SC 29511For SaleMLS ID #2624181, Sherman Beach Group, EXP Realty LLC. CCAR
- $372,9903 bd4 ba2.6k sqftTBB5 Collins Farm Way #Thorpe TBB, Conway, SC 29526New ConstructionMLS ID #2624930, Lenae M Raymond, SM South Carolina Brokerage, LLC. CCAR
- $366,9903 bd3 ba2.5k sqftTBB4 Collins Farm Way #Brandt TBB, Conway, SC 29526New ConstructionMLS ID #2624929, Lenae M Raymond, SM South Carolina Brokerage, LLC. CCAR
- $499,9904 bd3 ba2.7k sqft4208 Collins Farm Way Lot 16 Carolyn II, Conway, SC 29526New ConstructionMLS ID #2624570, Lenae M Raymond, SM South Carolina Brokerage, LLC. CCAR
- $429,0004 bd3 ba2.1k sqft4025 Ridgewood Dr., Conway, SC 29526For SaleMLS ID #2620215, Bryan M Ricci, LPT Realty, LLC.. CCAR
- $424,9003 bd2 ba1.8k sqft4101 Ridgewood Dr., Conway, SC 29526For SaleMLS ID #2619348, Alexis Marino, Coastal Land & Home. CCAR
- $406,2203 bd3 ba2.5k sqft1111 Kings Town Way Lot 92 Brandt C, Conway, SC 29526New ConstructionMLS ID #2624561, Lenae M Raymond, SM South Carolina Brokerage, LLC. CCAR
- $499,0003 bd2 ba1.4k sqft4240 Johnson Shelley Rd., Conway, SC 29526New ConstructionMLS ID #2623939, Olivia Paige P Morris, Realty ONE Group Dockside. CCAR
- $534,9904 bd3 ba2.6k sqft3690 Highway 319, Conway, SC 29526New ConstructionMLS ID #2623757, Tim Fortson, The Beverly Group. CCAR
- $599,9004 bd4 ba2.7k sqft455 River Rd., Conway, SC 29526For SaleMLS ID #2616133, The Mills Group Team, Century 21 Barefoot Realty. CCAR
- $444,9003 bd2 ba2.3k sqft3427 Highway 905, Conway, SC 29526For SaleMLS ID #2616855, Nicole Graham Cribb, Realty One Group Dockside Cnwy. CCAR
- $499,9904 bd3 ba2.3k sqft3700 Highway 319, Conway, SC 29526New ConstructionMLS ID #2623756, Tim Fortson, The Beverly Group. CCAR
- $355,0003 bd2 ba1.5k sqft2079 Lees Landing Circle, Conway, SC 29526For SaleMLS ID #2621069, Cole Clark, Keller Williams Innovate South. CCAR
- $487,0324 bd3 ba2.3k sqft3710 Highway 319, Conway, SC 29526New ConstructionMLS ID #2623755, Tim Fortson, The Beverly Group. CCAR
