FINANCING SPECIAL! Ask about our special interest rates!

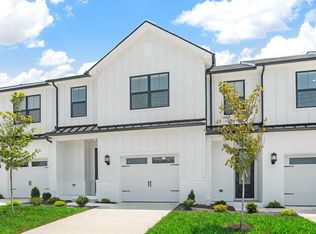
Welcome to The Sullivan – where comfort meets style! This thoughtfully designed 3-bedroom, 2.5-bathroom home is perfect for growing families or anyone in need of extra space. Designer upgrades throughout add a modern touch, while the spacious family room provides the perfect setting for relaxing, movie nights, or entertaining guests. The private owner’s suite features a luxurious attached bathroom and a generous walk-in closet. Two additional bedrooms offer flexibility for family, guests, or even a home office. The loft upstairs is a great extra space for the kids to play or just to relax and spend time together as a family! As an added bonus, this craftsman style home has ZERO yard maintenance for your convenience! With this lot, you're at the front of the neighborhood with an open backyard perfect for the kids to play! It is also just minutes away from everything you need! Don’t miss your chance to make this exceptional home yours! We want to make owning a home easy and we're offering financing specials and builder paid closing costs with the use of our preferred lender! With its smart layout and stylish finishes, The Sullivan is ready to welcome you home.
Under contract - not showing
$469,900
4079 Norman Dr Lot 32, Spring Hill, TN 37174
3beds
1,952sqft
Townhouse, Residential, Condominium
Built in 2026
-- sqft lot
$-- Zestimate®
$241/sqft
$215/mo HOA
What's special
- 81 days
- 0
- 0
Zillow last checked:
Listing updated:
Listed by:
Debra L Beasley 541-285-3797,
LGI Homes - Tennessee, LLC 440-263-4346,
Lawrence Weir,
LGI Homes - Tennessee, LLC
Source: RealTracs MLS as distributed by MLS GRID,MLS#: 3256054
Facts & features
Interior
Bedrooms & bathrooms
- Bedrooms: 3
- Bathrooms: 3
- Full bathrooms: 2
- 1/2 bathrooms: 1
Bedroom 1
- Features: Walk-In Closet(s)
- Level: Walk-In Closet(s)
- Area: 208 Square Feet
- Dimensions: 16x13
Bedroom 2
- Area: 144 Square Feet
- Dimensions: 12x12
Bedroom 3
- Area: 144 Square Feet
- Dimensions: 12x12
Primary bathroom
- Features: Primary Bedroom
- Level: Primary Bedroom
Living room
- Area: 345 Square Feet
- Dimensions: 15x23
Other
- Features: Utility Room
- Level: Utility Room
Recreation room
- Features: Second Floor
- Level: Second Floor
Heating
- Natural Gas
Cooling
- Ceiling Fan(s), Central Air, Whole House Fan
Appliances
- Included: Gas Range, Dishwasher, Disposal, Freezer, Microwave, Refrigerator, Stainless Steel Appliance(s)
- Laundry: Electric Dryer Hookup, Washer Hookup
Features
- Air Filter, Ceiling Fan(s), Elevator, Entrance Foyer, Extra Closets, High Ceilings, Open Floorplan, Pantry, Walk-In Closet(s), High Speed Internet, Kitchen Island
- Flooring: Carpet, Luxury Vinyl, Tile
- Basement: None
- Has fireplace: No
Interior area
- Total structure area: 1,952
- Total interior livable area: 1,952 sqft
- Finished area above ground: 1,952
Property
Parking
- Total spaces: 1
- Parking features: Attached
- Attached garage spaces: 1
Features
- Levels: Two
- Stories: 2
- Patio & porch: Patio
- Fencing: Partial
Details
- Special conditions: Standard
- Other equipment: Air Purifier
Construction
Type & style
- Home type: Townhouse
- Property subtype: Townhouse, Residential, Condominium
- Attached to another structure: Yes
Materials
- Fiber Cement, Brick
- Roof: Shingle
Condition
- New construction: Yes
- Year built: 2026
Utilities & green energy
- Sewer: Public Sewer
- Water: Public
- Utilities for property: Natural Gas Available, Water Available, Cable Connected, Underground Utilities
Green energy
- Energy efficient items: Windows, Thermostat, Insulation, Water Heater
Community & HOA
Community
- Security: Carbon Monoxide Detector(s), Fire Sprinkler System, Smoke Detector(s)
- Subdivision: Crystal Creek
HOA
- Has HOA: Yes
- Amenities included: Playground, Sidewalks, Underground Utilities, Trail(s)
- Services included: Maintenance Structure, Maintenance Grounds, Insurance
- HOA fee: $215 monthly
Location
- Region: Spring Hill
Financial & listing details
- Price per square foot: $241/sqft
- Date on market: 7/1/2026
- Date available: 11/02/2026
Estimated market value
Not available
Estimated sales range
Not available
Not available
Price history
| Date | Event | Price |
|---|---|---|
| 7/1/2026 | Pending sale | $469,900$241/sqft |
Source:  RealTracs MLS as distributed by MLS GRID #3256054 Report a problem RealTracs MLS as distributed by MLS GRID #3256054 Report a problem | ||
Public tax history
Tax history is unavailable.
Monthly payment
Est. payment
Payment breakdown
Explore the cost of this home by adjusting the details. Changes won't be saved.Climate risks
Neighborhood: 37174
Nearby schools
Schools provided by the listing agent
- Elementary: Marvin Wright Elementary School
- Middle: Battle Creek Middle School
- High: Battle Creek High School
Source: RealTracs MLS as distributed by MLS GRID. This data may not be complete. We recommend contacting the local school district to confirm school assignments for this home.
- $409,9003 bd3 ba1.9k sqft4077 Norman Dr LOT 31, Spring Hill, TN 37174New Construction

- $449,9003 bd3 ba1.9k sqft4073 Norman Dr LOT 29, Spring Hill, TN 37174New Construction

- $409,9003 bd3 ba1.9k sqft4075 Norman Dr LOT 30, Spring Hill, TN 37174New Construction
- $469,9003 bd3 ba1.9k sqft4001 Norman Dr LOT 1, Spring Hill, TN 37174Sold
Similar homes
- $479,0004 bd3 ba1.8k sqft409 Irwin Way, Spring Hill, TN 37174For Sale

 MLS ID #3592802, Mandy Barefield. RealTracs MLS as distributed by MLS GRID
 - $409,9003 bd3 ba1.9k sqft4077 Norman Dr Lot 31, Spring Hill, TN 37174New ConstructionRealTracs MLS as distributed by MLS GRID
- $409,9003 bd3 ba1.9k sqft4075 Norman Dr Lot 30, Spring Hill, TN 37174New ConstructionRealTracs MLS as distributed by MLS GRID
- from $449,9003 bd3 ba1.9k sqftSullivan Plan, Crystal Creek, Spring Hill, TN 37174New Construction
 LGI Homes
 - $438,9003 bd3 ba1.9k sqft1146 June Wilde Rdg Lot 16211, Spring Hill, TN 37174New ConstructionMLS ID #3544213, Holly Shelton. RealTracs MLS as distributed by MLS GRID
- $492,4993 bd3 ba2.2k sqft3140 Arbor Valley Rd, Spring Hill, TN 37174New ConstructionRealTracs MLS as distributed by MLS GRID
- $500,6693 bd3 ba2.2k sqft3146 Arbor Valley Rd, Spring Hill, TN 37174New ConstructionRealTracs MLS as distributed by MLS GRID
- $419,9003 bd3 ba1.8k sqft1166 June Wilde Rdg Lot 16201, Spring Hill, TN 37174New ConstructionMLS ID #3530181, Holly Shelton. RealTracs MLS as distributed by MLS GRID
- $472,0004 bd4 ba2k sqft1805 Flatwaters St Lot 23, Spring Hill, TN 37174New ConstructionMLS ID #3520668, Amy Rooks. RealTracs MLS as distributed by MLS GRID
- $399,9003 bd3 ba2.1k sqft1179 Short St, Spring Hill, TN 37174For SaleMLS ID #3242032, Sue Jeffers. RealTracs MLS as distributed by MLS GRID
- $549,0004 bd3 ba2.5k sqft4024 Rampart Way, Spring Hill, TN 37174For SaleMLS ID #3520781, Karen Mclean. RealTracs MLS as distributed by MLS GRID
- $494,9995 bd3 ba2.6k sqft322 Granville Way, Spring Hill, TN 37174For SaleMLS ID #3510820, Brooke Tighe. RealTracs MLS as distributed by MLS GRID
