This charming single level home in an established neighborhood has been lovingly cared for and has peak-boo views of Flathead Lake and the Mission Mountains. It has great curb appeal with window boxes filled with flowers, a large tree, green lawn and paved driveway. As you enter the home, the stone entry way is warm and inviting with a coat closet, pantry and sitting area for boot and shoe removal. This 3 bedroom 2 bath home has a bright and airy feel with large Andersen windows and open floor plan which creates a warm and inviting atmosphere. The living and dining area have vaulted ceilings and the windows have energy efficient blinds and new flooring. The kitchen is an easy flow with oak cabinetry, tiled back splash, large breakfast bar and a built-in desk area with additional cabinets for plenty of storage. The master-bedroom has 3 spacious closets and ensuite bath. The main bath has been updated and includes a laundry area.
Stepping out of the sliding glass door is a deck with cover for your outdoor enjoyment and access to the large backyard and fenced garden area. The home has been updated and also has a new hot water heater and the roof was replaced 15 years ago
Landscaping includes trees, shrubs and plenty of seasonal flowers, the garden shed has a trellis with climbing vines and there are plenty of quite seating areas to enjoy with your favorite book. The home features a two-car garage, rain-gutters and the subdivision has underground utilities and curbs it is conveniently located in a central area. The middle and high schools are a short walk away.
Enjoy Flathead Lake and the beauty and tranquility of Northwest Montana.
Active
$449,000
408 20th Ave W, Polson, MT 59860
3beds
1,470sqft
Single Family Residence
Built in 1990
0 Square Feet Lot
$-- Zestimate®
$305/sqft
$-- HOA
What's special
Single level homeTwo-car garageOpen floor planGreat curb appealNew flooringLarge treeFenced garden area
- 22 days
- 444
- 62
Likely to sell faster than
Zillow last checked:
Listing updated:
Listed by:
Catherine Chavasse 406-250-5873,
Berkshire Hathaway HomeServices - Polson
Source: MRMLS,MLS#: 30073110
Facts & features
Interior
Bedrooms & bathrooms
- Bedrooms: 3
- Bathrooms: 2
- Full bathrooms: 2
Heating
- Baseboard, Electric
Appliances
- Included: Dishwasher, Range, Refrigerator
- Laundry: Washer Hookup
Features
- Main Level Primary, Open Floorplan, Vaulted Ceiling(s)
- Basement: None
- Has fireplace: No
Interior area
- Total structure area: 1,470
- Total interior livable area: 1,470 sqft
- Finished area below ground: 0
Property
Parking
- Total spaces: 2
- Parking features: Garage - Attached
- Attached garage spaces: 2
Features
- Levels: One
- Patio & porch: Awning(s), Deck
- Exterior features: Awning(s), Garden, Rain Gutters, Storage
- Fencing: Back Yard,Chain Link,Wood,Wire
- Has view: Yes
- View description: City, Lake, Mountain(s), Residential, Skyline
- Has water view: Yes
- Water view: true
Lot
- Size: 0 Square Feet
- Features: Back Yard, Front Yard, Garden, Landscaped, Views, Level
- Topography: Level
Details
- Additional structures: Shed(s)
- Parcel number: 15322809314060000
- Zoning: Residential
- Zoning description: 2
- Special conditions: Standard
Construction
Type & style
- Home type: SingleFamily
- Architectural style: Other
- Property subtype: Single Family Residence
Materials
- Vinyl Siding, Wood Frame
- Foundation: Poured
- Roof: Composition
Condition
- Updated/Remodeled
- New construction: No
- Year built: 1990
Utilities & green energy
- Sewer: Public Sewer
- Water: Public
- Utilities for property: Electricity Connected, High Speed Internet Available, Phone Connected
Community & HOA
Community
- Subdivision: Woodbine Estates
HOA
- Has HOA: No
Location
- Region: Polson
Financial & listing details
- Price per square foot: $305/sqft
- Tax assessed value: $385,700
- Annual tax amount: $260
- Date on market: 9/25/2026
- Listing agreement: Exclusive Right To Sell
- Listing terms: Cash,Conventional,FHA
- Road surface type: Asphalt
Estimated market value
Not available
Estimated sales range
Not available
Not available
Price history
| Date | Event | Price |
|---|---|---|
| 9/25/2026 | Listed for sale | $449,000+156.6%$305/sqft |
Source:  MRMLS #30073110 Report a problem MRMLS #30073110 Report a problem | ||
| 10/1/2013 | Listing removed | $175,000$119/sqft |
Source: Prudential Montana Real Estate #20123585 Report a problem | ||
| 5/7/2013 | Price change | $175,000-2.7%$119/sqft |
Source: Prudential Montana Real Estate #20123585 Report a problem | ||
| 4/13/2013 | Listed for sale | $179,900$122/sqft |
Source: Prudential Montana Real Estate #20123585 Report a problem | ||
| 11/2/2011 | Listing removed | $179,900$122/sqft |
Source: Prudential Montana Real Estate #306269 Report a problem | ||
| 5/27/2011 | Listed for sale | $179,900$122/sqft |
Source: Prudential Montana Real Estate #306269 Report a problem | ||
Public tax history
| Year | Property taxes | Tax assessment |
|---|---|---|
| 2025 | $335 -21.2% | $385,700 +36.3% |
| 2024 | $425 -73% | $282,900 |
| 2023 | $1,573 +70.4% | $282,900 +38.7% |
| 2022 | $923 -7.4% | $203,900 |
| 2021 | $997 +18.4% | $203,900 +16.2% |
| 2020 | $841 -17.4% | $175,400 |
| 2019 | $1,019 +9.5% | $175,400 +10.3% |
| 2018 | $931 -1% | $159,000 |
| 2017 | $940 -14.7% | $159,000 +9% |
| 2016 | $1,102 +3.5% | $145,900 |
| 2015 | $1,064 +62.5% | $145,900 +61.3% |
| 2014 | $655 -26.8% | $90,471 +3.3% |
| 2013 | $894 -30.4% | $87,561 +3.8% |
| 2012 | $1,285 | $84,365 |
| 2011 | -- | -- |
| 2010 | -- | -- |
| 2009 | -- | -- |
| 2008 | -- | $110,600 |
| 2007 | -- | $110,600 |
| 2006 | -- | $110,600 |
| 2005 | -- | $110,600 |
| 2004 | -- | $110,600 +11.9% |
| 2003 | -- | $98,800 +10.8% |
| 2002 | -- | $89,200 |
| 2000 | -- | $89,200 |
Find assessor info on the county website
Monthly payment
Est. payment
Payment breakdown
Explore the cost of this home by adjusting the details. Changes won't be saved.Climate risks
Neighborhood: 59860
Nearby schools
Schools provided by the listing agent
- District: District No. 23
Source: MRMLS. This data may not be complete. We recommend contacting the local school district to confirm school assignments for this home.

Similar homes
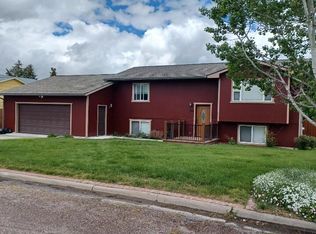
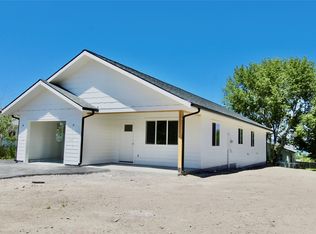
- $407,5003 bd2 ba1.4k sqft22 B Ave, Polson, MT 59860Active

 MLS ID #30076989, Wilma P Mixon-Hall, Savoir Faire Properties. MRMLS
 - $509,0003 bd2 ba1.5k sqft112 Eagle Dr, Polson, MT 59860Active
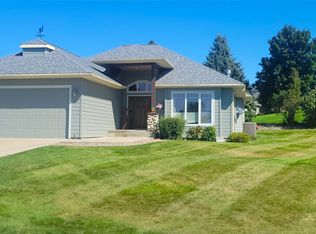 MLS ID #30078667, Wilma P Mixon-Hall, Savoir Faire Properties. MRMLS
 - $395,0003 bd3 ba1.4k sqft301 7th Ave E, Polson, MT 59860Active
 MLS ID #30079111, Lisa A Kinyon, eXp Realty - Kalispell. MRMLS
 - $489,0003 bd2 ba1.7k sqft1410 5th St E, Polson, MT 59860Active
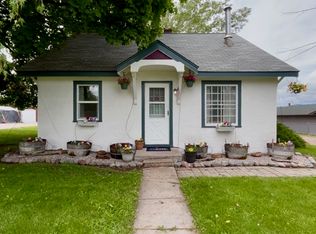 MLS ID #30072316, Jaelin Moldenhauer, Elevate Real Estate. MRMLS
 - $420,0003 bd2 ba1.5k sqft608 6th St E, Polson, MT 59860Active Under ContractMLS ID #30078508, Sean Obermeier, Rise Realty Group, eXp Realty. MRMLS
- $429,0003 bd3 ba1.9k sqft602 3rd Ave E, Polson, MT 59860ActiveMLS ID #30078421, Debbie D Chase, Glacier Real Estate of Montana. MRMLS
- $430,0003 bd1 ba1.5k sqft1209 8th St E, Polson, MT 59860ActiveMLS ID #30078170, Sarah Meehan, RE/MAX Mountain View. MRMLS
- $479,0003 bd2 ba2k sqft1205 11th Ave E, Polson, MT 59860ActiveMLS ID #30078215, Katie Elliott, ERA Lambros Real Estate Polson. MRMLS
- $350,0003 bd1 ba1k sqft305 19th Ave W, Polson, MT 59860ActiveMLS ID #30075070, Bessie Wallin, Berkshire Hathaway HomeServices - Polson. MRMLS
- $425,0003 bd3 ba1.7k sqft6 A Ave #B, Polson, MT 59860ActiveMLS ID #30074831, Scott Hollinger, RE/MAX Of Bigfork. MRMLS
- $425,0003 bd3 ba1.7k sqft6 A Ave #A, Polson, MT 59860ActiveMLS ID #30074824, Scott Hollinger, RE/MAX Of Bigfork. MRMLS
- $425,0003 bd3 ba1.7k sqft4 A Ave #B, Polson, MT 59860ActiveMLS ID #30073808, Scott Hollinger, RE/MAX Of Bigfork. MRMLS
- $425,0003 bd3 ba1.7k sqft4 A Ave #A, Polson, MT 59860ActiveMLS ID #30073810, Scott Hollinger, RE/MAX Of Bigfork. MRMLS
- $489,0003 bd3 ba2k sqft810 15th Ave E, Polson, MT 59860Active Under ContractMLS ID #30070500, Robin Wallace, Berkshire Hathaway HomeServices - Kalispell. MRMLS
- $295,0003 bd2 ba1.1k sqft403 19th Ave W, Polson, MT 59860Active Under ContractMLS ID #30069222, Lisa A Kinyon, eXp Realty - Kalispell. MRMLS
- $465,0004 bd3 ba2k sqft802 4th Ave E, Polson, MT 59860ActiveMLS ID #30077458, Sarah E Beck, Century 21 Big Sky Real Estate - Polson. MRMLS
- $389,0005 bd2 ba1.2k sqft1411 7th St E, Polson, MT 59860ActiveMLS ID #30071336, Lisa A Kinyon, eXp Realty - Kalispell. MRMLS
- $575,0003 bd2 ba1.8k sqft31968 Ridge View Cir, Polson, MT 59860ActiveMLS ID #30078691, Mel Nordberg, Berkshire Hathaway HomeServices - Polson. MRMLS
- $329,0004 bd3 ba1.2k sqft508 1st St W, Polson, MT 59860ActiveMLS ID #30075599, Katherine Swope, Clearwater Montana Properties - Polson. MRMLS
- $395,0003 bd2 ba1.4k sqft41088 Double Tree Ln, Pablo, MT 59860ActiveMLS ID #30079008, David A Passieri, Mission Valley Properties. MRMLS
