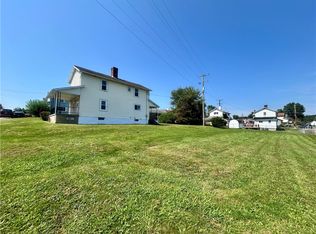
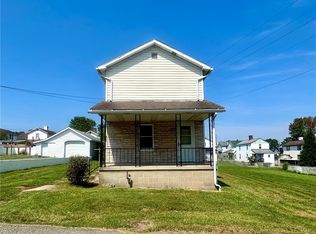
Welcome to this beautifully remodeled 2 story home offering 3 bedrooms and 1 1/2 baths, finished with first class craftsmanship throughout. This move in ready property has been completely updated from top to bottom, combining modern comfort with timeless style. Highlights include a brand new furnace and air conditioning, all new plumbing, updated flooring throughout, and fresh paint that gives the home a clean, bright feel. The stunning kitchen features a full appliance package, making it perfect for everyday living and entertaining. Outside, enjoy a fenced yard, charming covered front porch and a rear deck ideal for relaxing or hosting guests. Located in Luzerne Township, this home offers quality, comfort and peace of mind with its total remodel, Just move in and enjoy!
For sale
Price cut: $5K (9/10)
$139,900
408 3rd St, Allison, PA 15413
3beds
1,375sqft
Single Family Residence
Built in 1910
5,227 Square Feet Lot
$137,600 Zestimate®
$102/sqft
$-- HOA
What's special
Fenced yardAll new plumbingCharming covered front porchFirst class craftsmanship throughoutFull appliance packageUpdated flooring throughoutStunning kitchen
- 257 days
- 226
- 24
Zillow last checked:
Listing updated:
Listed by:
Paul Bortz 724-437-7100,
COLDWELL BANKER LAUREL RIDGE REALTY 724-437-7100
Source: WPMLS,MLS#: 1735412 Originating MLS: West Penn Multi-List
Originating MLS: West Penn Multi-ListFacts & features
Interior
Bedrooms & bathrooms
- Bedrooms: 3
- Bathrooms: 2
- Full bathrooms: 1
- 1/2 bathrooms: 1
Heating
- Electric, Forced Air
Cooling
- Central Air
Appliances
- Included: Some Electric Appliances, Cooktop, Dishwasher, Microwave, Refrigerator, Stove
Features
- Flooring: Carpet, Laminate
- Basement: Full,Unfinished,Walk-Up Access
Interior area
- Total structure area: 1,375
- Total interior livable area: 1,375 sqft
Video & virtual tour
Property
Parking
- Total spaces: 2
- Parking features: Off Street
Features
- Levels: Two
- Stories: 2
- Pool features: None
Lot
- Size: 5,227 Square Feet
- Dimensions: 41 x 109 x 39 x 109
Details
- Parcel number: 19190012
Construction
Type & style
- Home type: SingleFamily
- Architectural style: Two Story
- Property subtype: Single Family Residence
Materials
- Vinyl Siding
- Roof: Asphalt
Condition
- Resale
- Year built: 1910
Utilities & green energy
- Sewer: Public Sewer
- Water: Public
Community & HOA
Community
- Features: Public Transportation
Location
- Region: Allison
Financial & listing details
- Price per square foot: $102/sqft
- Tax assessed value: $24,620
- Annual tax amount: $736
- Date on market: 12/29/2025
Estimated market value
$137,600
$131,000 - $144,000
$1,253/mo
Price history
| Date | Event | Price |
|---|---|---|
| 9/10/2026 | Price change | $139,900-3.5%$102/sqft |
Source:  WPMLS #1735412 Report a problem WPMLS #1735412 Report a problem | ||
| 7/28/2026 | Price change | $144,900-3.4%$105/sqft |
Source: WPMLS #1735412 Report a problem | ||
| 6/10/2026 | Price change | $150,000-3.2%$109/sqft |
Source: WPMLS #1735412 Report a problem | ||
| 12/29/2025 | Listed for sale | $155,000+1140%$113/sqft |
Source: WPMLS #1735412 Report a problem | ||
| 11/27/2013 | Sold | $12,500-21.9%$9/sqft |
Source: WPMLS #977788 Report a problem | ||
| 11/17/2013 | Pending sale | $16,000$12/sqft |
Source: CENTURY 21 Frontier Realty #977788 Report a problem | ||
| 10/27/2013 | Price change | $16,000-5.9%$12/sqft |
Source: CENTURY 21 Frontier Realty #977788 Report a problem | ||
| 9/27/2013 | Price change | $17,000-15%$12/sqft |
Source: CENTURY 21 Frontier Realty #977788 Report a problem | ||
| 8/27/2013 | Listed for sale | $20,000+1714.9%$15/sqft |
Source: Homepath Report a problem | ||
| 8/17/2012 | Sold | $1,102$1/sqft |
Source: Public Record Report a problem | ||
Public tax history
| Year | Property taxes | Tax assessment |
|---|---|---|
| 2025 | $694 | $24,620 |
| 2024 | $694 | $24,620 |
| 2023 | $694 | $24,620 |
| 2022 | $694 | $24,620 |
| 2021 | $694 +3.2% | $24,620 |
| 2020 | $673 +5.6% | $24,620 +100% |
| 2018 | $637 | $12,310 |
| 2017 | -- | $12,310 |
| 2016 | -- | $12,310 |
| 2015 | -- | $12,310 -50% |
| 2014 | -- | $24,620 |
| 2013 | -- | -- |
| 2012 | -- | -- |
| 2011 | -- | -- |
| 2010 | -- | -- |
| 2009 | -- | -- |
| 2007 | -- | -- |
| 2006 | -- | -- |
| 2005 | -- | -- |
| 2004 | -- | -- |
| 2003 | -- | -- |
| 2002 | -- | -- |
| 2000 | -- | -- |
Find assessor info on the county website
Monthly payment
Est. payment
Payment breakdown
Explore the cost of this home by adjusting the details. Changes won't be saved.Climate risks
Neighborhood: 15413
Nearby schools
Schools provided by the listing agent
- District: Brownsville
Source: WPMLS. This data may not be complete. We recommend contacting the local school district to confirm school assignments for this home.
Similar homes
- $137,0003 bd2 ba1.7k sqft747 Frbk Herbert Rd, New Salem, PA 15468For Sale
 MLS ID #1753573, Rachel Agostini. WPMLS
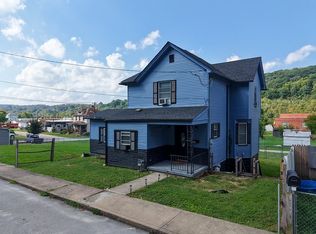
 - $175,0003 bd2 ba1.8k sqft1106 2nd St, Brownsville, PA 15417For Sale
 MLS ID #1774203, Lisa Johnson. WPMLS
 - $149,9004 bd1 ba802 sqft308 Ridge Rd, Brownsville, PA 15417For Sale
 MLS ID #1767705, Anne Cowen. WPMLS
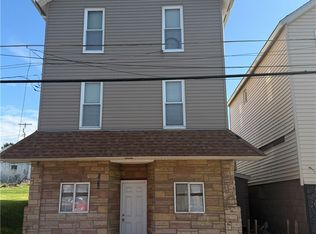
 - $125,0003 bd1 ba1.6k sqft1028 Main St, Republic, PA 15475For Sale
 MLS ID #1747592, Ed Noschese. WPMLS
