Welcome to 408 Crestview Drive, located in the heart of Kennedale! With some TLC, this charming property will blend comfort, functionality, and is conveniently located. There is a sizable yard with plenty of room to relax and garden. Situated in an established neighborhood, this home provides easy access to local schools, parks, shopping, and major highways, making commuting to nearby Arlington or Fort Worth simple and efficient.
Whether you’re a first-time buyer, or an investor, this home offers a fantastic opportunity for all. Property is sold AS-IS. Buyer to verify zoning, utilities, restrictions, floodplain status, and intended use suitability.
Listing agent is related to seller.
For sale
Price cut: $5K (7/13)
$180,000
408 Crestview Dr, Kennedale, TX 76060
2beds
1,082sqft
Single Family Residence
Built in 1950
10,018 Square Feet Lot
$176,000 Zestimate®
$166/sqft
$-- HOA
What's special
- 118 days
- 272
- 7
Zillow last checked:
Listing updated:
Listed by:
Tran Nguyen 0533363 972-369-5194,
Universal Realty, Inc 972-369-5194
Source: NTREIS,MLS#: 21259447
Facts & features
Interior
Bedrooms & bathrooms
- Bedrooms: 2
- Bathrooms: 1
- Full bathrooms: 1
Primary bedroom
- Level: First
- Dimensions: 10 x 10
Bedroom
- Level: First
- Dimensions: 10 x 10
Living room
- Level: First
- Dimensions: 12 x 10
Features
- High Speed Internet, Other
- Has basement: No
- Has fireplace: No
Interior area
- Total interior livable area: 1,082 sqft
Property
Parking
- Parking features: Assigned, Driveway
Features
- Levels: One
- Stories: 1
- Pool features: None
Lot
- Size: 10,018 Square Feet
Details
- Parcel number: 04882482
Construction
Type & style
- Home type: SingleFamily
- Architectural style: Detached
- Property subtype: Single Family Residence
Condition
- Year built: 1950
Utilities & green energy
- Sewer: Public Sewer
- Water: Public
- Utilities for property: Sewer Available, Water Available
Community & HOA
Community
- Subdivision: Renfro, Jesse B Survey Abstract 1260 Tract 3g12
HOA
- Has HOA: No
Location
- Region: Kennedale
Financial & listing details
- Price per square foot: $166/sqft
- Tax assessed value: $103,000
- Annual tax amount: $2,364
- Date on market: 5/7/2026
- Cumulative days on market: 119 days
- Listing terms: Cash,1031 Exchange
Estimated market value
$176,000
$167,000 - $185,000
$1,621/mo
Price history
| Date | Event | Price |
|---|---|---|
| 7/13/2026 | Price change | $180,000-2.7%$166/sqft |
Source: NTREIS #21259447 Report a problem | ||
| 5/7/2026 | Listed for sale | $185,000+227.4%$171/sqft |
Source: NTREIS #21259447 Report a problem | ||
| 6/17/2012 | Listing removed | $56,500$52/sqft |
Source: Keller Williams Realty #11788826 Report a problem | ||
| 6/16/2012 | Listed for sale | $56,500$52/sqft |
Source: Keller Williams Realty Arlingt #11788826 Report a problem | ||
Public tax history
| Year | Property taxes | Tax assessment |
|---|---|---|
| 2025 | $2,364 -22.3% | $103,000 -21.4% |
| 2024 | $3,044 -23.6% | $131,000 -22.9% |
| 2023 | $3,986 +55.6% | $170,000 +66.7% |
| 2022 | $2,561 +53.6% | $102,000 +61.9% |
| 2021 | $1,667 -1.9% | $63,000 |
| 2020 | $1,700 +29.4% | $63,000 +28.1% |
| 2019 | $1,314 -3.5% | $49,164 |
| 2018 | $1,363 -3.3% | $49,164 |
| 2017 | $1,409 -0.5% | $49,164 |
| 2016 | $1,416 -2.2% | $49,164 +6% |
| 2015 | $1,449 | $46,367 -7.1% |
| 2014 | $1,449 | $49,900 |
| 2013 | -- | $49,900 -0.2% |
| 2012 | -- | $50,000 |
| 2011 | -- | $50,000 -0.6% |
| 2010 | -- | $50,300 -6.9% |
| 2009 | -- | $54,000 +20.5% |
| 2008 | -- | $44,800 |
| 2007 | -- | $44,800 |
| 2006 | -- | $44,800 |
| 2005 | -- | $44,800 +23.1% |
| 2004 | -- | $36,400 |
| 2003 | -- | $36,400 |
| 2002 | -- | $36,400 +10% |
| 2001 | -- | $33,100 +45.2% |
| 2000 | -- | $22,800 |
Find assessor info on the county website
Monthly payment
Est. payment
Payment breakdown
Explore the cost of this home by adjusting the details. Changes won't be saved.Climate risks
Neighborhood: 76060
Nearby schools
Schools provided by the listing agent
- Elementary: Delaney
- Middle: Arthur,Kennedale
- High: Kennedale
- District: Kennedale ISD
Source: NTREIS. This data may not be complete. We recommend contacting the local school district to confirm school assignments for this home.
Similar homes
- $150,0004 bd2 ba1.4k sqft100 N Dick Price Rd, Kennedale, TX 76060For Sale
 MLS ID #21295702, Jane Faith. NTREIS
 - $185,0003 bd1 ba1.1k sqft2613 Stark St, Fort Worth, TX 76112For Sale
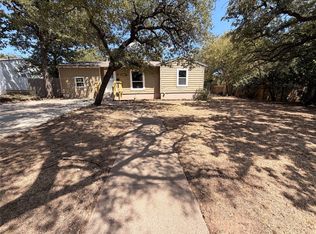 MLS ID #21310596, John Pena. NTREIS
 - $--3 bd2 ba1.5k sqft619 McKown Dr, Mansfield, TX 76063Auction
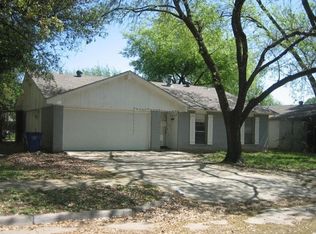 Xome
Xome - $220,0003 bd3 ba1.1k sqft5536 Greenlee St, Fort Worth, TX 76112For Sale
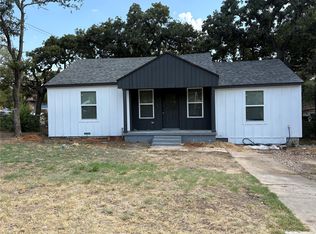 MLS ID #21367228, Tee Woodruff. NTREIS
