Welcome home to 408 Crown Dr, a stunning newly construction residence offering 3,300 square feet of thoughtfully designed living space in the heart of historic Washington, NC. This beautifully crafted home blends modern elegance with everyday functionality—perfect for entertaining, relaxing, and growing.
Step inside and be greeted by soaring 17-foot ceilings that flood the home with natural light and create a grand, open feel. The first-floor primary suite provides comfort and privacy, while three additional bedrooms offer flexibility for family, guests, or a home office.
At the heart of the home, the kitchen shines with quartz countertops, sleek finishes, and seamless flow into the main living areas—ideal for both hosting and everyday living. An expansive entertainment room adds the perfect space for movie nights, game days, or gatherings.
Enjoy indoor-outdoor living year-round with a screened-in porch, perfect for morning coffee or evening relaxation. A 2-car garage provides convenience and ample storage, completing this exceptional home.
Modern luxury meets timeless charm—this home is a rare opportunity in one of Eastern North Carolina's most beloved historic towns.
For sale
Price cut: $34.1K (7/14)
$524,900
408 Crown Drive, Washington, NC 27889
4beds
3,303sqft
:
Get pre-qualified$3,080/mo
Single Family Residence
Built in 2025
0.47 Acres Lot
$520,600 Zestimate®
$159/sqft
$-- HOA
What's special
Sleek finishesNatural lightGrand open feelExpansive entertainment room
- 159 days |
- 363 |
- 16 |
Zillow last checked:
Listing updated:
Listed by:
Shenita St Clair 252-801-1169,
EXP Realty LLC - C
Source: Hive MLS,MLS#: 100554793 Originating MLS: Johnston County Association of REALTORS
Originating MLS: Johnston County Association of REALTORSFacts & features
Interior
Bedrooms & bathrooms
- Bedrooms: 4
- Bathrooms: 3
- Full bathrooms: 2
- 1/2 bathrooms: 1
Rooms
- Room types: Master Bedroom, Bathroom 1, Bathroom 2, Living Room, Dining Room, Laundry, Bedroom 1, Bedroom 2, Bedroom 3, Bonus Room, Bathroom 3
Primary bedroom
- Level: Main
Bedroom 1
- Level: Upper
Bedroom 2
- Level: Upper
Bedroom 3
- Level: Upper
Bathroom 1
- Level: Main
Bathroom 2
- Level: Main
Bathroom 3
- Level: Upper
Bonus room
- Level: Upper
Dining room
- Level: Main
Kitchen
- Level: Main
Laundry
- Level: Main
Living room
- Level: Main
Heating
- Electric, Heat Pump
Cooling
- Central Air
Appliances
- Included: Built-In Microwave, Built-In Electric Oven, Washer, Refrigerator, Dryer, Dishwasher
- Laundry: Laundry Room
Features
- Master Downstairs, Walk-in Closet(s), High Ceilings, Entrance Foyer, Mud Room, Ceiling Fan(s), Pantry, Walk-in Shower, Wet Bar, Eat-in Kitchen, Walk-In Closet(s)
- Flooring: LVT/LVP, Vinyl, Stone
- Basement: None
- Attic: Pull Down Stairs
Interior area
- Total structure area: 3,303
- Total interior livable area: 3,303 sqft
Property
Parking
- Total spaces: 2
- Parking features: Garage Faces Front, Concrete
- Attached garage spaces: 2
Features
- Levels: Two
- Patio & porch: Patio, Screened, Front Porch
- Fencing: None
- Has view: Yes
- View description: See Remarks
- Frontage type: See Remarks
Lot
- Size: 0.47 Acres
- Dimensions: 20473
- Features: Level
Details
- Parcel number: 42825
- Zoning: R
- Special conditions: Standard
Construction
Type & style
- Home type: SingleFamily
- Property subtype: Single Family Residence
Materials
- See Remarks, Stone, Vinyl Siding
- Foundation: Stone
- Roof: Architectural Shingle
Condition
- New construction: No
- Year built: 2025
Utilities & green energy
- Sewer: Public Sewer
- Water: Public
- Utilities for property: Cable Available, Sewer Connected, Water Connected
Community & HOA
Community
- Subdivision: Kingswood
HOA
- Has HOA: No
Location
- Region: Washington
Financial & listing details
- Price per square foot: $159/sqft
- Tax assessed value: $290,505
- Annual tax amount: $2,701
- Date on market: 2/16/2026
- Cumulative days on market: 159 days
- Listing agreement: Exclusive Right To Sell
- Listing terms: Cash,Conventional,FHA,USDA Loan,VA Loan
Estimated market value
$520,600
$495,000 - $547,000
$3,508/mo
Price history
| Date | Event | Price |
|---|---|---|
| 7/14/2026 | Price change | $524,900-6.1%$159/sqft |
Source:  Hive MLS #100554793 Report a problem Hive MLS #100554793 Report a problem | ||
| 4/22/2026 | Price change | $559,000-6.7%$169/sqft |
Source: Hive MLS #100554793 Report a problem | ||
| 3/16/2026 | Price change | $599,000-4.2%$181/sqft |
Source: eXp Realty #100554793 Report a problem | ||
| 2/16/2026 | Listed for sale | $624,990$189/sqft |
Source: eXp Realty #100554793 Report a problem | ||
Public tax history
| Year | Property taxes | Tax assessment |
|---|---|---|
| 2025 | $2,702 +60.7% | $290,505 +108.3% |
| 2024 | $1,681 +30.7% | $139,485 +362.3% |
| 2023 | $1,286 +581.7% | $30,175 |
| 2022 | $189 -24.1% | $30,175 |
| 2021 | $249 -29.3% | $30,175 |
| 2020 | $352 | $30,175 |
| 2019 | $352 | $30,175 |
| 2018 | -- | $30,175 -29% |
| 2017 | -- | $42,500 |
| 2016 | -- | $42,500 |
| 2015 | -- | -- |
| 2014 | $438 | -- |
Find assessor info on the county website
Monthly payment
Est. payment
Payment breakdown
Explore the cost of this home by adjusting the details. Changes won't be saved.Climate risks
Neighborhood: 27889
Nearby schools
GreatSchools rating
- NAEastern ElementaryGrades: PK-1Distance: 1 mi
- 4/10P S Jones MiddleGrades: 6-8Distance: 2.7 mi
- 3/10Washington HighGrades: 9-12Distance: 1.2 mi
Schools provided by the listing agent
- Elementary: Eastern Elementary School
- Middle: P.S. Jones Middle School
- High: Washington High School
Source: Hive MLS. This data may not be complete. We recommend contacting the local school district to confirm school assignments for this home.
- $258,9003 bd2 ba1.3k sqft410 Crown Dr, Washington, NC 27889Off Market
- $314,2003 bd2 ba2.1k sqft406 Crown Dr, Washington, NC 27889Off Market
- $36,0640.49 Acres406 Crown Dr, Washington, NC 27889Off Market
- $307,1003 bd2 ba2k sqft105 Morgan Pl, Washington, NC 27889Off Market
- $383,8003 bd2 ba2k sqft412 Crown Dr, Washington, NC 27889Off Market
- $34,4450.46 AcresCrown Dr, Washington, NC 27889Off Market
- $28,0500.46 AcresCrown Dr, Washington, NC 27889Off Market
- $28,0500.46 AcresCrown Dr, Washington, NC 27889Off Market
A local agent can set up tours, give advice and negotiate with sellers.
A local lender can help you make sure your offer is ready when you are.
Similar homes
- $599,9995 bd4 ba3.3k sqft414 Crown Drive, Washington, NC 27889For Sale
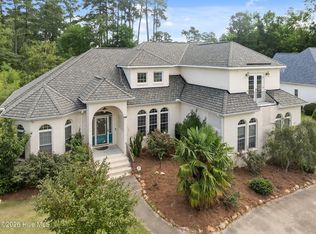
 MLS ID #100566529, Kristie Harrison Homes Team, Epique Realty. Hive MLS
 - $499,0004 bd4 ba4.2k sqft460 Keysville Road, Washington, NC 27889For Sale
 MLS ID #100572180, Laura Mucci Gerard, The Rich Company. Hive MLS
 - $495,0004 bd3 ba2k sqft1083 Horse Pen Swamp Road, Washington, NC 27889For Sale
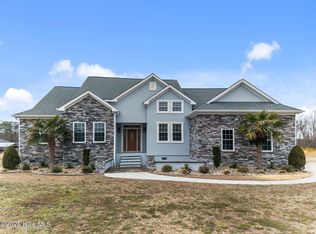 MLS ID #100567358, Itzel Vela, Keller Williams Realty Points East. Hive MLS
 - $427,0003 bd2 ba2.1k sqft105 Circle Street, Washington, NC 27889For Sale
 MLS ID #100583323, Laura Mucci Gerard, The Rich Company. Hive MLS
 - $595,0003 bd3 ba2.5k sqft323 E 2nd Street, Washington, NC 27889For SaleMLS ID #100555442, Scott Campbell, Coldwell Banker Sea Coast Advantage - Washington. Hive MLS
- $615,0004 bd3 ba1.9k sqft412 E 2nd Street, Washington, NC 27889For SaleMLS ID #100562433, Scott Campbell, Coldwell Banker Sea Coast Advantage - Washington. Hive MLS
- $524,9004 bd3 ba2.1k sqft3216 Whichards Beach Road, Chocowinity, NC 27817New ConstructionMLS ID #100555691, Gerri McKinley, Coldwell Banker Sea Coast Advantage - Washington. Hive MLS
- $415,0005 bd4 ba2.2k sqft723 N Market Street, Washington, NC 27889For SaleMLS ID #100582626, Milton Ross Gould, Keller Williams Crystal Coast. Hive MLS
- $365,0003 bd2 ba2.3k sqft424 Camelia Drive, Washington, NC 27889For SaleMLS ID #100573995, Angela Smith, ENC Pirate Realty Belhaven-Howard Hanna Allen Tate. Hive MLS
- $475,0004 bd3 ba2.5k sqft66 Warrens Way, Chocowinity, NC 27817For SaleMLS ID #100571752, Juliette B Sykes, Coldwell Banker Sea Coast Advantage - Washington. Hive MLS
- $362,0004 bd3 ba2.4k sqft138 Pumpernickel Place Lot 29, Washington, NC 27889For SaleMLS ID #100573685, Tonya Ayers, Coldwell Banker Sea Coast Advantage - Washington. Hive MLS
- $529,0003 bd3 ba1.9k sqft123 Trent Lane #17, Chocowinity, NC 27817For SaleMLS ID #100588132, Sybil Kirkner, eXp Realty. Hive MLS
- $559,0003 bd3 ba2.7k sqft436 Cypress Landing Trail, Chocowinity, NC 27817For SaleMLS ID #100574322, Sybil Kirkner, eXp Realty. Hive MLS
- $599,9994 bd3 ba3.1k sqft421 Cypress Landing Trail, Chocowinity, NC 27817For SaleMLS ID #100549800, Sybil Kirkner, eXp Realty. Hive MLS
- $335,0004 bd2 ba1.7k sqft112 Albemarle Drive Lot K7, Washington, NC 27889For SaleMLS ID #100572093, Brigette Dickson, Keller Williams Realty Points East. Hive MLS
- $415,0005 bd4 ba2.2k sqft723 & 725 N Market Street, Washington, NC 27889For SaleMLS ID #100569655, Milton Ross Gould, Keller Williams Crystal Coast. Hive MLS
- $525,0004 bd3 ba3.2k sqft300 King George Road, Greenville, NC 27858For SaleMLS ID #100587822, Michele Connors, The Overton Group. Hive MLS
- $485,0004 bd4 ba2.7k sqft957 Bedford Heights Drive, Grimesland, NC 27837For SaleMLS ID #100589389, Laura Mucci Gerard, The Rich Company. Hive MLS
- $523,3004 bd4 ba3.2k sqft867 Lendy Drive, Greenville, NC 27858New ConstructionMLS ID #100570186, Carolyn McLawhorn, Carolyn McLawhorn Realty. Hive MLS
- $334,9004 bd3 ba2.7k sqft108 Ridgewood Circle, Washington, NC 27889For SaleMLS ID #100544202, Brenda Evans, Berkshire Hathaway HomeServices Prime Properties. Hive MLS
