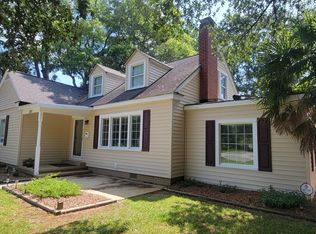
Pristine condition and Impeccably maintained home that is move-in ready! This home shines with pride of ownership throughout. Enjoy an expanded paver patio, professionally landscaping, and a peaceful backyard overlooking permanent green space--providing beautiful views and added privacy. Exceptional indoor and outdoor living make this home a must-see!
For sale
Price cut: $4K (7/30)
$358,000
138 Pumpernickel Place Lot 29, Washington, NC 27889
4beds
2,484sqft
Single Family Residence
Built in 2023
9,583 Square Feet Lot
$354,200 Zestimate®
$144/sqft
$75/mo HOA
What's special
Move-in readyImpeccably maintained homePristine conditionAdded privacyExpanded paver patioProfessionally landscapingBeautiful views
- 98 days |
- 376 |
- 28 |
Zillow last checked:
Listing updated:
Listed by:
Tonya Ayers 252-254-7001,
Coldwell Banker Sea Coast Advantage - Washington
Source: Hive MLS,MLS#: 100573685 Originating MLS: Washington-Beaufort County Board of Realtors
Originating MLS: Washington-Beaufort County Board of RealtorsFacts & features
Interior
Bedrooms & bathrooms
- Bedrooms: 4
- Bathrooms: 3
- Full bathrooms: 3
Rooms
- Room types: Master Bedroom, Bathroom 1, Bedroom 2, Bedroom 3, Bathroom 2, Bedroom 4, Bathroom 3, Living Room, Breakfast Nook
Primary bedroom
- Level: First
Bedroom 2
- Level: First
Bedroom 3
- Level: First
Bedroom 4
- Level: Second
Bathroom 1
- Level: First
Bathroom 2
- Description: Hall Bath
- Level: First
Bathroom 3
- Level: Second
Breakfast nook
- Level: First
Kitchen
- Description: combo/Great Room
- Level: First
Living room
- Level: Second
Heating
- Gas Pack, Forced Air, Natural Gas, Zoned
Cooling
- Central Air, Zoned
Appliances
- Included: Built-In Microwave, Washer, Refrigerator, Range, Dryer, Disposal, Dishwasher, ENERGY STAR Qualified Appliances
- Laundry: Laundry Room
Features
- Master Downstairs, Walk-in Closet(s), High Ceilings, Mud Room, Ceiling Fan(s), Pantry, Walk-in Shower, Blinds/Shades, Eat-in Kitchen, Gas Log, Walk-In Closet(s)
- Flooring: LVT/LVP, Carpet
- Doors: Thermal Doors
- Windows: Thermal Windows
- Basement: None
- Attic: Floored,Storage,Walk-In
- Number of fireplaces: 1
- Fireplace features: Gas Log
Interior area
- Total structure area: 2,484
- Total interior livable area: 2,484 sqft
Property
Parking
- Total spaces: 4
- Parking features: Garage Faces Front, Attached, Concrete, Garage Door Opener, Off Street, Garage
- Attached garage spaces: 2
Accessibility
- Accessibility features: Accessible Hallway(s), Accessible Doors, Central Living Area
Features
- Levels: One and One Half
- Patio & porch: Covered, Front Porch, Rear Porch
- Exterior features: Cluster Mailboxes, Thermal Doors
- Pool features: None
- Fencing: Metal/Ornamental,Full,Back Yard,Vinyl,Fenced
- Has view: Yes
- View description: None
- Waterfront features: None
- Frontage type: See Remarks
Lot
- Size: 9,583 Square Feet
- Dimensions: 55 x 180 x 63 x 156
- Features: Cul-De-Sac, Level
Details
- Parcel number: 48411
- Zoning: RA20
- Special conditions: Standard
Construction
Type & style
- Home type: SingleFamily
- Architectural style: Patio
- Property subtype: Single Family Residence
Materials
- Vinyl Siding, Wood Frame, Stone Veneer
- Foundation: Slab
- Roof: Architectural Shingle
Condition
- New construction: No
- Year built: 2023
Utilities & green energy
- Sewer: Public Sewer
- Water: Public
- Utilities for property: Cable Available, Natural Gas Connected, Sewer Connected, Water Connected
Green energy
- Green verification: None
- Energy efficient items: Thermostat
Community & HOA
Community
- Security: Security System, Smoke Detector(s)
- Subdivision: Wheat Field
HOA
- Has HOA: Yes
- Amenities included: Master Insure, None
- HOA fee: $900 annually
- HOA name: Wheatfield Community
- HOA phone: 252-329-7368
Location
- Region: Washington
Financial & listing details
- Price per square foot: $144/sqft
- Tax assessed value: $310,620
- Date on market: 5/14/2026
- Cumulative days on market: 98 days
- Listing agreement: Exclusive Agency
- Listing terms: Cash,Conventional,FHA,USDA Loan,VA Loan
- Road surface type: Paved
Estimated market value
$354,200
$336,000 - $372,000
$2,800/mo
Price history
| Date | Event | Price |
|---|---|---|
| 7/30/2026 | Price change | $358,000-1.1%$144/sqft |
Source:  Hive MLS #100573685 Report a problem Hive MLS #100573685 Report a problem | ||
| 5/14/2026 | Listed for sale | $362,000+12.4%$146/sqft |
Source: Hive MLS #100573685 Report a problem | ||
| 1/30/2024 | Sold | $321,990$130/sqft |
Source: Hive MLS #100394843 Report a problem | ||
| 8/13/2023 | Pending sale | $321,990$130/sqft |
Source: Hive MLS #100394843 Report a problem | ||
| 7/16/2023 | Listed for sale | $321,990$130/sqft |
Source: Hive MLS #100394843 Report a problem | ||
Public tax history
Tax history is unavailable.
Monthly payment
Est. payment
Payment breakdown
Explore the cost of this home by adjusting the details. Changes won't be saved.Climate risks
Neighborhood: 27889
Nearby schools
GreatSchools rating
- NAEastern ElementaryGrades: PK-1Distance: 1.2 mi
- 4/10P S Jones MiddleGrades: 6-8Distance: 3.7 mi
- 3/10Washington HighGrades: 9-12Distance: 0.6 mi
Schools provided by the listing agent
- Elementary: Eastern Elementary School
- Middle: P.S. Jones Middle School
- High: Washington High School
Source: Hive MLS. This data may not be complete. We recommend contacting the local school district to confirm school assignments for this home.
- $294,4905 bd3 ba2.5k sqft136 Pumpernickel Pl, Washington, NC 27889Sold
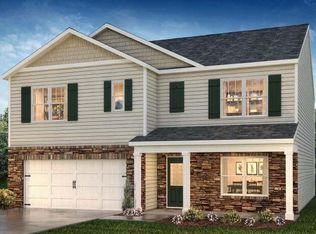
- $314,4904 bd3 ba2.5k sqft140 Pumpernickel Pl, Washington, NC 27889Sold
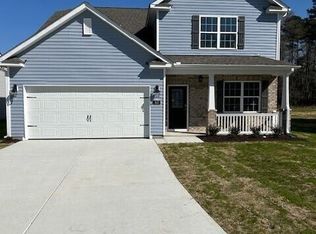
- $271,7403 bd3 ba2.1k sqft134 Pumpernickel Pl, Washington, NC 27889Sold

- $328,9904 bd3 ba2.8k sqft144 Pumpernickel Pl, Washington, NC 27889Sold

- $318,9905 bd3 ba2.5k sqft148 Pumpernickel Pl LOT 26, Washington, NC 27889Sold
- $--2.06 acres9 Pumpernickel Pl, Washington, NC 27889Off Market
- $319,1005 bd-- ba2.5k sqft148 Pumpernickel Pl, Washington, NC 27889Off Market
- $320,4904 bd4 ba2.5k sqft141 Pumpernickel Pl, Washington, NC 27889Sold
A local agent can set up tours, give advice and negotiate with sellers.
A local lender can help you make sure your offer is ready when you are.
Similar homes
- $365,0003 bd2 ba2.3k sqft424 Camelia Drive, Washington, NC 27889For Sale
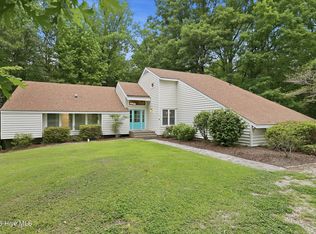
 MLS ID #100573995, Angela Smith, ENC Pirate Realty Belhaven-Howard Hanna Allen Tate. Hive MLS
 - $355,0004 bd2 ba1.4k sqft208 Dixon Circle, Washington, NC 27889For Sale
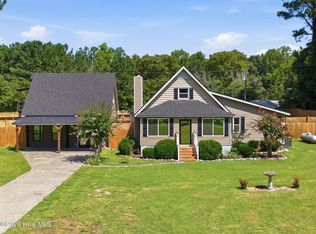 MLS ID #100593157, Susan Stallings, Coldwell Banker Sea Coast AB. Hive MLS
 - $320,0003 bd3 ba2.1k sqft145 Pumpernickel Place, Washington, NC 27889For Sale
 MLS ID #100560290, Matthew Miller, Whitley Realty Team LLC. Hive MLS
 - $365,0004 bd2 ba2.3k sqft1307 N Respess Street, Washington, NC 27889For Sale
 MLS ID #100560035, Tammy Adell Berry, Berkshire Hathaway HomeServices Prime Properties. Hive MLS
 - $327,5003 bd3 ba2.3k sqft304 Lawson Road, Washington, NC 27889For SaleMLS ID #100579463, Michelle Lones, Century 21 The Realty Group. Hive MLS
- $399,0003 bd3 ba2.2k sqft101 Marsh Road, Washington, NC 27889For SaleMLS ID #100592040, Tameka Whitaker Jenkins, The Rich Company. Hive MLS
- $299,9884 bd3 ba2.2k sqft213 Slatestone Road, Washington, NC 27889New ConstructionMLS ID #100590164, Matthew J Osborne, Osborne Real Estate Solutions, LLC. Hive MLS
- $335,0004 bd2 ba1.7k sqft112 Albemarle Drive Lot K7, Washington, NC 27889For SaleMLS ID #100572093, Brigette Dickson, Keller Williams Realty Points East. Hive MLS
- $334,9004 bd3 ba2.7k sqft108 Ridgewood Circle, Washington, NC 27889For SaleMLS ID #100544202, Brenda Evans, Berkshire Hathaway HomeServices Prime Properties. Hive MLS
- $329,9003 bd2 ba1.8k sqft504 Somerset Drive, Washington, NC 27889For SaleMLS ID #100579390, Bailey Basnight Real Estate, Coldwell Banker Sea Coast AB. Hive MLS
- $399,0005 bd4 ba2.2k sqft723 N Market Street, Washington, NC 27889For SaleMLS ID #100582626, Milton Ross Gould, Keller Williams Crystal Coast. Hive MLS
- $475,0004 bd3 ba2.8k sqft205 Austin Point Drive, Washington, NC 27889For SaleMLS ID #100586539, Rosie Smith, The Rich Company. Hive MLS
- $285,0003 bd2 ba1.6k sqft94 Glen Haven Road, Washington, NC 27889For SaleMLS ID #100594324, Anna Powell, eXp Realty. Hive MLS
- $319,0004 bd4 ba1.7k sqft622 Lennington Lane, Washington, NC 27889For SaleMLS ID #100570761, Kristie Harrison Homes Team, Epique Realty. Hive MLS
- $298,9003 bd2 ba1.3k sqft1156 S Asbury Church Road, Washington, NC 27889For SaleMLS ID #100587134, Deborah Bland Manning, The Rich Company. Hive MLS
- $299,0003 bd2 ba1.4k sqft206 Ellison Drive, Washington, NC 27889For SaleMLS ID #100591258, Bertha Pyne, Selective Homes. Hive MLS
- $417,0003 bd2 ba2.1k sqft105 Circle Street, Washington, NC 27889For SaleMLS ID #100583323, Laura Mucci Gerard, The Rich Company. Hive MLS
- $309,0003 bd3 ba2k sqft111 N Wedgewood Drive, Washington, NC 27889For SaleMLS ID #100587356, Lydie Jennings, eXp Realty. Hive MLS
- $399,0005 bd4 ba2.2k sqft723 & 725 N Market Street, Washington, NC 27889For SaleMLS ID #100569655, Milton Ross Gould, Keller Williams Crystal Coast. Hive MLS
- $360,0004 bd3 ba1.9k sqft377 Victoria Drive, Chocowinity, NC 27817For SaleMLS ID #100583183, Montana M Lausch, Seabird Realty. Hive MLS
