AVAILABLE FOR IMMEDIATE OCCUPANCY Welcome to this exceptional custom home located in Cypress Landing Marina & Golf Community in Chocowinity, North Carolina. Perfectly positioned on a beautifully manicured .52-acre waterfront lot,this home blends timeless design with thoughtful modern updates.
Improvements include a new roof (2025), new upper-level HVAC system (2024), and a professionally renovated kitchen featuring new cabinetry, quartz countertops, tile backsplash & KitchenAid appliances.
From the moment you enter the home welcomes you with gleaming hardwood floors, graceful arched entryways, & an impressive mix of cathedral, treyed, and volume ceilings. Walls of windows flood the interior with natural light, beautifully highlighting the designer paint palette throughout. The formal dining room, accented by a stunning triple casement window, offers the perfect setting for memorable dinner parties.
The great room serves as the heart of the home, showcasing a beautiful gas fireplace with custom cabinetry & mantel. A stunning four-season sunroom provides panoramic waterfront views & seamlessly extends the living space to the newly constructed waterfront patio with raised planting areas for fresh herbs and flowers--ideal for entertaining with a waterfront back drop!
The open floorplan flows effortlessly into the updated kitchen & cheerful breakfast nook, enhanced by an octagonal bay window. The expansive main-level primary suite offers a private retreat with a sitting area, treyed ceiling, & dual walk-in closets. The ensuite bath is thoughtfully designed with a jetted tub, walk-in shower, and separate 60'' vanities.
A secondary guest bedroom is tucked away on the opposite wing of the home, along with a guest bath & convenient laundry room. A beautiful open stairway leads to a lofted overlook, two additional guest rooms, a spacious guest bath, & a large multi-purpose bonus room.
Additional features incl a two-car garage w/ generous storage, irrigation well for lawn maintenance & water softener.
For sale
Price cut: $19K (6/11)
$599,999
421 Cypress Landing Trail, Chocowinity, NC 27817
4beds
3,170sqft
Single Family Residence
Built in 2006
0.52 Acres Lot
$586,800 Zestimate®
$189/sqft
$161/mo HOA
What's special
Professionally renovated kitchenGleaming hardwood floorsLarge multi-purpose bonus roomDesigner paint palette throughoutOpen floorplanGraceful arched entrywaysConvenient laundry room
- 185 days |
- 1,111 |
- 59 |
Zillow last checked:
Listing updated:
Listed by:
Sybil Kirkner 301-674-5305,
eXp Realty
Source: Hive MLS,MLS#: 100549800 Originating MLS: Coastal Plains Association of Realtors
Originating MLS: Coastal Plains Association of RealtorsLoading...
Facts & features
Interior
Bedrooms & bathrooms
- Bedrooms: 4
- Bathrooms: 3
- Full bathrooms: 3
Rooms
- Room types: Living Room, Dining Room, Sunroom, Breakfast Nook, Bedroom 1, Bedroom 2, Bedroom 3, Bedroom 4, Bonus Room, Other
Bedroom 1
- Description: Bay Windows/Carpet
- Level: First
- Dimensions: 24.3 x 12.8
Bedroom 2
- Description: Waterview/Hardwood
- Level: First
- Dimensions: 13.4 x 12.8
Bedroom 3
- Description: Carpet
- Level: Second
- Dimensions: 12.4 x 10.9
Bedroom 4
- Description: Carpet
- Level: Second
- Dimensions: 12.4 x 10.9
Bonus room
- Description: Carpet
- Level: Second
- Dimensions: 22.5 x 17
Breakfast nook
- Description: Bay Windows/Hardwood
- Level: First
- Dimensions: 13.4 x 10.3
Dining room
- Description: Hardwood
- Level: First
- Dimensions: 12.7 x 11.9
Kitchen
- Description: Ceramic Tile
- Level: First
- Dimensions: 12.9 x 12
Living room
- Description: Fireplace/Hardwood
- Level: First
- Dimensions: 17.1 x 16.6
Other
- Description: Garage
- Level: First
- Dimensions: 22.1 x 21.11
Sunroom
- Description: Ceramic Tile
- Level: First
- Dimensions: 17.3 x 15.11
Heating
- Propane, Heat Pump, Fireplace(s), Electric, Zoned
Cooling
- Central Air, Zoned, Heat Pump
Appliances
- Included: Built-In Microwave, Water Softener, Refrigerator, Humidifier, Double Oven, Disposal, Dishwasher, Gas Range
- Laundry: Dryer Hookup, Washer Hookup, Laundry Room
Features
- Sound System, Master Downstairs, Walk-in Closet(s), Vaulted Ceiling(s), Tray Ceiling(s), High Ceilings, Entrance Foyer, Solid Surface, Whirlpool, Bookcases, Ceiling Fan(s), Pantry, Walk-in Shower, Blinds/Shades, Gas Log, Walk-In Closet(s)
- Flooring: Carpet, Tile, Hardwood
- Doors: Thermal Doors
- Windows: Thermal Windows
- Attic: Storage,Floored
- Has fireplace: Yes
- Fireplace features: Gas Log
Interior area
- Total structure area: 3,170
- Total interior livable area: 3,170 sqft
Video & virtual tour
Property
Parking
- Total spaces: 2
- Parking features: Garage Faces Side, Additional Parking, Concrete, Garage Door Opener, Off Street, Paved, Garage
- Attached garage spaces: 2
Features
- Levels: One and One Half
- Patio & porch: Open, Covered, Enclosed, Patio, See Remarks, Front Porch, Glass Enclosed, Rear Porch
- Exterior features: Irrigation System, Thermal Doors
- Fencing: Metal/Ornamental
- Has view: Yes
- View description: Pond, Water
- Has water view: Yes
- Water view: Pond,Water
- Waterfront features: Water Access Comm, Pond
- Frontage type: Pond Front
Lot
- Size: 0.52 Acres
- Dimensions: 115 x 206 x 116 x 200
- Features: Open Lot, Interior Lot, Level, Water Access Comm, Landscaped, Sprinklers in Front, Sprinklers in Rear
Details
- Additional structures: See Remarks
- Parcel number: 8135
- Zoning: RES 12
- Special conditions: Standard
Construction
Type & style
- Home type: SingleFamily
- Property subtype: Single Family Residence
Materials
- Brick, Vinyl Siding, Wood Frame
- Foundation: Crawl Space
- Roof: Architectural Shingle
Condition
- New construction: No
- Year built: 2006
Utilities & green energy
- Sewer: Public Sewer
- Water: Public, Well
- Utilities for property: Cable Available, Sewer Connected, Water Connected
Green energy
- Energy efficient items: Thermostat
Community & HOA
Community
- Security: Smoke Detector(s)
- Subdivision: Cypress Landing
HOA
- Has HOA: Yes
- Amenities included: Waterfront Community, Boat Dock, Clubhouse, Comm Garden, Pool, Fitness Center, Game Room, Golf Course, Maintenance Common Areas, Maintenance Grounds, Management, Marina, Meeting Room, Party Room, Pickleball, Playground, Restaurant, RV/Boat Storage, Sidewalks, Storage, Street Lights, Tennis Court(s), Trail(s)
- HOA fee: $1,932 annually
- HOA name: Cypress Landing HOA
- HOA phone: 252-975-3255
Location
- Region: Chocowinity
Financial & listing details
- Price per square foot: $189/sqft
- Tax assessed value: $615,863
- Annual tax amount: $2,740
- Date on market: 1/17/2026
- Cumulative days on market: 185 days
- Listing agreement: Exclusive Right To Sell
- Listing terms: Cash,Conventional,FHA,VA Loan
- Road surface type: Paved
Estimated market value
$586,800
$557,000 - $616,000
$2,947/mo
Price history
| Date | Event | Price |
|---|---|---|
| 6/11/2026 | Price change | $599,999-3.1%$189/sqft |
Source:  Hive MLS #100549800 Report a problem Hive MLS #100549800 Report a problem | ||
| 5/20/2026 | Price change | $619,000-2.8%$195/sqft |
Source: Hive MLS #100549800 Report a problem | ||
| 3/25/2026 | Price change | $637,000-1.8%$201/sqft |
Source: eXp Realty #100549800 Report a problem | ||
| 1/17/2026 | Listed for sale | $649,000+33.8%$205/sqft |
Source: eXp Realty #100549800 Report a problem | ||
| 1/6/2022 | Sold | $485,000+1.1%$153/sqft |
Source: Hive MLS #100299548 Report a problem | ||
| 11/15/2021 | Pending sale | $479,500$151/sqft |
Source: Hive MLS #100299548 Report a problem | ||
| 11/12/2021 | Listed for sale | $479,500+31.4%$151/sqft |
Source: Hive MLS #100299548 Report a problem | ||
| 2/11/2019 | Sold | $365,000-8.5%$115/sqft |
Source: Hive MLS #100123568 Report a problem | ||
| 11/20/2018 | Pending sale | $399,000$126/sqft |
Source: Coldwell Banker Coastal Rivers Realty #100123568 Report a problem | ||
| 6/30/2018 | Listed for sale | $399,000+26.7%$126/sqft |
Source: Coldwell Banker Coastal Rivers #100123568 Report a problem | ||
| 2/26/2015 | Sold | $315,000$99/sqft |
Source: Public Record Report a problem | ||
Public tax history
| Year | Property taxes | Tax assessment |
|---|---|---|
| 2025 | $3,839 +46.7% | $615,863 +69% |
| 2024 | $2,617 | $364,489 |
| 2023 | $2,617 +14.9% | $364,489 |
| 2022 | $2,278 -18.3% | $364,489 |
| 2021 | $2,787 -1.1% | $364,489 |
| 2020 | $2,818 | $364,489 |
| 2019 | -- | $364,489 |
| 2018 | -- | $364,489 -17.2% |
| 2017 | -- | $439,949 |
| 2016 | -- | $439,949 |
| 2015 | -- | -- |
| 2014 | $2,690 | -- |
| 2013 | $2,690 | $439,949 |
| 2011 | -- | -- |
| 2010 | -- | -- |
Find assessor info on the county website
Monthly payment
Est. payment
Payment breakdown
Explore the cost of this home by adjusting the details. Changes won't be saved.Climate risks
Neighborhood: Cypress Landing
Nearby schools
GreatSchools rating
- 9/10Chocowinity PrimaryGrades: PK-4Distance: 2.4 mi
- 4/10Chocowinity MiddleGrades: 5-8Distance: 3.1 mi
- 5/10Southside HighGrades: 9-12Distance: 2.9 mi
Schools provided by the listing agent
- Elementary: Chocowinity Primary School
- Middle: Chocowinity Middle School
- High: Southside High School
Source: Hive MLS. This data may not be complete. We recommend contacting the local school district to confirm school assignments for this home.
- $660,9004 bd-- ba2.9k sqft423 Cypress Landing Trl, Chocowinity, NC 27817Off Market
- $95,0000.63 Acres419 Cypress Landing Trl, Chocowinity, NC 27817Sold
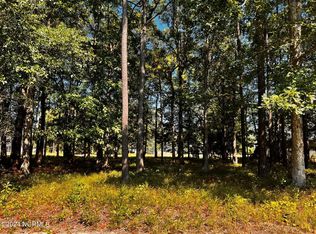
- $--0.52 AcresLOT 147 Cypress Landing Trl, Chocowinity, NC 27817Off Market
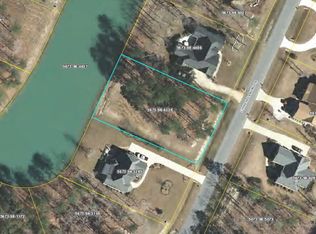
- $--0.63 AcresLOT 145 Cypress Landing Trl, Chocowinity, NC 27817Off Market
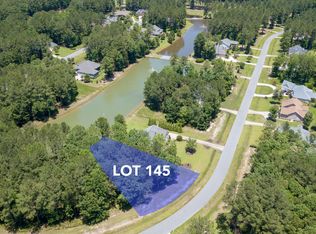
- $--0.61 Acres113 Cypress Landing Trl, Chocowinity, NC 27817Off Market
- $545,0004 bd4 ba3.1k sqft425 Cypress Landing Trl, Chocowinity, NC 27817Sold
- $542,8003 bd3 ba3.1k sqft432 Cypress Landing Trl, Chocowinity, NC 27817Off Market
- $518,7003 bd3 ba2.6k sqft426 Cypress Landing Trl, Chocowinity, NC 27817Off Market
A local agent can set up tours, give advice and negotiate with sellers.
A local lender can help you make sure your offer is ready when you are.
Similar homes
- $610,0004 bd3 ba3.2k sqft404 Cypress Landing Trail, Chocowinity, NC 27817For Sale

 MLS ID #100578639, Sybil Kirkner, eXp Realty. Hive MLS
 - $559,0003 bd3 ba2.7k sqft436 Cypress Landing Trail, Chocowinity, NC 27817For Sale
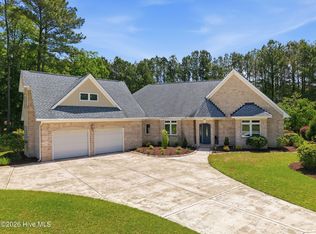 MLS ID #100574322, Sybil Kirkner, eXp Realty. Hive MLS
 - $650,0003 bd4 ba2.9k sqft206 Appomattox Lane, Chocowinity, NC 27817For Sale
 MLS ID #100585814, The Tingen Team, Berkshire Hathaway HomeServices Prime Properties. Hive MLS
 - $539,0004 bd3 ba2.9k sqft924 Potomac Drive, Chocowinity, NC 27817For Sale
 MLS ID #100574453, Laura Mucci Gerard, The Rich Company. Hive MLS
 - $475,0004 bd3 ba2.5k sqft66 Warrens Way, Chocowinity, NC 27817For SaleMLS ID #100571752, Juliette B Sykes, Coldwell Banker Sea Coast Advantage - Washington. Hive MLS
- $434,0004 bd3 ba2.3k sqft1 Joshua Drive, Chocowinity, NC 27817For SaleMLS ID #100565563, Evie Browning Dixon, The Rich Company. Hive MLS
- $529,0003 bd3 ba1.9k sqft123 Trent Lane #17, Chocowinity, NC 27817For SaleMLS ID #100588132, Sybil Kirkner, eXp Realty. Hive MLS
- $548,0003 bd4 ba2.8k sqft164 Bay View Drive, Chocowinity, NC 27817For SaleMLS ID #100568082, Ann Fitzpatrick, Bluewater Real Estate - EI. Hive MLS
- $415,0004 bd3 ba2.2k sqft74 Hannah Drive, Chocowinity, NC 27817For SaleMLS ID #100575476, Heather Dawn Osborn, The Rich Company. Hive MLS
- $775,0004 bd3 ba2.5k sqft126 Ridge Road, Chocowinity, NC 27817For SaleMLS ID #100575490, Sybil Kirkner, eXp Realty. Hive MLS
- $524,9004 bd3 ba2.1k sqft3216 Whichards Beach Road, Chocowinity, NC 27817New ConstructionMLS ID #100555691, Gerri McKinley, Coldwell Banker Sea Coast Advantage - Washington. Hive MLS
- $699,9004 bd3 ba2.2k sqft290 Whichard Lane, Chocowinity, NC 27817For SaleMLS ID #100551883, Alexis Brooks Linson, United Country Respess Real Estate. Hive MLS
- $599,9995 bd4 ba3.3k sqft414 Crown Drive, Washington, NC 27889For SaleMLS ID #100566529, Kristie Harrison Homes Team, Epique Realty. Hive MLS
- $475,0004 bd3 ba2.8k sqft205 Austin Point Drive, Washington, NC 27889For SaleMLS ID #100586539, Rosie Smith, The Rich Company. Hive MLS
- $639,0003 bd3 ba3k sqft203 S Academy Street, Washington, NC 27889For SaleMLS ID #100582788, Lydie Jennings, eXp Realty. Hive MLS
- $674,9003 bd3 ba3.1k sqft211 Channel Run, Washington, NC 27889For SaleMLS ID #100583431, Heather Garris, Realty ONE Group Aspire. Hive MLS
- $615,0004 bd3 ba1.9k sqft412 E 2nd Street, Washington, NC 27889For SaleMLS ID #100562433, Scott Campbell, Coldwell Banker Sea Coast Advantage - Washington. Hive MLS
- $595,0003 bd3 ba2.5k sqft323 E 2nd Street, Washington, NC 27889For SaleMLS ID #100555442, Scott Campbell, Coldwell Banker Sea Coast Advantage - Washington. Hive MLS
- $575,0003 bd3 ba2.2k sqft207 S Academy Street, Washington, NC 27889For SaleMLS ID #100555656, Christy Wallace, eXp Realty. Hive MLS
- $599,0003 bd3 ba2.4k sqft2336 Soddy Lane, Grimesland, NC 27837For SaleMLS ID #100578896, Misti Clark Hignite, Keller Williams Realty Points East. Hive MLS
