Looking for space, flexibility, and the opportunity to make a home your own? This North Bullitt County property offers over 2,600 sq. ft. of finished living space on approximately 1.2 acres, with a unique layout and plenty of possibilities! Inside, you'll find a welcoming living room with a bay window, a spacious eat-in kitchen with abundant cabinetry, and a cozy den that opens to a sunroom overlooking the surrounding property. The home features three total bedrooms, including a room with closets off the sunroom that has previously served as a spacious primary bedroom. The mostly finished lower level expands your living and entertaining options with a large great room featuring a wood-burning stove, a bar area with sink, a bathroom, and a non-conforming bedroom. An additional enclosed porch/sunroom provides even more room to relax, entertain, or pursue your hobbies. Outside, enjoy approximately 1.2 acres with a good-sized barn, fenced side yard, attached one-car garage, and an additional two-car carport. Whether you envision creating your dream home, adding your personal style through cosmetic updates, or taking advantage of the space for hobbies and gatherings, this property offers plenty of potential. With generous living space and room to make improvements, there's an opportunity to build equity while bringing your vision to life. Come explore the possibilities and discover all this North Bullitt County property has to offer!
For sale
$345,000
408 Hillcreek Rd, Shepherdsville, KY 40165
3beds
2,646sqft
Single Family Residence
Built in 1967
1.2 Acres Lot
$332,900 Zestimate®
$130/sqft
$-- HOA
What's special
Fenced side yardGood-sized barnAttached one-car garageAdditional two-car carportBar area with sinkThree total bedrooms
- 29 days
- 999
- 81
Likely to sell faster than
Zillow last checked:
Listing updated:
Listed by:
Ryan J Main 502-541-4677,
Homepage Realty
Source: Metro Search Inc. LLC DBA Apex MLS,MLS#: 1732324
Facts & features
Interior
Bedrooms & bathrooms
- Bedrooms: 3
- Bathrooms: 2
- Full bathrooms: 2
Bedroom
- Level: First
Bedroom
- Level: First
Den
- Level: First
Great room
- Level: Basement
Kitchen
- Level: First
Laundry
- Level: Basement
Living room
- Level: First
Other
- Description: Flex Room/Primary Bedroom
- Level: First
Other
- Description: Bonus Room
- Level: Basement
Heating
- Natural Gas
Cooling
- Central Air
Features
- Basement: Walkout Part Fin
- Number of fireplaces: 2
Interior area
- Total structure area: 1,716
- Total interior livable area: 2,646 sqft
- Finished area above ground: 1,716
- Finished area below ground: 930
Property
Parking
- Total spaces: 3
- Parking features: Attached, Driveway
- Attached garage spaces: 1
- Carport spaces: 2
- Covered spaces: 3
- Has uncovered spaces: Yes
Features
- Stories: 1
- Patio & porch: Screened Porch, Enclosed
- Fencing: Chain Link
Lot
- Size: 1.2 Acres
- Dimensions: 1.2 acres
- Features: Level
Details
- Additional structures: Outbuilding
- Parcel number: 054NW001032
Construction
Type & style
- Home type: SingleFamily
- Architectural style: Traditional
- Property subtype: Single Family Residence
Materials
- Brick
- Foundation: Concrete Perimeter
- Roof: Shingle
Condition
- Year built: 1967
Utilities & green energy
- Sewer: Septic Tank
- Water: Public
- Utilities for property: Electricity Connected, Natural Gas Connected
Community & HOA
Community
- Subdivision: Bells Mill Acres
HOA
- Has HOA: No
Location
- Region: Shepherdsville
Financial & listing details
- Price per square foot: $130/sqft
- Tax assessed value: $209,000
- Annual tax amount: $2,414
- Date on market: 10/20/2026
- Electric utility on property: Yes
Estimated market value
$332,900
$316,000 - $350,000
$2,278/mo
Price history
| Date | Event | Price |
|---|---|---|
| 10/20/2026 | Listed for sale | $345,000-2.8%$130/sqft |
Source:  Metro Search Inc. LLC DBA Apex MLS #1732324 Report a problem | ||
| 10/20/2026 | Listing removed | $355,000$134/sqft |
Source: Metro Search Inc. LLC DBA Apex MLS #1726758 Report a problem | ||
| 8/29/2026 | Listed for sale | $355,000$134/sqft |
Source: Metro Search Inc. LLC DBA Apex MLS #1726758 Report a problem | ||
| 8/24/2026 | Contingent | $355,000$134/sqft |
Source: Metro Search Inc. LLC DBA Apex MLS #1726758 Report a problem | ||
| 8/20/2026 | Listed for sale | $355,000+136.7%$134/sqft |
Source: Metro Search Inc. LLC DBA Apex MLS #1726758 Report a problem | ||
| 3/20/2009 | Sold | $150,000$57/sqft |
Source: Agent Provided Report a problem | ||
Public tax history
| Year | Property taxes | Tax assessment |
|---|---|---|
| 2025 | $2,414 -0.9% | $209,000 |
| 2024 | $2,435 +54.2% | $209,000 +15% |
| 2023 | $1,579 -5% | $181,744 |
| 2022 | $1,663 -0.2% | $181,744 |
| 2021 | $1,666 | $181,744 |
| 2020 | -- | $181,744 |
| 2019 | $1,645 -3.1% | $181,744 |
| 2018 | $1,696 +10.3% | $181,744 |
| 2017 | $1,537 | $181,744 |
| 2016 | $1,537 | $181,744 +25.5% |
| 2015 | $1,537 +5.3% | $144,844 -20.3% |
| 2014 | $1,460 | $181,744 |
| 2011 | -- | $181,744 |
| 2010 | -- | $181,744 |
| 2009 | -- | $181,744 |
| 2007 | -- | $181,744 +19.9% |
| 2006 | -- | $151,604 |
| 2005 | -- | $151,604 |
| 2004 | $1,377 +0.1% | $151,604 |
| 2003 | $1,376 +14.2% | $151,604 |
| 2002 | $1,204 | $151,604 |
Find assessor info on the county website
Monthly payment
Est. payment
Payment breakdown
Explore the cost of this home by adjusting the details. Changes won't be saved.Climate risks
Neighborhood: 40165
- $305,8004 bd2 ba1.5k sqft380 Hillcreek Rd, Shepherdsville, KY 40165Off Market
- $325,3003 bd2 ba1.4k sqft438 Hillcreek Rd, Shepherdsville, KY 40165Off Market
- $459,2004 bd2 ba2.9k sqft360 Hillcreek Rd, Shepherdsville, KY 40165Off Market
- $313,800-- bd-- ba1.2k sqft462 Hillcreek Rd, Shepherdsville, KY 40165Off Market
Similar homes
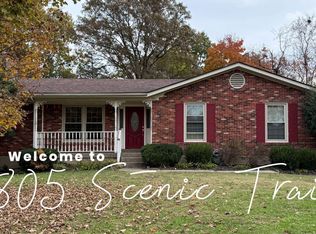
- $349,9993 bd3 ba2.8k sqft3805 Scenic Trl, Shepherdsville, KY 40165For Sale By Owner
- $354,9003 bd2 ba2.1k sqft200 Castlerock Dr, Shepherdsville, KY 40165For Sale
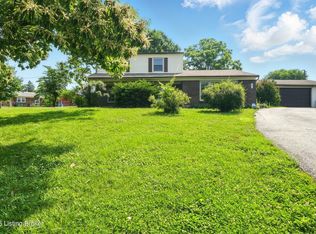
 MLS ID #1733193, Tyler Beeson, Segrest Flaherty Realtors LLC. Metro Search Inc. LLC DBA Apex MLS
- $379,0003 bd2 ba2k sqft4518 Highway 44 E, Shepherdsville, KY 40165For Sale
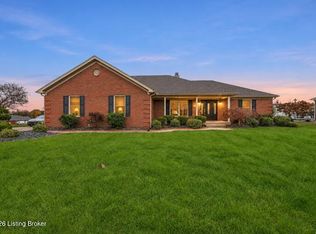 MLS ID #1734083, Zulaine Soler, Genesis Realty LLC. Metro Search Inc. LLC DBA Apex MLS
- $--4 bd2 ba2.3k sqft2501 Idylewild Dr, Shepherdsville, KY 40165Auction
 Auction.com 2
- $337,5003 bd2 ba2.8k sqft363 Bentwood Dr, Shepherdsville, KY 40165For SaleMLS ID #1734607, Karen A Schott, Knob & Key Realty, LLC. Metro Search Inc. LLC DBA Apex MLS
- $420,0003 bd2 ba2.2k sqft420 Proctor Ln, Shepherdsville, KY 40165For SaleMLS ID #1734132, Phil Moffett, Edelen & Edelen REALTORS. Metro Search Inc. LLC DBA Apex MLS
- $360,0003 bd2 ba1.9k sqft1318 Worth Ave, Shepherdsville, KY 40165For SaleMLS ID #1731508, Angie Chambers, Keller Williams Collective. Metro Search Inc. LLC DBA Apex MLS
- $299,9004 bd3 ba2k sqft3805 N Preston Hwy, Shepherdsville, KY 40165For SaleMLS ID #1733676, Lou Ann Moore, Century 21 Advantage Realty. Metro Search Inc. LLC DBA Apex MLS
- $329,9003 bd2 ba1.6k sqft105 Mountain Stone Ct, Shepherdsville, KY 40165For SaleMLS ID #1731437, Monica L Young, Real Estate Go To. Metro Search Inc. LLC DBA Apex MLS
- $324,9003 bd2 ba1.7k sqft4809 Sussex Dr, Shepherdsville, KY 40165For SaleMLS ID #1728336, Cameron J Keehn, Winner Realty. Metro Search Inc. LLC DBA Apex MLS
- $375,0003 bd3 ba2.3k sqft104 Red Rock Ct, Shepherdsville, KY 40165For Sale
 MLS ID #26028332, Selina Logue, Christies International Real Estate Bluegrass. Imagine MLS
- $339,9004 bd2 ba2.9k sqft354 Bentwood Dr, Shepherdsville, KY 40165For SaleMLS ID #1733055, Walter Gotay Gongora, Phoenix Homes, INC. Metro Search Inc. LLC DBA Apex MLS
- $415,0003 bd3 ba2.6k sqft359 S Peak Ave, Shepherdsville, KY 40165For SaleMLS ID #1734075, Keren Benabou, RE/MAX Premier Properties. Metro Search Inc. LLC DBA Apex MLS
- $354,9003 bd2 ba1.6k sqft5942 Highway 44 E, Shepherdsville, KY 40165For SaleMLS ID #1713680, Renee Abner, Avenue Real Estate Group. Metro Search Inc. LLC DBA Apex MLS
- $399,0004 bd4 ba3.1k sqft364 Fairview Ln, Shepherdsville, KY 40165For SaleMLS ID #1726238, Maranda Bischof, First Saturday Real Estate. Metro Search Inc. LLC DBA Apex MLS
- $329,9993 bd2 ba2k sqft12350 Springmeadow Dr, Louisville, KY 40229For SaleMLS ID #1733869, Kevin W Lewis, RE/MAX Premier Properties. Metro Search Inc. LLC DBA Apex MLS
- $340,0003 bd2 ba1.6k sqft168 Summers Cabin Ln, Shepherdsville, KY 40165For SaleMLS ID #1722257, Angie Riley, Knob & Key Realty, LLC. Metro Search Inc. LLC DBA Apex MLS
- $345,0003 bd2 ba1.5k sqft172 Sienna Dr, Shepherdsville, KY 40165For SaleMLS ID #1720659, Team Panella, Keller Williams Collective. Metro Search Inc. LLC DBA Apex MLS
- $320,0003 bd2 ba2.2k sqft281 Overlook Acres, Brooks, KY 40109For SaleMLS ID #1710838, Keith Crecelius, Custom Select Realty. Metro Search Inc. LLC DBA Apex MLS
- $277,9003 bd2 ba1.8k sqft209 Riverview Ln, Shepherdsville, KY 40165For SaleMLS ID #1731515, Shane Chapman, Bob Hayes Realty Company. Metro Search Inc. LLC DBA Apex MLS
