This stunning mid-century residence showcases a blend of timeless architecture,thoughtful updates, and designer finishes.Offering 3 bedrooms and 3 baths fully updated in 2,662 square feet of elegant living space.This haven has been lovingly transformed from room to room. The result is an effortlessbalance of sophistication and comfort, where white oak hardwood floors, porcelainslate tile, marble countertops and fresh interior paint beautifully creates a refined yet inviting aesthetic.An expansive living room offers plenty of space for gathering with family and friends.Floor-to-ceiling windows frame the front of the home, welcoming natural light. Thethoughtfully designed kitchen features a custom coffee bar, a generous peninsula forgathering, and a charming breakfast nook overlooking the serene backyard.A second den adds another layer of versatility, dressed in a rich, warm terra-cotta hueand illuminated by an enveloping picture window along with all new designer lightingboth dimmable recess and fixtures. Whether you envision a formal dining room, mediaspace or a retreat, this space is ready to reflect your lifestyle.Even the everyday spaces have been thoughtfully considered. The laundry and flexarea offers custom cabinetry and spacious closets including a pantry, making it ideal fora home office nook, mudroom, pet retreat or hobby/exercise room.A beautifully appointed primary suite showcases a custom designed bathand closet that complete the sanctuary experience. Two additional bedrooms showcasetheir own designer touches with generous and comfortable accommodations.A backyard haven that becomes your private oasis with a wood privacy fence and motorizedgate.All this nestled in the prestigious Bendel Gardens, this home offers stunning finishes andexceptional living spaces with nothing to do but move in!Looking for your forever home! This might be the one! Check out the Amenitieslist for all the designer updates.
Coming soon
$550,000
408 Laurence Ave, Lafayette, LA 70503
3beds
2,662sqft
Single Family Residence
Built in 1954
0.34 Acres Lot
$603,300 Zestimate®
$207/sqft
$-- HOA
What's special
- 7 days
- 809
- 44
Zillow last checked:
Listing updated:
Listed by:
Wendy McCombie 337-277-0590,
Compass 337-233-9700
Source: RAA,MLS#: 2600009639
Facts & features
Interior
Bedrooms & bathrooms
- Bedrooms: 3
- Bathrooms: 3
- Full bathrooms: 3
Heating
- Central
Cooling
- Central Air
Appliances
- Included: Electric Cooktop, Dishwasher, Disposal, Microwave, Refrigerator, Electric Stove Con
- Laundry: Electric Dryer Hookup, Washer Hookup
Features
- Computer Nook, Crown Molding, Separate Shower, Walk-In Closet(s), Kitchen Island, Double Vanity, Granite Counters, Stone Counters
- Flooring: Tile, Wood
- Windows: Double Pane Windows
- Number of fireplaces: 1
- Fireplace features: 1 Fireplace
Interior area
- Total interior livable area: 2,662 sqft
Property
Parking
- Total spaces: 1
- Parking features: Carport
- Carport spaces: 1
Features
- Stories: 1
- Patio & porch: Covered, Open
- Exterior features: Other, Lighting
- Fencing: Privacy,Wood
Lot
- Size: 0.34 Acres
- Dimensions: 105 x 132 x 105 x 137
- Features: 0 to 0.5 Acres, Level, Landscaped
Details
- Parcel number: 6022341
Construction
Type & style
- Home type: SingleFamily
- Architectural style: Traditional
- Property subtype: Single Family Residence
Materials
- Brick Veneer
- Foundation: Slab
- Roof: Composition
Condition
- Resale
- Year built: 1954
Utilities & green energy
- Electric: Elec: City
- Gas: Gas: Atmos
- Sewer: Public Sewer
Community & HOA
Community
- Subdivision: Bendel Gardens
Location
- Region: Lafayette
Financial & listing details
- Price per square foot: $207/sqft
- Tax assessed value: $420,790
- Annual tax amount: $4,427
- Date on market: 10/13/2026
- Exclusions: Drapes, Microwave
- Electric utility on property: Yes
Estimated market value
$603,300
$555,000 - $658,000
$2,665/mo
Price history
| Date | Event | Price |
|---|---|---|
| 7/30/2007 | Sold | -- |
Source: Public Record Report a problem | ||
| 4/4/2007 | Sold | -- |
Source: Public Record Report a problem | ||
Public tax history
| Year | Property taxes | Tax assessment |
|---|---|---|
| 2025 | $4,427 | $42,079 |
| 2024 | $4,427 +1.3% | $42,079 +0.7% |
| 2023 | $4,370 0% | $41,778 |
| 2022 | $4,372 -0.3% | $41,778 |
| 2021 | $4,386 +0.3% | $41,778 |
| 2020 | $4,372 +4.3% | $41,778 |
| 2019 | $4,193 -1.7% | $41,778 |
| 2018 | $4,263 +17.5% | $41,778 |
| 2017 | $3,627 | $41,778 0% |
| 2015 | $3,627 +59.2% | $41,779 +46.3% |
| 2013 | $2,278 +21.5% | $28,560 -3.8% |
| 2011 | $1,876 +0.2% | $29,700 |
| 2010 | $1,873 -22.1% | $29,700 |
| 2008 | $2,404 +87.7% | $29,700 +59.2% |
| 2006 | $1,281 +110.8% | $18,660 +53.6% |
| 2005 | $608 +31.7% | $12,150 +7% |
| 2002 | $461 +7.3% | $11,360 |
| 2001 | $430 -6.1% | $11,360 |
| 2000 | $458 | $11,360 |
Find assessor info on the county website
Monthly payment
Est. payment
Payment breakdown
Explore the cost of this home by adjusting the details. Changes won't be saved.Climate risks
Neighborhood: 70503
Nearby schools
Schools provided by the listing agent
- Elementary: Woodvale
- Middle: L J Alleman
- High: Lafayette
Source: RAA. This data may not be complete. We recommend contacting the local school district to confirm school assignments for this home.
Similar homes
- $529,0004 bd4 ba3.9k sqft206 Beverly Dr, Lafayette, LA 70503For Sale By Owner
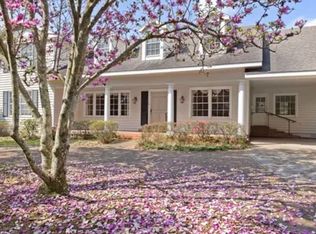
- $550,0004 bd3 ba2.6k sqft728 Alonda Dr, Lafayette, LA 70503For Sale

 MLS ID #2600009236, Noelle O Montgomery, Real Broker, LLC. RAA
- $560,0004 bd3 ba3.2k sqft110 Harolyn Park Dr, Lafayette, LA 70503For Sale
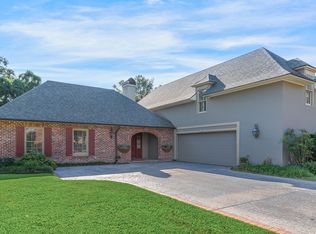 MLS ID #2600008863, Jacqueline Lyle, Compass. RAA
- $495,0003 bd3 ba2.9k sqft106 Teche Dr, Lafayette, LA 70503For Sale
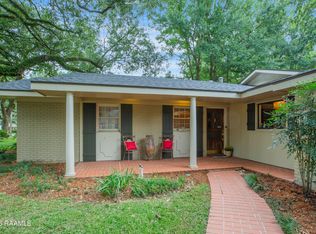 MLS ID #2500004598, Arla Slaughter, Compass. RAA
- $658,0003 bd4 ba3k sqft200 Kings Rd, Lafayette, LA 70503For SaleMLS ID #2600008780, Priscilla Dominguez, Real Broker, LLC. RAA
- $475,0005 bd3 ba2.6k sqft100 Miller St, Lafayette, LA 70503For SaleMLS ID #2600009378, Carrie H Theard, Real Broker, LLC. RAA
- $425,0004 bd3 ba3.1k sqft213 Miller St, Lafayette, LA 70503For SaleMLS ID #2600009387, Jenn Stonicher, Keller Williams Realty Acadiana. RAA
- $335,0004 bd2 ba2.3k sqft414 Laurence Ave, Lafayette, LA 70503For SaleMLS ID #2600007272, Adam Angers, Keaty Real Estate Team. RAA
- $353,5004 bd3 ba1.9k sqft116 Charles Read Ave, Lafayette, LA 70503For SaleMLS ID #2600009150, Charles W Baudoin, Compass. RAA
- $499,9994 bd3 ba2.8k sqft617 Claymore Dr, Lafayette, LA 70503For SaleMLS ID #2600005969, MaryBeth Walsh, NextHome Cutting Edge Realty. RAA
- $625,0002 bd2 ba2.5k sqft407 Live Oak Dr, Lafayette, LA 70503For Sale
 MLS ID #2577071, Karen Stokes, Fleur De Lis Realty Group. GSREIN
- $420,0003 bd3 ba2.3k sqft125 Donald Dr, Lafayette, LA 70503For SaleMLS ID #2600008892, Joseph Tuminello, eXp Realty, LLC. RAA
- $285,0003 bd2 ba1.6k sqft509 Brentwood Blvd, Lafayette, LA 70503For SaleMLS ID #2600009645, Ryan Meaux, eXp Realty, LLC. RAA
- $635,0004 bd4 ba3.4k sqft302 Steiner Rd, Lafayette, LA 70508For SaleMLS ID #2600009659, Paige D Gary, Real Broker, LLC. RAA
- $382,5003 bd2 ba1.9k sqft933 Marilyn Dr, Lafayette, LA 70503For SaleMLS ID #2600008067, Lindsey Fitzgerald, HUNCO Real Estate. RAA
- $815,0003 bd3 ba2.4k sqft103 Woodsboro Dr, Lafayette, LA 70508For SaleMLS ID #2600009760, Stefanie Kellner, Compass. RAA
- $549,0004 bd4 ba3.5k sqft308 Trailwood Ln, Lafayette, LA 70508For SaleMLS ID #2600004785, Ryan Meaux, eXp Realty, LLC. RAA
- $325,0004 bd3 ba2.6k sqft610 E Demanade Dr, Lafayette, LA 70503For SaleMLS ID #2600002927, Elaina Thrasher, eXp Realty, LLC. RAA
- $309,0003 bd2 ba2.5k sqft101 S Arlington Dr, Lafayette, LA 70503For SaleMLS ID #2600005943, Amy Braun, Compass. RAA
- $315,0003 bd2 ba1.9k sqft214 Brentwood Blvd, Lafayette, LA 70503For SaleMLS ID #2600008748, Jacob Landry, JL Real Estate, LLC. RAA
