NEW CONSTRUCTION HOME in the newer Lake Keowee Gated Community of Marina Bay. Located on a private .74 acre interior lot just minutes from Lake Keowee Marina. Enjoy single level living with bonus room boasting beautiful open floor plan, fine finishes throughout, and wonderful outdoor spaces. Rocking chair front porch welcomes you to large great room with cathedral ceilings, gas fireplace, custom built ins, and LVP floors extending throughout home. Separate dining area for more formal gatherings as well as casual breakfast area. Cooks will love the well appointed kitchen including island with bar seating open to great room. Conveys with wall oven & microwave, gas cook top, dishwasher, and refrigerator. Beautiful quartzite counter tops, and 6x9 pantry. Half bath located near kitchen and common areas. Kitchen and great room open to expansive screened porch with gas fireplace perfect for cooler season. Primary suite has vaulted ceilings ,huge walk in closet, tiled shower with freestanding soaker tub, and dual sinks. Access laundry room from both master closet and hallway. Additional 2 guests rooms on the main level are also spacious with larges closets and adjacent to full guest bath also with dual sinks. Upstairs find a 410 sq ft multi use bonus room with full bath. This could be a 4th bedroom or make it an exercise/ craft room. An oversize garage has plenty of room for golf cart or workshop area and even has a storage closet for lake toys, etc. Location, location! Keep your boat next door at Keowee Marina to enjoy all lake life has to offer. Take a golf cart on paved path right from subdivision. Convenient to nearby restaurants on the lake, just minutes to Seneca for shopping & restaurants. Close to Clemson University for Tiger Fans. Low HOA Fees $600/Year. Up to $7,500 Buyer incentive is being offered towards closing & financing costs if the Buyer uses The Shane Miller Team @ New Story Lending (subject to applicable terms and conditions, NMLS 2440499).
For sale
$899,900
408 Marina Bay Dr, Seneca, SC 29672
3beds
--sqft
Single Family Residence
Built in 2026
0.74 Acres Lot
$884,600 Zestimate®
$--/sqft
$50/mo HOA
What's special
Gas fireplaceRocking chair front porchCasual breakfast areaBeautiful quartzite counter topsCustom built insHuge walk in closet
- 99 days
- 281
- 21
Zillow last checked:
Listing updated:
Listed by:
Jim Smith 843-995-2828,
Keller Williams Luxury Lake Living
Source: WUMLS,MLS#: 20303857 Originating MLS: Western Upstate Association of Realtors
Originating MLS: Western Upstate Association of RealtorsFacts & features
Interior
Bedrooms & bathrooms
- Bedrooms: 3
- Bathrooms: 4
- Full bathrooms: 3
- 1/2 bathrooms: 1
- Main level bathrooms: 2
- Main level bedrooms: 3
Rooms
- Room types: Breakfast Room/Nook, Bonus Room, Laundry
Primary bedroom
- Level: Main
- Dimensions: 13.6x17
Bedroom 2
- Level: Main
- Dimensions: 12x13.2
Bedroom 3
- Level: Main
- Dimensions: 12.4x11.8
Bonus room
- Level: Upper
- Dimensions: 17x24
Breakfast room nook
- Level: Main
- Dimensions: 11x11
Dining room
- Level: Main
- Dimensions: 14.6x11.6
Great room
- Level: Main
- Dimensions: 17x23
Kitchen
- Level: Main
- Dimensions: 11x15.6
Laundry
- Level: Main
- Dimensions: 13.8x6.2
Heating
- Central, Electric
Cooling
- Central Air, Electric
Appliances
- Included: Built-In Oven, Dishwasher, Electric Oven, Electric Range, Gas Cooktop, Disposal, Microwave, Refrigerator, Tankless Water Heater, Plumbed For Ice Maker
- Laundry: Washer Hookup, Electric Dryer Hookup, Sink
Features
- Ceiling Fan(s), Cathedral Ceiling(s), Dual Sinks, Fireplace, Garden Tub/Roman Tub, High Ceilings, Bath in Primary Bedroom, Main Level Primary, Smooth Ceilings, Separate Shower, Walk-In Closet(s), Walk-In Shower, Breakfast Area
- Flooring: Luxury Vinyl Plank, Tile
- Windows: Insulated Windows
- Basement: None,Crawl Space
- Has fireplace: Yes
- Fireplace features: Gas, Gas Log, Multiple, Option
Interior area
- Living area range: 2750-2999 Square Feet
Property
Parking
- Total spaces: 2
- Parking features: Attached, Garage, Driveway, Garage Door Opener
- Attached garage spaces: 2
Accessibility
- Accessibility features: Low Threshold Shower
Features
- Levels: One and One Half
- Patio & porch: Front Porch, Porch, Screened
- Exterior features: Porch
- Body of water: Keowee
Lot
- Size: 0.74 Acres
- Features: City Lot, Level, Subdivision, Trees, Interior Lot
Details
- Parcel number: 5208201002
Construction
Type & style
- Home type: SingleFamily
- Architectural style: Craftsman
- Property subtype: Single Family Residence
Materials
- Cement Siding, Stone
- Foundation: Crawlspace
- Roof: Architectural,Shingle
Condition
- Under Construction
- Year built: 2026
Details
- Builder name: Lem
Utilities & green energy
- Sewer: Public Sewer
- Water: Public
- Utilities for property: Electricity Available, Natural Gas Available, Sewer Available, Water Available
Community & HOA
Community
- Features: Gated, Trails/Paths, Lake
- Security: Gated Community, Smoke Detector(s)
- Subdivision: Marina Bay
HOA
- Has HOA: Yes
- Services included: Street Lights
- HOA fee: $600 annually
Location
- Region: Seneca
Financial & listing details
- Tax assessed value: $88,800
- Annual tax amount: $1,501
- Date on market: 7/16/2026
- Cumulative days on market: 100 days
- Listing agreement: Exclusive Right To Sell
Estimated market value
$884,600
$840,000 - $929,000
$3,405/mo
Price history
| Date | Event | Price |
|---|---|---|
| 7/16/2026 | Listed for sale | $899,900+619.9% |
Source:  WUMLS #20303857 Report a problem WUMLS #20303857 Report a problem | ||
| 12/29/2025 | Sold | $125,000-18.1% |
Source: WUMLS #20293249 Report a problem | ||
| 12/13/2025 | Pending sale | $152,650 |
Source: WUMLS #20293249 Report a problem | ||
| 10/2/2025 | Listed for sale | $152,650+65% |
Source: WUMLS #20293249 Report a problem | ||
| 5/31/2023 | Sold | $92,500-7% |
Source: WUMLS #20239129 Report a problem | ||
| 5/5/2023 | Contingent | $99,500 |
Source: WUMLS #20239129 Report a problem | ||
| 7/21/2022 | Listed for sale | $99,500-13.5% |
Source: WUMLS #20239129 Report a problem | ||
| 5/13/2021 | Listed for sale | $115,000+195.6% |
Source: WUMLS #20239129 Report a problem | ||
| 8/10/2017 | Sold | $38,900 |
Source: Public Record Report a problem | ||
Public tax history
| Year | Property taxes | Tax assessment |
|---|---|---|
| 2025 | $1,501 | $5,330 |
| 2024 | $1,501 +75.7% | $5,330 +71.4% |
| 2023 | $854 | $3,110 |
| 2022 | -- | -- |
| 2021 | -- | -- |
| 2020 | -- | $40,560 |
| 2019 | -- | $40,560 |
| 2018 | -- | -- |
| 2017 | -- | -- |
Find assessor info on the county website
Monthly payment
Est. payment
Payment breakdown
Explore the cost of this home by adjusting the details. Changes won't be saved.Climate risks
Neighborhood: 29672
Nearby schools
Schools provided by the listing agent
- Elementary: Northside Elem
- Middle: Seneca Middle
- High: Seneca High
Source: WUMLS. This data may not be complete. We recommend contacting the local school district to confirm school assignments for this home.

Similar homes
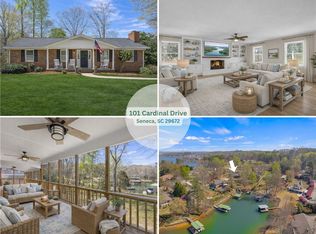
- $884,0004 bd3 ba2.6k sqft101 Cardinal Dr, Seneca, SC 29672For Sale
 MLS ID #20298637, Thomas Kassab, My Upstate Home LLC. WUMLS
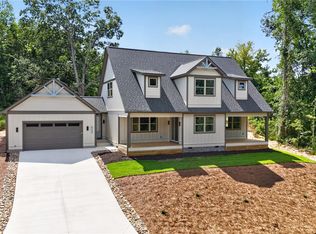
 - $847,5003 bd3 ba-- sqft423 Kensington Cir, Seneca, SC 29672New Construction
 MLS ID #20304751, Robert Whitesides, Agent Group Realty. WUMLS
 - $899,9005 bd5 ba-- sqft1231 Stillwater Dr, Seneca, SC 29672For Sale
 MLS ID #20302694, Sennah Honea, Orange Real Estate. WUMLS
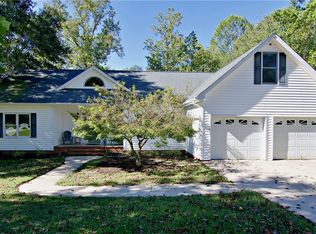
 - $799,0003 bd3 ba2.2k sqft206 Petty Rd, Seneca, SC 29672For Sale
 MLS ID #20306942, Janet Cartee, Western Upstate Keller William. WUMLS
