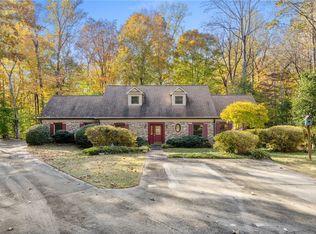
Welcome to 208 Cedar Dale Drive, an exceptional opportunity to own a beautiful home in the highly desirable Creekside subdivision near Clemson. Nestled on a private 1.226-acre lot surrounded by nature, this spacious brick home offers the perfect blend of comfort, functionality, and peaceful living while still being conveniently close to everything the Clemson area has to offer. From the moment you arrive, you will appreciate the charm and curb appeal of this well-maintained property. The large driveway provides ample parking space for family and guests, while the expansive front yard creates a welcoming first impression. Tucked away among mature trees and natural landscaping, the setting offers a level of privacy that is hard to find. Inside, the home features a thoughtfully designed floor plan with generous living spaces throughout. The main level is ideal for both everyday living and entertaining, offering an expansive living room filled with natural light, a spacious dining area, and a large kitchen with plenty of room for gathering with family and friends. The primary suite is conveniently located on the main level, creating a comfortable and private retreat complete with ample space and functionality. Upstairs, you will find two additional bedrooms and a full bathroom, providing comfortable accommodations for family members or guests. The layout offers flexibility and separation of space, making it ideal for a variety of lifestyles. The fully finished basement adds tremendous value and versatility to the home. This level includes an additional bedroom and full bathroom, along with another large flex space that could easily serve as a fifth bedroom, home office, workout room, recreation area, or media room. Whether you need extra living space for a growing family, guests, or multi-generational living, this home offers endless possibilities. Step outside and discover your own private backyard retreat. The large backyard is surrounded by beautiful natural scenery and offers plenty of room to relax, play, or entertain. The stunning in-ground pool creates the perfect setting for enjoying warm South Carolina days with family and friends. With both large front and back yards, there is no shortage of outdoor space to enjoy year-round.
Location is another standout feature of this remarkable property. Situated in the highly sought-after Daniel High School district, the home is also conveniently located near Clemson University, Lake Hartwell, and countless outdoor recreational opportunities including boating, fishing, hiking, and more. You can enjoy the peaceful atmosphere of Creekside while still being just minutes from shopping, dining, and all the excitement of Clemson. 208 Cedar Dale Drive truly offers the best of both worlds — a private, spacious retreat with incredible convenience to everything the area has to offer. With its generous living spaces, flexible floor plan, beautiful outdoor amenities, and prime location, this is a home you do not want to miss.
For sale
Price cut: $15K (8/13)
$829,900
208 Cedar Dale Dr, Central, SC 29630
4beds
--sqft
Single Family Residence
Built in 1988
1.2 Acres Lot
$803,800 Zestimate®
$--/sqft
$17/mo HOA
What's special
Stunning in-ground poolSpacious brick homeSpacious dining areaCharm and curb appealPrivate backyard retreat
- 155 days
- 430
- 30
Zillow last checked:
Listing updated:
Listed by:
Daniel Sanders 864-506-0014,
Keller Williams Clemson
Source: WUMLS,MLS#: 20301115 Originating MLS: Western Upstate Association of Realtors
Originating MLS: Western Upstate Association of RealtorsFacts & features
Interior
Bedrooms & bathrooms
- Bedrooms: 4
- Bathrooms: 4
- Full bathrooms: 3
- 1/2 bathrooms: 1
- Main level bathrooms: 1
- Main level bedrooms: 1
Rooms
- Room types: Breakfast Room/Nook, Dining Room, Exercise Room, Laundry, Office, Recreation, Workshop
Heating
- Heat Pump
Cooling
- Heat Pump
Appliances
- Included: Convection Oven, Double Oven, Dryer, Dishwasher, Electric Water Heater, Gas Cooktop, Disposal, Gas Oven, Gas Range, Multiple Water Heaters, Refrigerator, Washer
- Laundry: Washer Hookup, Electric Dryer Hookup, Sink
Features
- Bookcases, Built-in Features, Ceiling Fan(s), Dual Sinks, Entrance Foyer, Fireplace, Granite Counters, High Ceilings, Jetted Tub, Bath in Primary Bedroom, Main Level Primary, Smooth Ceilings, Shutters, Separate Shower, Cable TV, Walk-In Closet(s), Walk-In Shower, Breakfast Area, Workshop
- Flooring: Ceramic Tile, Hardwood
- Windows: Insulated Windows, Plantation Shutters, Wood Frames
- Basement: Daylight,Finished,Heated,Interior Entry,Walk-Out Access,Crawl Space
- Has fireplace: Yes
- Fireplace features: Multiple
Interior area
- Living area range: 4000-4499 Square Feet
Video & virtual tour
Property
Parking
- Total spaces: 2
- Parking features: Attached, Garage, Driveway, Garage Door Opener
- Attached garage spaces: 2
Accessibility
- Accessibility features: Low Threshold Shower
Features
- Levels: One and One Half
- Patio & porch: Deck, Front Porch, Patio, Porch, Screened
- Exterior features: Deck, Sprinkler/Irrigation, Pool, Porch, Patio
- Pool features: In Ground
Lot
- Size: 1.2 Acres
- Features: Gentle Sloping, Level, Outside City Limits, Subdivision, Sloped, Wooded
Details
- Parcel number: 405509176104
Construction
Type & style
- Home type: SingleFamily
- Architectural style: Traditional
- Property subtype: Single Family Residence
Materials
- Brick, Vinyl Siding
- Foundation: Crawlspace, Basement
- Roof: Architectural,Shingle
Condition
- Year built: 1988
Utilities & green energy
- Sewer: Septic Tank
- Water: Public
- Utilities for property: Electricity Available, Natural Gas Available, Septic Available, Water Available, Cable Available
Community & HOA
Community
- Security: Smoke Detector(s)
- Subdivision: Creekside Sub
HOA
- Has HOA: Yes
- Services included: Street Lights
- HOA fee: $200 annually
Location
- Region: Central
Financial & listing details
- Tax assessed value: $757,800
- Annual tax amount: $2,236
- Date on market: 5/8/2026
- Cumulative days on market: 155 days
- Listing agreement: Exclusive Right To Sell
Estimated market value
$803,800
$764,000 - $844,000
$3,668/mo
Price history
| Date | Event | Price |
|---|---|---|
| 8/13/2026 | Price change | $829,900-1.8% |
Source:  WUMLS #20301115 Report a problem WUMLS #20301115 Report a problem | ||
| 7/9/2026 | Price change | $844,900-1.7% |
Source: WUMLS #20301115 Report a problem | ||
| 5/8/2026 | Listed for sale | $859,900+95.4% |
Source: WUMLS #20301115 Report a problem | ||
| 5/30/2017 | Sold | $440,000 |
Source: WUMLS #20188450 Report a problem | ||
Public tax history
| Year | Property taxes | Tax assessment |
|---|---|---|
| 2025 | $2,237 +5.7% | $20,270 +15% |
| 2024 | $2,116 +1.5% | $17,620 |
| 2023 | $2,085 -54.8% | $17,620 |
| 2022 | $4,618 | $17,620 |
| 2021 | -- | $17,620 0% |
| 2020 | -- | $17,624 +0% |
| 2019 | -- | $17,620 +0.2% |
| 2018 | $1,801 +55% | $17,590 |
| 2017 | $1,162 | $17,590 +31% |
| 2015 | $1,162 -2.6% | $13,430 +4.8% |
| 2008 | $1,192 | $12,810 |
| 2007 | -- | $12,810 |
| 2006 | -- | $12,810 +12.4% |
| 2002 | -- | $11,401 |
Find assessor info on the county website
Monthly payment
Est. payment
Payment breakdown
Explore the cost of this home by adjusting the details. Changes won't be saved.Climate risks
Neighborhood: 29630
Nearby schools
Schools provided by the listing agent
- Elementary: Clemson Elem
- Middle: R.C. Edwards Middle
- High: D.W. Daniel High
Source: WUMLS. This data may not be complete. We recommend contacting the local school district to confirm school assignments for this home.
Similar homes
- $825,0006 bd4 ba3.7k sqft112 Santee Trl, Clemson, SC 29631For Sale
 MLS ID #20307053, Berenice Ramage, Western Upstate Keller William. WUMLS
 - $895,0004 bd4 ba3k sqft324 Gassaway St, Central, SC 29630For Sale
 MLS ID #20305528, CELIA MURPHY, Southern Realtor Associates. WUMLS
 - $874,9994 bd3 ba3.1k sqft112 Lakeview Cir, Clemson, SC 29631For Sale
 MLS ID #20305918, Melissa Powell, Howard Hanna Allen Tate/Pine to Palm Realty. WUMLS
 - $499,0004 bd3 ba2.5k sqft113 Ridgestone Dr, Central, SC 29630For Sale
 MLS ID #20299813, Melanie Fink, Howard Hanna Allen Tate - Melanie Fink & Assoc. WUMLS
