This is the one that you have been waiting for. Open floor plan, lots of natural light and vaulted ceilings. Lots of cabinets, quartz countertops and all the kitchen appliances are included. Low exterior maintenance, nice deck off the back of the home and yard will be seeded. 3 nice sized bedrooms with nice closet space. Beautiful neutral colors just waiting for your personal touch. This home will not last long so don't miss out and make it yours today. Home has been virtually staged and grass has been virtually added.
For sale
$285,000
408 N Walnut St, Westmoreland, KS 66549
3beds
1,200sqft
:
Get pre-qualified$1,838/mo
Single Family Residence
Built in 2025
-- sqft lot
$-- Zestimate®
$238/sqft
$-- HOA
What's special
Low exterior maintenanceNice closet spaceQuartz countertopsVaulted ceilingsLots of natural lightBeautiful neutral colorsLots of cabinets
- 96 days |
- 240 |
- 3 |
Zillow last checked:
Listing updated:
Listed by:
Dawn Belville 785-556-6544,
K.W. One Legacy Partners
Source: FHARMLS as distributed by MLS GRID,MLS#: 20261018
Facts & features
Interior
Bedrooms & bathrooms
- Bedrooms: 3
- Bathrooms: 2
- Full bathrooms: 2
Dining room
- Level: Main
Kitchen
- Level: Main
Living room
- Level: Main
Heating
- Natural Gas
Cooling
- Ceiling Fan(s), Central Air
Features
- Primary Bathroom, Ceiling Fan(s)
- Flooring: Carpet, Laminate
- Basement: Slab
- Has fireplace: No
- Fireplace features: None
Interior area
- Total structure area: 1,200
- Total interior livable area: 1,200 sqft
- Finished area above ground: 1,200
Property
Parking
- Total spaces: 2
- Parking features: Garage
- Garage spaces: 2
Features
- Pool features: None
- Fencing: None
Construction
Type & style
- Home type: SingleFamily
- Architectural style: Other,Ranch
- Property subtype: Single Family Residence
Materials
- Metal Siding
- Roof: Metal,New
Condition
- Year built: 2025
Community & HOA
HOA
- Has HOA: No
Location
- Region: Westmoreland
Financial & listing details
- Price per square foot: $238/sqft
- Annual tax amount: $134
- Date on market: 4/19/2026
- Cumulative days on market: 98 days
- Road surface type: Concrete
Estimated market value
Not available
Estimated sales range
Not available
Not available
Price history
| Date | Event | Price |
|---|---|---|
| 4/19/2026 | Listed for sale | $285,000$238/sqft |
Source:  FHARMLS as distributed by MLS GRID #20261018 Report a problem FHARMLS as distributed by MLS GRID #20261018 Report a problem | ||
Public tax history
Tax history is unavailable.
Monthly payment
Est. payment
Payment breakdown
Explore the cost of this home by adjusting the details. Changes won't be saved.Climate risks
Neighborhood: 66549
Nearby schools
GreatSchools rating
- 5/10Westmoreland Elementary SchoolGrades: PK-4Distance: 0.4 mi
- 7/103485 - Rock Creek Middle SchoolGrades: 5-8Distance: 6.6 mi
- 7/10Rock Creek Jr/Sr High SchoolGrades: 9-12Distance: 6.6 mi
- $7,8003 bd1 ba816 sqft410 N Walnut St, Westmoreland, KS 66549Off Market
- $100,2003 bd1 ba864 sqft402 N Walnut St, Westmoreland, KS 66549Off Market

- $295,7004 bd2 ba1.6k sqft409 N Walnut St, Westmoreland, KS 66549Off Market
- $2,170-- bd-- ba-- sqft409 N Walnut St, Westmoreland, KS 66549Off Market
- $225,5003 bd2 ba1.3k sqft411 N Walnut St, Westmoreland, KS 66549Off Market
- $350,1003 bd2 ba1.6k sqft403 N Walnut St, Westmoreland, KS 66549Off Market
- $7,5302 bd1 ba1.4k sqft407 N 1st St, Westmoreland, KS 66549Off Market
- $270,0004 bd3 ba3.7k sqft405 N 1st St, Westmoreland, KS 66549Off Market
A local agent can set up tours, give advice and negotiate with sellers.
Similar homes
- $165,0003 bd1 ba1.3k sqft611 N 4th St, Morland, KS 66549For Sale

 MLS ID #20260967, Julia Stone, Platinum Group Realtors, LLC. FHARMLS as distributed by MLS GRID
 - $324,0004 bd3 ba1.7k sqft3900 Highway 16, Olsburg, KS 66520For Sale
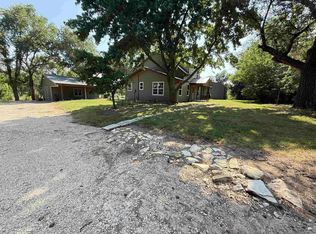 MLS ID #20261959, Lori Rogge, Gene Francis & Associates. FHARMLS as distributed by MLS GRID
 - $285,0004 bd2 ba1.7k sqft1002 Pine St, Wamego, KS 66547For Sale
 MLS ID #20261937, Jessica Kramer, Rockhill Real Estate Group. FHARMLS as distributed by MLS GRID
 - $299,9993 bd2 ba1.2k sqft11203 Rimrock Dr, Manhattan, KS 66503For Sale
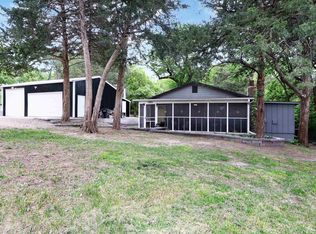 MLS ID #20261240, Lauren M Farwell, K.W. One Legacy Partners. FHARMLS as distributed by MLS GRID
 - $199,0003 bd2 ba1.3k sqft4915 Blackjack Rd, Saint George, KS 66535For SaleMLS ID #20261947, Joshua Wildin, Alliance Realty. FHARMLS as distributed by MLS GRID
- $299,0004 bd3 ba1.7k sqft1741 Cassell Rd, Manhattan, KS 66502For SaleMLS ID #20261961, Lauren M Farwell, K.W. One Legacy Partners. FHARMLS as distributed by MLS GRID
- $285,0003 bd2 ba1.4k sqft3324 Half Full Dr, Manhattan, KS 66502For SaleMLS ID #20261636, Joel Taylor, Midwest Land Group, LLC. FHARMLS as distributed by MLS GRID
- $312,0003 bd2 ba1.4k sqft9879 Weeping Willow Dr, Manhattan, KS 66502New ConstructionMLS ID #11894331, Brena Childs, Key Realty LLC. My State MLS
- $310,0003 bd2 ba1.5k sqft7023 Deer Run, Manhattan, KS 66503For SaleMLS ID #20260784, Kristina Hafer, Platinum Realty LLC. FHARMLS as distributed by MLS GRID
- $264,5003 bd2 ba1.4k sqft508 Shady Oak Dr, Saint George, KS 66535For SaleMLS ID #20261930, Kelly Linnemann, Prestige Realty & Associates, LLC. FHARMLS as distributed by MLS GRID
- $264,5003 bd2 ba1.4k sqft510 Shady Oak Dr, Saint George, KS 66535For SaleMLS ID #20261931, Kelly Linnemann, Prestige Realty & Associates, LLC. FHARMLS as distributed by MLS GRID
- $294,9003 bd2 ba1.7k sqft1313 Brighton Rd, Manhattan, KS 66503For SaleMLS ID #20261735, Jim A Blanton, Coldwell Banker Real Estate Advisors. FHARMLS as distributed by MLS GRID
- $254,0003 bd2 ba1.4k sqft316 Brookridge Dr, Manhattan, KS 66502For SaleMLS ID #20261556, Becca Strom, Alliance Realty. FHARMLS as distributed by MLS GRID
- $309,0003 bd2 ba1.3k sqft9975 Jasmine Dr, Manhattan, KS 66502For SaleMLS ID #20261182, Lori Vilkanskas, Back Nine Realty. FHARMLS as distributed by MLS GRID
- $310,0004 bd2 ba1.7k sqft8715 William Dr, Manhattan, KS 66502For SaleMLS ID #244701, Jennifer Craft, RE/MAX EK Real Estate. Sunflower AOR as distributed by MLS GRID
- $299,0004 bd2 ba1.5k sqft4678 Pierce Dr, Manhattan, KS 66502For SaleMLS ID #20260670, Jolene Roberts, Sells MHK. FHARMLS as distributed by MLS GRID
- $235,0003 bd2 ba1.6k sqft512 Walnut St, Wamego, KS 66547For SaleMLS ID #20261562, Terri Hollenbeck, Crossroads Real Estate & Auction LLC. FHARMLS as distributed by MLS GRID
- $262,0003 bd2 ba1.1k sqft813 14th St, Wamego, KS 66547For SaleMLS ID #20260865, Craig Berry, The Alms Group. FHARMLS as distributed by MLS GRID
- $349,9503 bd2 ba1.3k sqft409 Broadway St, Belvue, KS 66407For SaleMLS ID #245674, Marion Hawks, Hawks R/E Professionals. Sunflower AOR as distributed by MLS GRID
- $249,9003 bd2 ba1.4k sqft408 Walters Dr, Manhattan, KS 66502For SaleMLS ID #11669578, Brena Childs, Key Realty LLC. My State MLS
