Established townhome in a prime Rockwall location just minutes from the Historic Downtown District. This rare find offers walkable convenience paired with comfortable, low-maintenance living.
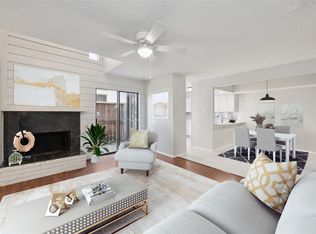
The spacious downstairs living room features durable LVP and generous proportions, creating a flexible space for everyday living and entertaining. The kitchen includes tile flooring and wood-grain laminate Formica countertops, with an adjacent utility room for added functionality. A well-appointed half bath with tile flooring and granite counters completes the first level.
Upstairs, both bedrooms are generously sized with carpet flooring and share a Jack and Jill full bath finished with tile flooring and granite countertops.
Outdoor living is a standout feature with both a private back porch and an upstairs patio, offering multiple spaces to relax or entertain.
Enjoy being just a short stroll from Rockwall City Hall, San Jacinto Plaza, and the vibrant downtown dining and retail scene including Zanata, Fable and Fire, Bin 303, Book Club Cafe, boutique shopping, free live music events, and the popular farmers markets. Convenient access to Lake Ray Hubbard, major thoroughfares, and Rockwall’s growing downtown corridor makes this location especially desirable.
For sale
Price cut: $9.1K (6/10)
$229,900
408 S Fannin St APT B, Rockwall, TX 75087
2beds
1,352sqft
:
Get pre-qualified$1,698/mo
Townhouse
Built in 1983
2,221 Square Feet Lot
$222,600 Zestimate®
$170/sqft
$100/mo HOA
What's special
Generous proportionsWood-grain laminate formica countertopsAdjacent utility roomUpstairs patioPrivate back porch
- 157 days |
- 314 |
- 12 |
Zillow last checked:
Listing updated:
Listed by:
Justin Holland 0560450 972-771-5106,
Legacy & Co. Real Estate LLC 972-771-5106
Source: NTREIS,MLS#: 21183491
Facts & features
Interior
Bedrooms & bathrooms
- Bedrooms: 2
- Bathrooms: 2
- Full bathrooms: 1
- 1/2 bathrooms: 1
Primary bedroom
- Features: Split Bedrooms
- Level: Second
- Dimensions: 13 x 16
Bedroom
- Features: Split Bedrooms
- Level: Second
- Dimensions: 13 x 13
Kitchen
- Level: First
- Dimensions: 6 x 9
Living room
- Level: First
- Dimensions: 15 x 28
Utility room
- Level: First
- Dimensions: 3 x 7
Appliances
- Included: Dishwasher, Electric Range, Microwave, Refrigerator
Features
- Eat-in Kitchen, Granite Counters
- Has basement: No
- Number of fireplaces: 1
- Fireplace features: Gas
Interior area
- Total interior livable area: 1,352 sqft
Video & virtual tour
Property
Parking
- Parking features: Assigned, Concrete, No Garage, On Site, Outside, Parking Lot
Features
- Levels: Two
- Stories: 2
- Pool features: None
Lot
- Size: 2,221 Square Feet
Details
- Parcel number: 000000016311
Construction
Type & style
- Home type: Townhouse
- Property subtype: Townhouse
- Attached to another structure: Yes
Condition
- Year built: 1983
Utilities & green energy
- Sewer: Public Sewer
- Water: Public
- Utilities for property: Sewer Available, Water Available
Community & HOA
Community
- Subdivision: Eppstein
HOA
- Has HOA: Yes
- Services included: Maintenance Grounds
- HOA fee: $100 monthly
- HOA name: Fannin Place Hoa
- HOA phone: 903-527-4119
Location
- Region: Rockwall
Financial & listing details
- Price per square foot: $170/sqft
- Annual tax amount: $3,724
- Date on market: 2/18/2026
- Cumulative days on market: 158 days
Estimated market value
$222,600
$211,000 - $234,000
$1,786/mo
Price history
| Date | Event | Price |
|---|---|---|
| 6/10/2026 | Price change | $229,900-3.8%$170/sqft |
Source: NTREIS #21183491 Report a problem | ||
| 4/15/2026 | Price change | $239,000-4.4%$177/sqft |
Source: NTREIS #21183491 Report a problem | ||
| 4/2/2026 | Listed for sale | $249,900$185/sqft |
Source: NTREIS #21183491 Report a problem | ||
| 3/31/2026 | Contingent | $249,900$185/sqft |
Source: NTREIS #21183491 Report a problem | ||
| 2/18/2026 | Listed for sale | $249,900$185/sqft |
Source: NTREIS #21183491 Report a problem | ||
Public tax history
Tax history is unavailable.
Monthly payment
Est. payment
Payment breakdown
Explore the cost of this home by adjusting the details. Changes won't be saved.Climate risks
Neighborhood: 75087
Nearby schools
GreatSchools rating
- 8/10Howard Dobbs Elementary SchoolGrades: PK-6Distance: 0.5 mi
- 7/10Herman E Utley Middle SchoolGrades: 7-8Distance: 0.9 mi
- 9/10Rockwall High SchoolGrades: 9-12Distance: 1.5 mi
Schools provided by the listing agent
- Elementary: Dobbs
- Middle: Herman E Utley
- High: Rockwall
- District: Rockwall ISD
Source: NTREIS. This data may not be complete. We recommend contacting the local school district to confirm school assignments for this home.
- $229,000-- bd-- ba1.4k sqft408 S Fannin St, Rockwall, TX 75087Off Market
- $223,200-- bd-- ba1.4k sqft408 S Fannin St, Rockwall, TX 75087Off Market
- $209,500-- bd-- ba1.3k sqft408 S Fannin St, Rockwall, TX 75087Off Market
- $208,100-- bd-- ba1.3k sqft408 S Fannin St, Rockwall, TX 75087Off Market
- $220,5002 bd2 ba1.3k sqft406 S Fannin St APT B, Rockwall, TX 75087Off Market
- $221,400-- bd-- ba1k sqft410 S Fannin St, Rockwall, TX 75087Off Market
- $126,2002 bd1 ba867 sqft201 Lake Meadows Dr, Rockwall, TX 75087Off Market
- $86,400-- bd-- ba862 sqft202 Lake Meadows Dr, Rockwall, TX 75087Off Market
A local agent can set up tours, give advice and negotiate with sellers.
A local lender can help you make sure your offer is ready when you are.
Similar homes
- $240,0003 bd2 ba1.3k sqft333 Melrose Dr APT 5B, Richardson, TX 75080For Sale
 MLS ID #21331498, Tim Wang. NTREIS
 - $250,0003 bd2 ba1.4k sqft2504 Brook Hollow Ct, Mesquite, TX 75150For Sale
 MLS ID #21331749, Lisa Richardson. NTREIS
 - $220,0002 bd2 ba1.2k sqft9149 Emberglow Ln, Dallas, TX 75243For Sale
 MLS ID #21322214, Latif Khromachou. NTREIS
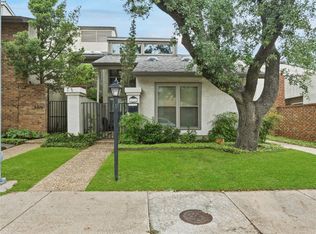
 - $229,9003 bd2 ba1.3k sqft9319 Chimney Corner Ln, Dallas, TX 75243For Sale
 MLS ID #21252187, David DeVries. NTREIS
 - $189,9003 bd3 ba1.1k sqft208 Trout St, Rockwall, TX 75032For SaleMLS ID #21167177, Kim Bentley. NTREIS
- $187,0002 bd2 ba1k sqft9910 Royal Ln APT 505, Dallas, TX 75231For SaleMLS ID #21305725, Amanda Gadison. NTREIS
- $--3 bd2 ba1.4k sqft1616 Savannah St, Mesquite, TX 75149AuctionAuction.com 2
- $235,0003 bd2 ba1.3k sqft608 Ponderosa Dr, Forney, TX 75126For SaleMLS ID #21272448, David Young. NTREIS
- $239,0003 bd2 ba1.3k sqft4022 William St, Sachse, TX 75048For SaleMLS ID #21248246, John Alvarez. NTREIS
- $209,0004 bd3 ba1.4k sqft514 Valley Park Dr, Garland, TX 75043For SaleMLS ID #21281379, Vicki Bell. NTREIS
- $270,0003 bd2 ba1.4k sqft2709 College Park Dr, Rowlett, TX 75088For SaleMLS ID #21159274, Marquita Foxworth. NTREIS
- $215,0002 bd2 ba1.2k sqft5117 Burlingame Dr, Garland, TX 75043For SaleMLS ID #21276498, Britaney Hughes. NTREIS
- $240,0002 bd1 ba1k sqft214 Shea St, Garland, TX 75040For Sale By Owner
- $200,0004 bd2 ba1.6k sqft2626 Rosewood Dr, Mesquite, TX 75150For SaleMLS ID #21337944, Joe Boukhari. NTREIS
- $267,5003 bd2 ba1.3k sqft3312 Sara Dr, Rowlett, TX 75088For SaleMLS ID #21249806, Victor Richetti. NTREIS
- $199,5002 bd2 ba964 sqft6900 Skillman St APT 305, Dallas, TX 75231For SaleMLS ID #21313316, Lin Xu. NTREIS
- $269,9003 bd3 ba1.8k sqft3022 Eastpark Dr, Garland, TX 75044For SaleMLS ID #21177525, Sara Taylor. NTREIS
- $274,9004 bd2 ba1.5k sqft1506 Town Bluff Dr, Garland, TX 75040For SaleMLS ID #21330322, Liz Torres. NTREIS
- $155,0002 bd3 ba1.1k sqft641 Carriagehouse Ln APT 7, Garland, TX 75040For SaleMLS ID #21328982, Jenny Dang. NTREIS
- $179,9002 bd3 ba1.2k sqft4919 Regal Blf, Mesquite, TX 75150For SaleMLS ID #21200245, Cheryl McNeil. NTREIS
