Welcome to this 2-bedroom, 1-bath home in Aledo, IL, offering a great opportunity to bring your vision to life! Whether you're looking for your first home, an investment property, or a place to make your own, this home is ready for your personal touches and updates. Some of the big-ticket improvements have already been taken care of, including a new furnace in 2022 and a new roof in 2024! The property also features a spacious 2-car garage, providing plenty of room for parking and storage. Location is a plus! Just two blocks from the YMCA and conveniently located near local restaurants, Central Park, and charming downtown Aledo, you'll enjoy easy access to shopping, dining, and community activities. With great potential and a convenient location, this home is ready for its next chapter. Bring your ideas and make it your own!
Active
Price cut: $13K (11/12)
$60,000
408 SW 4th St, Aledo, IL 61231
2beds
1,044sqft
Single Family Residence
Built in 1908
7,405 Square Feet Lot
$-- Zestimate®
$57/sqft
$-- HOA
What's special
- 25 days
- 267
- 29
Likely to sell faster than
Zillow last checked:
Listing updated:
Listed by:
Christine Taylor 309-314-7350,
KW 1Advantage
Source: MRED as distributed by MLS GRID,MLS#: 12794170
Facts & features
Interior
Bedrooms & bathrooms
- Bedrooms: 2
- Bathrooms: 1
- Full bathrooms: 1
Rooms
- Room types: Pantry
Primary bedroom
- Features: Flooring (Carpet)
- Level: Main
- Area: 135 Square Feet
- Dimensions: 9X15
Bedroom 2
- Features: Flooring (Carpet)
- Level: Main
- Area: 117 Square Feet
- Dimensions: 9X13
Dining room
- Features: Flooring (Carpet)
- Level: Main
- Area: 143 Square Feet
- Dimensions: 11X13
Family room
- Features: Flooring (Carpet)
- Level: Main
- Area: 210 Square Feet
- Dimensions: 15X14
Kitchen
- Level: Main
- Area: 104 Square Feet
- Dimensions: 13X8
Living room
- Features: Flooring (Carpet)
- Level: Main
- Area: 208 Square Feet
- Dimensions: 13X16
Pantry
- Features: Flooring (Vinyl)
- Level: Main
- Area: 30 Square Feet
- Dimensions: 6X5
Heating
- Forced Air
Cooling
- None
Appliances
- Included: None
Features
- 1st Floor Bedroom
- Basement: Crawl Space,Partial
Interior area
- Total structure area: 1,571
- Total interior livable area: 1,044 sqft
- Finished area below ground: 0
Property
Parking
- Total spaces: 2
- Parking features: Garage Owned, Attached, Garage
- Attached garage spaces: 2
Accessibility
- Accessibility features: No Disability Access
Features
- Stories: 1
- Patio & porch: Porch
Lot
- Size: 7,405 Square Feet
- Dimensions: 60x121x60x121
- Features: Level
Details
- Additional structures: Garage(s)
- Parcel number: 101020117001
- Special conditions: None
- Other equipment: None
Construction
Type & style
- Home type: SingleFamily
- Architectural style: Ranch
- Property subtype: Single Family Residence
Materials
- Vinyl Siding
- Foundation: Block
- Roof: Asphalt
Condition
- New construction: No
- Year built: 1908
Utilities & green energy
- Sewer: Public Sewer
- Water: Public
Community & HOA
HOA
- Services included: None
Location
- Region: Aledo
Financial & listing details
- Price per square foot: $57/sqft
- Tax assessed value: $113,970
- Date on market: 10/27/2026
Estimated market value
Not available
Estimated sales range
Not available
$791/mo
Price history
| Date | Event | Price |
|---|---|---|
| 11/12/2026 | Price change | $60,000-17.8%$57/sqft |
Source:  MRED as distributed by MLS GRID #12794170 Report a problem | ||
| 10/27/2026 | Listed for sale | $73,000$70/sqft |
Source: MRED as distributed by MLS GRID #12794170 Report a problem | ||
Public tax history
| Year | Property taxes | Tax assessment |
|---|---|---|
| 2024 | -- | $37,990 +9.9% |
| 2023 | -- | $34,570 +1.3% |
| 2022 | -- | $34,135 +10.6% |
| 2021 | -- | $30,855 +125.5% |
| 2020 | -- | $13,680 +5.7% |
| 2019 | -- | $12,940 -2.7% |
| 2018 | -- | $13,295 +5.7% |
| 2017 | -- | $12,580 +7% |
| 2016 | -- | $11,755 -1.1% |
| 2015 | -- | $11,885 -1.1% |
| 2014 | -- | $12,020 -5.2% |
| 2013 | -- | $12,680 -3.9% |
| 2010 | -- | $13,195 +3.3% |
| 2009 | -- | $12,770 |
Find assessor info on the county website
Monthly payment
Est. payment
Payment breakdown
Explore the cost of this home by adjusting the details. Changes won't be saved.Climate risks
Neighborhood: 61231
Nearby schools
Schools provided by the listing agent
- District: 404
Source: MRED as distributed by MLS GRID. This data may not be complete. We recommend contacting the local school district to confirm school assignments for this home.


Similar homes
- $70,0003 bd1 ba1.3k sqft402 SW 3rd St, Aledo, IL 61231Active
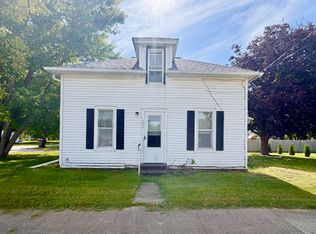 MLS ID #12767503, Karli Stineman, eXp Realty. MRED as distributed by MLS GRID
- $85,0002 bd1 ba918 sqft410 SW 2nd St, Aledo, IL 61231Active
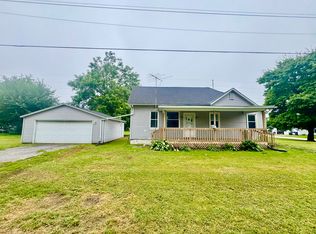 MLS ID #12760433, Starr Fell, eXp Realty. MRED as distributed by MLS GRID
- $60,0002 bd1 ba1.2k sqft201 E Liberty St, Joy, IL 61260Active
 MLS ID #12684070, Jen Miller, RE/MAX Concepts Bettendorf. MRED as distributed by MLS GRID
- $30,1003 bd2 ba1.2k sqft810 E Main St, Aledo, IL 61231Auction
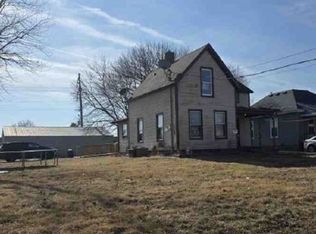 Xome
- $68,0002 bd1 ba720 sqft176 Lake Warren Dr, Monmouth, IL 61462For Sale
 MLS ID #CA1047340, Annette C Thompson, Western Illinois Realty LLC. RMLS Alliance as distributed by MLS GRID
