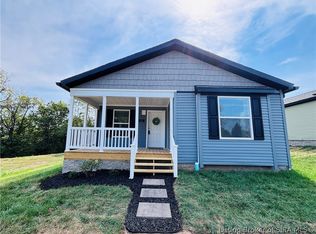
Attainable Single Family Housing with 100% Financing NOW AVAILABLE in Salem, Indiana! NO DOWN PAYMENT! Be the first to own a BRAND NEW HOME in downtown Salem on a low traffic street that leads to the Monon Trail! 3 bedrooms, 2 full bathrooms that backs up to the wooded section of the Monon Trail located on a dead end street, DePauw Park and the City Square are close by. Enjoy the covered front porch or the wide concrete patio in the backyard. Appliances and fridge included, split bedroom floor plan, breakfast bar, dining room, laundry room, all this at a very attractive price. Advantage Built Homes provides a 2-10 Home Warranty for peace of mind. Contact us today!
New construction
Price cut: $10K (9/18)
$239,900
408 W Small Street, Salem, IN 47167
3beds
1,387sqft
Single Family Residence
Built in 2026
6,664 Square Feet Lot
$239,800 Zestimate®
$173/sqft
$-- HOA
What's special
Low traffic streetCovered front porchDining roomAppliances and fridge includedBreakfast barLaundry roomSplit bedroom floor plan
- 55 days
- 27
- 2
Zillow last checked:
Listing updated:
Listed by:
Todd Paxton,
Lopp Real Estate Brokers
Source: SIRA,MLS#: 2026011454 Originating MLS: Southern Indiana REALTORS Association
Facts & features
Interior
Bedrooms & bathrooms
- Bedrooms: 3
- Bathrooms: 2
- Full bathrooms: 2
Primary bedroom
- Description: Flooring: Carpet
- Level: First
- Dimensions: 13 x 14
Bedroom
- Description: Flooring: Carpet
- Level: First
- Dimensions: 13 x 14
Bedroom
- Description: Flooring: Carpet
- Level: First
- Dimensions: 13 x 14
Other
- Description: Flooring: Vinyl
- Level: First
- Dimensions: 11 x 14
Kitchen
- Description: Flooring: Vinyl
- Level: First
- Dimensions: 14 x 14
Living room
- Description: Flooring: Carpet
- Level: First
- Dimensions: 14 x 21
Heating
- Forced Air
Cooling
- Central Air
Appliances
- Included: Dishwasher, Oven, Range, Refrigerator
- Laundry: Laundry Closet, Main Level
Features
- Eat-in Kitchen, Bath in Primary Bedroom, Main Level Primary, Open Floorplan, Pantry, Utility Room, Walk-In Closet(s), Window Treatments
- Windows: Blinds
- Basement: Crawl Space
- Has fireplace: No
Interior area
- Total structure area: 1,387
- Total interior livable area: 1,387 sqft
- Finished area above ground: 1,387
- Finished area below ground: 0
Property
Features
- Levels: One
- Stories: 1
- Patio & porch: Covered, Patio, Porch
- Exterior features: Landscaping, Porch, Patio
- Has view: Yes
- View description: City, Hills, Scenic
Lot
- Size: 6,664 Square Feet
Details
- Parcel number: 882417333053003022
- Zoning: Residential
- Zoning description: Residential
Construction
Type & style
- Home type: SingleFamily
- Architectural style: One Story,Modular/Prefab
- Property subtype: Single Family Residence
Materials
- Vinyl Siding
- Foundation: Block, Crawlspace, Poured
- Roof: Shingle
Condition
- New construction: Yes
- Year built: 2026
Details
- Warranty included: Yes
Utilities & green energy
- Water: Connected, Public
Community & HOA
HOA
- Has HOA: No
Location
- Region: Salem
Financial & listing details
- Price per square foot: $173/sqft
- Date on market: 9/2/2026
- Cumulative days on market: 55 days
- Listing terms: Cash,Conventional,FHA,VA Loan
- Road surface type: Paved
Estimated market value
$239,800
$228,000 - $252,000
$2,243/mo
Price history
| Date | Event | Price |
|---|---|---|
| 9/18/2026 | Price change | $239,900-4%$173/sqft |
Source:  SIRA #2026011454 Report a problem | ||
| 9/2/2026 | Listed for sale | $249,900$180/sqft |
Source: SIRA #2026011454 Report a problem | ||
Public tax history
Tax history is unavailable.
Monthly payment
Est. payment
Payment breakdown
Explore the cost of this home by adjusting the details. Changes won't be saved.Climate risks
Neighborhood: 47106

Similar homes
- $239,9003 bd2 ba1.3k sqft406 W Small Street, Salem, IN 47167New Construction
 MLS ID #2026011455, Todd Paxton, Lopp Real Estate Brokers. SIRA
- $229,9003 bd2 ba1.3k sqft410 W Small Street, Salem, IN 47167New Construction
 MLS ID #2026011452, Todd Paxton, Lopp Real Estate Brokers. SIRA
- $259,9003 bd2 ba1.2k sqft8465 Scottsville Road, Floyds Knobs, IN 47106For Sale
 MLS ID #202609844, Ben Purvis, The Agency Louisville. SIRA
- $--3 bd2 ba1.1k sqft259 S Anna Ln, Scottsburg, IN 47170Auction
 Auction.com 2
