Welcome to the Scotch Valley ranch home you've been dreaming of! Nestled on almost 2 picturesque acres in the beautiful Scotch Valley, this stunning 4-bedroom, 2.5-bath home offers breathtaking mountain views, exceptional one-level living, and an abundance of space & opportunity both inside and out.
From the moment you arrive, the setting is sure to impress, with picturesque mountain views enjoyed from the inviting front porch and expansive back porch--perfect for morning coffee, entertaining, or simply taking in the peaceful surroundings.
Step inside to a bright, open-concept layout filled with natural light. The spacious kitchen flows seamlessly into the main living area, featuring vaulted ceilings and a beautiful stone gas fireplace that creates a warm and inviting focal point. The thoughtful floor plan offers both functionality and privacy, with 2 of the bedrooms featuring their own walk-in closets and connected by a convenient Jack-and-Jill bathroom. The spacious primary suite provides a true retreat, complete with a luxurious ensuite bathroom featuring a walk-in shower with dual showerheads. An additional bedroom/office, laundry/mudroom, and half bath complete the main level.
The possibilities continue downstairs in the enormous walk-out basement. Currently unfinished, this expansive space offers incredible potential for additional bedrooms and bathrooms, a family room, home gym, theater room, recreation space, office, workshop, bar, or whatever your lifestyle requires.
Outside, the property offers plenty of room to enjoy the beautiful surroundings, along with a spacious shed providing the perfect place to store your lawn mower, landscaping equipment, and tools. The playset is also included in the sale, making this property ready for both everyday living and outdoor enjoyment.
Situated in one of the area's most beautiful settings, this exceptional Scotch Valley property combines privacy, stunning views, space, and modern convenience--all in a home designed for easy one-level living.
Schedule your showing today - don't miss out!
Pending
$495,000
4080 Scotch Valley Rd, Hollidaysburg, PA 16648
4beds
2,271sqft
Single Family Residence
Built in 2020
1.81 Acres Lot
$487,600 Zestimate®
$218/sqft
$-- HOA
What's special
Picturesque mountain viewsHalf bathInviting front porchEnormous walk-out basementNatural lightBright open-concept layoutSpacious shed
- 56 days
- 75
- 4
Likely to sell faster than
Zillow last checked:
Listing updated:
Listed by:
Cara Weibley 814-934-7487,
Perry Wellington Realty, LLC 814-695-5323
Source: AHAR,MLS#: 81167
Facts & features
Interior
Bedrooms & bathrooms
- Bedrooms: 4
- Bathrooms: 3
- Full bathrooms: 2
- 1/2 bathrooms: 1
Primary bedroom
- Description: With Ensuite Bathroom
- Level: Main
Bedroom 2
- Description: Walk-In Closet, Jack-N-Jill Bathroom
- Level: Main
Bedroom 3
- Description: Walk-In Closet, Jack-N-Jill Bathroom
- Level: Main
Bedroom 4
- Description: Used As An Office Space But Could Be A 4th Bedroom
- Level: Main
Bathroom 1
- Description: 1/2 Bathroom
- Level: Main
Bathroom 2
- Description: Primary Bathroom With Walk In Shower Dual Showerhead
- Level: Main
Dining room
- Description: Eat-In Dining Area In Kitchen
- Level: Main
Great room
- Description: Unfinished Full Basement With Walk-Out Access
- Level: Basement
Kitchen
- Description: Granite Countertops
- Level: Main
Laundry
- Description: Mudroom From Garage
- Level: Main
Living room
- Description: Open Concept, Natural Lighting, Stone Gas Fireplace
- Level: Main
Heating
- See Remarks, Propane, Electric, Heat Pump
Cooling
- Central Air
Appliances
- Included: Dishwasher, Range, Microwave, Dryer, Oven, Refrigerator, Washer
Features
- Ceiling Fan(s), Eat-in Kitchen, Pantry, Walk-In Closet(s)
- Flooring: Luxury Vinyl
- Windows: Insulated Windows
- Basement: Full,Unfinished,Walk-Out Access
- Number of fireplaces: 1
- Fireplace features: Gas Starter
Interior area
- Total structure area: 2,271
- Total interior livable area: 2,271 sqft
- Finished area above ground: 2,271
Property
Parking
- Total spaces: 2
- Parking features: Attached, Driveway, Garage
- Attached garage spaces: 2
Features
- Levels: One
- Patio & porch: Covered, Deck, Patio, Porch
- Exterior features: Private Entrance
- Pool features: None
- Fencing: None
- Has view: Yes
Lot
- Size: 1.81 Acres
- Features: Gentle Sloping, Views
Details
- Additional structures: Shed(s)
- Parcel number: 08.0012..008.08000
- Special conditions: Standard
Construction
Type & style
- Home type: SingleFamily
- Architectural style: Ranch
- Property subtype: Single Family Residence
Materials
- Vinyl Siding, Stone
- Foundation: Block
- Roof: Shingle
Condition
- Year built: 2020
Utilities & green energy
- Sewer: Mound Septic, See Remarks
- Water: Well
- Utilities for property: Electricity Connected
Community & HOA
Community
- Subdivision: Scotch Valley
HOA
- Has HOA: No
Location
- Region: Hollidaysburg
Financial & listing details
- Price per square foot: $218/sqft
- Tax assessed value: $299,700
- Annual tax amount: $4,691
- Date on market: 9/3/2026
- Listing terms: Cash,Conventional,FHA,VA Loan
- Inclusions: All kitchen appliances, washer/dryer, playset
- Exclusions: chicken coop
Estimated market value
$487,600
$463,000 - $512,000
$2,561/mo
Price history
| Date | Event | Price |
|---|---|---|
| 9/16/2026 | Pending sale | $495,000$218/sqft |
Source:  AHAR #81167 Report a problem | ||
| 9/3/2026 | Listed for sale | $495,000+1202.6%$218/sqft |
Source: AHAR #81167 Report a problem | ||
| 5/24/2019 | Sold | $38,000$17/sqft |
Source: Public Record Report a problem | ||
Public tax history
| Year | Property taxes | Tax assessment |
|---|---|---|
| 2025 | $4,469 +2.5% | $299,700 |
| 2024 | $4,361 +6.6% | $299,700 |
| 2023 | $4,090 +0.9% | $299,700 |
| 2022 | $4,055 +2.6% | $299,700 |
| 2021 | $3,954 +595% | $299,700 +593.8% |
| 2020 | $569 +2.8% | $43,200 |
| 2018 | $554 | $43,200 |
| 2017 | -- | $43,200 +6160.9% |
| 2016 | -- | $690 |
| 2015 | $22 | $690 |
Find assessor info on the county website
Monthly payment
Est. payment
Payment breakdown
Explore the cost of this home by adjusting the details. Changes won't be saved.Climate risks
Neighborhood: 16648
- $427,500-- bd-- ba-- sqft4086 Scotch Valley Rd, Hollidaysburg, PA 16648Off Market
- $421,700-- bd-- ba-- sqft4056 Scotch Valley Rd, Hollidaysburg, PA 16648Off Market
- $472,3003 bd3 ba5.1k sqft392 Rr 2, Hollidaysburg, PA 16648Off Market
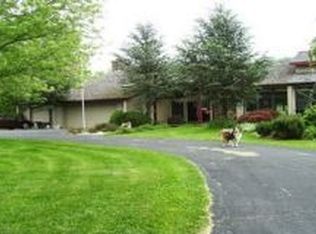
- $775,0005 bd5 ba5.6k sqft4040 Scotch Valley Rd, Hollidaysburg, PA 16648Pending
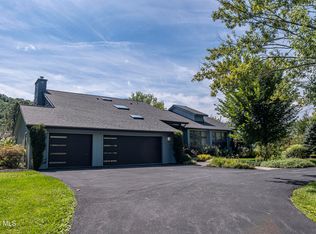
Similar homes
- $320,0002 bd2 ba1.8k sqft108 Clover Cir, Hollidaysburg, PA 16648For Sale
 MLS ID #81587, Cinnamon Colony Chatman, Colony Realty Group, Ltd. AHAR
- $495,0004 bd2 ba2.8k sqft1534 Frankstown Rd, Hollidaysburg, PA 16648For Sale
 MLS ID #80052, The Gretchen Gunnett Team, Perry Wellington Realty, LLC. AHAR
- $495,0003 bd3 ba2.4k sqft214 S Barrens Rd, Martinsburg, PA 16662For Sale
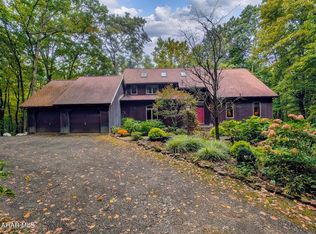 MLS ID #81430, Christopher Bullington, Central PA Real Estate Services, LLC. AHAR
- $449,5005 bd3 ba3.1k sqft915 Allegheny St, Hollidaysburg, PA 16648For Sale
 MLS ID #80821, Patrick Cassidy, Perry Wellington Realty, LLC. AHAR
- $485,0003 bd2 ba2.2k sqft13750 Bakers Hollow Rd, Hesston, PA 16647For Sale
 MLS ID #PAHU2024638, DUSTIN SCHRACK, Schrack Realty, LLC. Bright MLS
- $319,1013 bd3 ba1.5k sqft1837 Bellmeade Dr, Altoona, PA 16602For SaleMLS ID #PABR2016388, Michael V. Sleeth, Howard Hanna Bardell Realty. Bright MLS
- $429,0003 bd2 ba3.3k sqft507 Garber St, Hollidaysburg, PA 16648For SaleMLS ID #PABR2016312, Christine Bouley, Coldwell Banker Town & Country Real Estate. Bright MLS
- $249,9002 bd2 ba2.7k sqft519 S Dartmouth Ln, Altoona, PA 16602For SaleMLS ID #PABR2016306, Tracy Wilt, Re/Max Results Realty Group. Bright MLS
