Brand New Custom Construction on 2.72 private acres in Canyon Ferry Crossing with panoramic mountain and valley views. This stunning 2,107 sq ft home offers 4 bedrooms, 3.5 baths, including 2 primary suites, all bedrooms have walk in closets! Exceptional craftsmanship including Amish hewn beams and exposed timber trusses.The gourmet kitchen features a massive granite island, with seating, extensive granite counters, shaker cabinetry, GE Profile stainless appliances with oven-microwave combo, gas cooktop, beverage/wine fridge, standalone ice maker, and wet bar sink, walk in pantry, kitchen open to the vaulted great room with dramatic black accent wall and modern fireplace. Spa-like master bath includes a frameless glass tiled shower, separate tub, dual granite vanities. Oversized custom walk-in closet with built-ins. 2 master suites provide flexible living options. Additional highlights: barn wood-like exterior with exposed timber trusses, 8' doors throughout, metal roof, granite counters in all bathrooms & and laundry sink. Detached 24x32 finished shop/garage with matching exterior — ideal for storage, hobbies, or toys plus Attached heated 3 car garage. Large concrete slab wired for spa outside primary bedroom exterior door.
Easy access to Canyon Ferry Lake recreation.
New construction
Price cut: $30K (5/27)
$939,000
4080 Water Dance Dr, Helena, MT 59602
4beds
2,107sqft
:
Get pre-qualified$5,973/mo
Single Family Residence
Built in 2026
2.85 Acres Lot
$-- Zestimate®
$446/sqft
$50/mo HOA
What's special
Dual granite vanitiesFrameless glass tiled showerMetal roofExposed timber trussesStandalone ice makerBarn wood-like exteriorAmish hewn beams
- 136 days |
- 1,062 |
- 74 |
Zillow last checked:
Listing updated:
Listed by:
Jennifer Ronning 480-250-2581,
eXp Realty, LLC
Source: Big Sky Country MLS,MLS#: 409848Originating MLS: Big Sky Country MLS
Facts & features
Interior
Bedrooms & bathrooms
- Bedrooms: 4
- Bathrooms: 4
- Full bathrooms: 3
- 1/2 bathrooms: 1
Rooms
- Room types: Dining Room, Family Room, Garage, Half Bath, Kitchen, Laundry
Primary bedroom
- Level: Main
Bedroom
- Level: Main
Dining room
- Level: Main
Family room
- Level: Main
Other
- Level: Main
Garage
- Level: Main
Half bath
- Level: Main
Kitchen
- Level: Main
Laundry
- Level: Main
Heating
- Forced Air, Propane
Cooling
- Central Air, Ceiling Fan(s)
Appliances
- Included: Built-In Oven, Cooktop, Dishwasher, Disposal, Microwave, Range, Refrigerator, Wine Cooler
Features
- Wet Bar, Fireplace, Vaulted Ceiling(s), Walk-In Closet(s)
- Flooring: Partially Carpeted, Plank, Vinyl
- Has fireplace: Yes
- Fireplace features: Gas
Interior area
- Total structure area: 2,107
- Total interior livable area: 2,107 sqft
- Finished area above ground: 2,107
Property
Parking
- Total spaces: 3
- Parking features: Attached, Garage, Garage Door Opener
- Attached garage spaces: 3
Features
- Levels: One
- Stories: 1
- Patio & porch: Covered, Patio, Porch
- Has view: Yes
- View description: Mountain(s), Trees/Woods
Lot
- Size: 2.85 Acres
Details
- Additional structures: Workshop
- Parcel number: 0000035983
- Zoning description: R1
- Special conditions: None
Construction
Type & style
- Home type: SingleFamily
- Architectural style: Ranch
- Property subtype: Single Family Residence
Materials
- Wood Siding
- Roof: Metal
Condition
- New Construction
- New construction: Yes
- Year built: 2026
Details
- Builder name: Prime Builders
Utilities & green energy
- Sewer: Septic Tank
- Water: Well
- Utilities for property: Electricity Available, Propane, Septic Available, Water Available
Community & HOA
Community
- Security: Heat Detector, Smoke Detector(s)
- Subdivision: Canyon Ferry Crossing
HOA
- Has HOA: Yes
- Services included: Road Maintenance, Snow Removal
- HOA fee: $600 annually
Location
- Region: Helena
Financial & listing details
- Price per square foot: $446/sqft
- Tax assessed value: $226,321
- Annual tax amount: $1,148
- Date on market: 3/31/2026
- Cumulative days on market: 125 days
- Listing terms: Cash,3rd Party Financing
- Exclusions: Tax amount was based on land & shop only
- Electric utility on property: Yes
Estimated market value
Not available
Estimated sales range
Not available
Not available
Price history
| Date | Event | Price |
|---|---|---|
| 6/26/2026 | Listed for sale | $939,000$446/sqft |
Source: Big Sky Country MLS #409848 Report a problem | ||
| 6/14/2026 | Pending sale | $939,000$446/sqft |
Source: eXp Realty #409848 Report a problem | ||
| 6/14/2026 | Contingent | $939,000$446/sqft |
Source: eXp Realty #30067710 Report a problem | ||
| 5/27/2026 | Price change | $939,000-3.1%$446/sqft |
Source:  MRMLS #30067710 Report a problem MRMLS #30067710 Report a problem | ||
| 3/31/2026 | Listed for sale | $969,000$460/sqft |
Source: MRMLS #30067710 Report a problem | ||
Public tax history
| Year | Property taxes | Tax assessment |
|---|---|---|
| 2025 | $976 +18.5% | $226,321 +47.3% |
| 2024 | $824 -26.3% | $153,650 |
| 2023 | $1,117 +61.7% | $153,650 +102.1% |
| 2022 | $691 -7.4% | $76,025 |
| 2021 | $746 +33.2% | $76,025 +33.3% |
| 2020 | $560 -2.3% | $57,050 |
| 2019 | $573 -23.7% | $57,050 -2.8% |
| 2018 | $751 +12.4% | $58,665 |
| 2017 | $667 +2.7% | $58,665 -26.4% |
| 2016 | $650 -3.2% | $79,695 |
| 2015 | $671 -40.4% | $79,695 +8.9% |
| 2014 | $1,126 +4.2% | $73,157 +3.8% |
| 2013 | $1,080 -3.6% | $70,490 +4.3% |
| 2012 | $1,121 | $67,575 |
| 2011 | -- | -- |
| 2010 | -- | -- |
| 2009 | -- | -- |
| 2008 | -- | $85,985 |
| 2007 | -- | $85,985 |
| 2006 | -- | $85,985 |
| 2005 | -- | $85,985 |
| 2004 | -- | $85,985 +18.3% |
| 2003 | -- | $72,695 +91919% |
| 2002 | -- | $79 |
| 2000 | -- | $79 |
Find assessor info on the county website
Monthly payment
Est. payment
Payment breakdown
Explore the cost of this home by adjusting the details. Changes won't be saved.Climate risks
Neighborhood: 59602
Nearby schools
GreatSchools rating
- NAEastgate SchoolGrades: PK-KDistance: 10.4 mi
- 7/10East Valley Middle SchoolGrades: 6-8Distance: 11.1 mi
- NAEast Helena High SchoolGrades: 9-12Distance: 11.3 mi
- $773,6003 bd2 ba2.2k sqft4084 Water Dance Dr, Helena, MT 59602Off Market
- $565,3003 bd2 ba1.1k sqft4035 Water Dance Dr, Helena, MT 59602Off Market
- $--1.75 acres4020 Water Dance Dr, Helena, MT 59602Sold

- $205,7282.93 acres4088 Water Dance Dr, Helena, MT 59602Off Market
- $162,5011.49 acres4015 Water Dance Dr, Helena, MT 59602Off Market
- $148,4191.15 acres4010 Water Dance Dr, Helena, MT 59602Off Market
- $1,068,4003 bd4 ba4.5k sqft4055 Water Dance Dr, Helena, MT 59602Off Market
- $696,5003 bd2 ba1.5k sqft4065 Water Dance Dr, Helena, MT 59602Off Market
A local agent can set up tours, give advice and negotiate with sellers.
A local lender can help you make sure your offer is ready when you are.
Similar homes
- $995,0004 bd2 ba2.6k sqft3390 E Shore Dr, Helena, MT 59602Active Under Contract
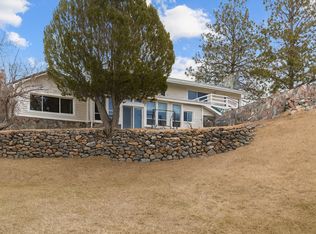
 MLS ID #30066690, Amber Smith, Rise Realty Group, eXp Realty. MRMLS
 - $778,7004 bd3 ba2.5k sqft8685 Canyon Ferry Rd, Helena, MT 59602Active
 MLS ID #30073153, Terra Mrock, Engel & Völkers Western Frontier - Helena. MRMLS
 - $935,0003 bd3 ba1.4k sqft4060 Osprey Ridge Dr, Helena, MT 59602Active
 MLS ID #30070829, Tana Bignell, Uncommon Ground, LLC. MRMLS
 - $1,100,0004 bd4 ba2.7k sqft5449 Peppergrass Rd, Helena, MT 59602Active
 MLS ID #30072517, Cherie Ann Farnsworth, Windermere - Helena. MRMLS
 - $724,0004 bd3 ba2.6k sqft6155 Scott Ln, Helena, MT 59602ActiveMLS ID #30072054, Breena Buettner, Keller Williams Capital Realty. MRMLS
- $739,9003 bd2 ba2.2k sqft3575 Eagle Bay Dr, Helena, MT 59602Active Under ContractMLS ID #30068135, Amie Renshaw, Century 21 Heritage Realty - Helena. MRMLS
- $885,0004 bd2 ba2.8k sqft2376 Tea Rd, Helena, MT 59602ActiveMLS ID #30072821, Cody D Bahny, Bahny Realty. MRMLS
- $1,150,0003 bd3 ba2.3k sqft3385 Vinces Ct, Helena, MT 59602ActiveMLS ID #30071929, Colette R Holstine, RE/MAX Of Helena. MRMLS
- $560,0003 bd2 ba2.5k sqft5950 Canyon Ferry Rd, Helena, MT 59602ActiveMLS ID #30076064, Tish Marr, Big Sky Brokers, LLC. MRMLS
- $745,0004 bd3 ba2.3k sqft7175 Jenroe Dr, Helena, MT 59602ActiveMLS ID #30075153, Philip T Shields, The Synergy Group. MRMLS
- $975,0003 bd2 ba2.7k sqft6417 Big Belt Dr, Helena, MT 59602ActiveMLS ID #30070237, Tana Bignell, Uncommon Ground, LLC. MRMLS
- $899,9005 bd3 ba2.6k sqft4279 Country View Dr, Helena, MT 59602ActiveMLS ID #30065218, Jeannie Dawn Lake, Augustine Properties. MRMLS
- $680,0003 bd2 ba2.4k sqft6025 Nelson Rd, Helena, MT 59602ActiveMLS ID #30069315, Cody D Bahny, Bahny Realty. MRMLS
- $870,0003 bd3 ba2.6k sqft1910 No Creek Ct, Helena, MT 59602For SaleMLS ID #411044, Krista Menzel, RE/MAX Legacy. Big Sky Country MLS
- $675,0004 bd2 ba1.8k sqft3708 Juliet Dr, Helena, MT 59602ActiveMLS ID #30070386, Renee Garrett, Sherley Real Estate. MRMLS
- $735,0006 bd2 ba2.8k sqft3175 Baldy Dr, Helena, MT 59602Active Under ContractMLS ID #30072893, Shawna Korth, Big Sky Brokers, LLC. MRMLS
- $649,0003 bd3 ba1.9k sqft3709 Juliet Dr, Helena, MT 59602ActiveMLS ID #30075761, June Trevor, Augustine Properties. MRMLS
- $709,9004 bd2 ba2.1k sqft2240 Kenai Rd, Helena, MT 59602ActiveMLS ID #30071774, Philip T Shields, The Synergy Group. MRMLS
- $670,0004 bd2 ba2.1k sqft7261 Traces Dr, Helena, MT 59602ActiveMLS ID #30074461, Cody D Bahny, Bahny Realty. MRMLS
- $520,0004 bd2 ba2.2k sqft3562 Strandberg Dr, Helena, MT 59602ActiveMLS ID #30075122, Jeff Barber, Keller Williams Capital Realty. MRMLS
