Nestled on a beautiful half acre lot overlooking the 15th green of Fox Ridge Golf Course, this new construction home by KIB Homes. The home offers refined main level living with high end finishes throughout. The open concept kitchen features granite countertops, custom cabinetry, stainless steel appliances, an oversized island perfect for entertaining, and a spacious walk-in pantry. Large east facing windows with golf course tempered glass frame peaceful views and fill the living and dining areas with natural light, complemented by a gas fireplace with a rock surround. The living and kitchen area has high 12’ ceilings and offer additional natural lighting and large picture windows. The well-designed primary suite includes a custom tile walk in shower, double sink vanity, and generous walk-in closet, while two additional main level bedrooms, a full bathroom, and a convenient laundry room provide comfortable everyday living. An upper-level guest suite with its own bedroom and full bath offers privacy and flexibility. Additional features include a three-car garage, forced air natural gas furnace with air conditioning, and a private septic tank with community drainfield. Located just minutes from Costco, the airport, Hauser Lake, and Helena amenities, this home combines tranquility with convenience. With stunning sunsets, scenic backyard views, and a 10-year home warranty provided by KIB Homes, this property presents an exceptional opportunity to enjoy luxury living in a premier golf course community.
Active under contract
Price cut: $10K (9/17)
$879,900
4279 Country View Dr, Helena, MT 59602
5beds
2,656sqft
Single Family Residence
Built in 2026
0.5 Acres Lot
$874,600 Zestimate®
$331/sqft
$83/mo HOA
What's special
Three-car garagePeaceful viewsScenic backyard viewsGenerous walk-in closetStunning sunsetsWell-designed primary suiteDouble sink vanity
- 211 days
- 764
- 81
Zillow last checked:
Listing updated:
Listed by:
Jeannie Dawn Lake 406-431-3753,
Augustine Properties
Source: MRMLS,MLS#: 30065218
Facts & features
Interior
Bedrooms & bathrooms
- Bedrooms: 5
- Bathrooms: 3
- Full bathrooms: 3
Heating
- Forced Air
Cooling
- Central Air
Appliances
- Included: Dishwasher, Microwave, Range, Refrigerator
- Laundry: Washer Hookup
Features
- Fireplace, Main Level Primary, Open Floorplan
- Basement: Crawl Space
- Number of fireplaces: 1
Interior area
- Total structure area: 2,656
- Total interior livable area: 2,656 sqft
- Finished area below ground: 0
Property
Parking
- Total spaces: 3
- Parking features: Garage - Attached
- Attached garage spaces: 3
Features
- Levels: Two
- Patio & porch: Covered, Deck, Porch
- Has view: Yes
- View description: Golf Course, Mountain(s), Valley
Lot
- Size: 0.5 Acres
- Features: Back Yard, Cul-De-Sac, Front Yard, Level, On Golf Course
Details
- Parcel number: 05188906104010000
- Special conditions: Standard
Construction
Type & style
- Home type: SingleFamily
- Architectural style: Modern
- Property subtype: Single Family Residence
Materials
- Foundation: Poured
Condition
- New construction: Yes
- Year built: 2026
Details
- Builder name: Kib Homes
Utilities & green energy
- Sewer: Private Sewer, Septic Tank
- Water: Community/Coop
- Utilities for property: Electricity Connected
Community & HOA
Community
- Features: Golf
HOA
- Has HOA: Yes
- Amenities included: None
- Services included: Road Maintenance, Snow Removal, Water
- HOA fee: $1,000 annually
- HOA name: East Bench Hoa
Location
- Region: Helena
Financial & listing details
- Price per square foot: $331/sqft
- Tax assessed value: $177,337
- Annual tax amount: $916
- Date on market: 3/20/2026
- Listing agreement: Exclusive Right To Sell
- Road surface type: Asphalt
Estimated market value
$874,600
$831,000 - $918,000
$3,182/mo
Price history
| Date | Event | Price |
|---|---|---|
| 9/17/2026 | Price change | $879,900-1.1%$331/sqft |
Source:  MRMLS #30065218 Report a problem MRMLS #30065218 Report a problem | ||
| 8/21/2026 | Price change | $889,900-1.1%$335/sqft |
Source: MRMLS #30065218 Report a problem | ||
| 6/23/2026 | Price change | $899,900-3.8%$339/sqft |
Source: MRMLS #30065218 Report a problem | ||
| 3/20/2026 | Listed for sale | $935,000+347.8%$352/sqft |
Source: MRMLS #30065218 Report a problem | ||
| 9/5/2025 | Sold | -- |
Source: MRMLS #30043977 Report a problem | ||
| 7/22/2025 | Price change | $208,800-0.1%$79/sqft |
Source: MRMLS #30043977 Report a problem | ||
| 6/23/2025 | Price change | $209,000-12.6%$79/sqft |
Source: MRMLS #30043977 Report a problem | ||
| 3/26/2025 | Listed for sale | $239,000-4.4%$90/sqft |
Source: MRMLS #30043977 Report a problem | ||
| 9/30/2024 | Listing removed | $250,000$94/sqft |
Source: MRMLS #30023185 Report a problem | ||
| 4/25/2024 | Listed for sale | $250,000+51.6%$94/sqft |
Source: MRMLS #30023185 Report a problem | ||
| 2/8/2023 | Listing removed | -- |
Source: MRMLS #22101328 Report a problem | ||
| 10/11/2022 | Sold | -- |
Source: MRMLS #22208009 Report a problem | ||
| 9/27/2022 | Pending sale | $164,900$62/sqft |
Source: MRMLS #22208009 Report a problem | ||
| 9/10/2022 | Price change | $164,900-5.7%$62/sqft |
Source: MRMLS #22208009 Report a problem | ||
| 6/10/2022 | Listed for sale | $174,900+52.8%$66/sqft |
Source: MRMLS #22208009 Report a problem | ||
| 5/16/2021 | Listing removed | $114,500$43/sqft |
Source: MRMLS #22102942 Report a problem | ||
| 2/1/2021 | Listed for sale | $114,500$43/sqft |
Source: MRMLS #22101328 Report a problem | ||
| 1/1/2021 | Listing removed | -- |
Source:  Windermere Real Estate Report a problem Windermere Real Estate Report a problem | ||
| 6/2/2020 | Listed for sale | $114,500-4.2%$43/sqft |
Source: Windermere Real Estate-Helena #1302162 Report a problem | ||
| 10/24/2018 | Listed for sale | $119,500$45/sqft |
Source: Windermere Real Estate #1302162 Report a problem | ||
Public tax history
| Year | Property taxes | Tax assessment |
|---|---|---|
| 2025 | $907 -19.4% | $177,337 +27.8% |
| 2024 | $1,126 +0.5% | $138,731 |
| 2023 | $1,120 +10.6% | $138,731 +29.5% |
| 2022 | $1,013 -1.8% | $107,149 |
| 2021 | $1,031 +22.4% | $107,149 +22.3% |
| 2020 | $842 -1.8% | $87,591 |
| 2019 | $857 +27.2% | $87,591 +28.5% |
| 2018 | $674 +7.2% | $68,171 |
| 2017 | $629 +34.4% | $68,171 +24.5% |
| 2016 | $468 -3.1% | $54,765 |
| 2015 | $483 -38.9% | $54,765 +11.5% |
| 2014 | $791 | $49,099 |
Find assessor info on the county website
Monthly payment
Est. payment
Payment breakdown
Explore the cost of this home by adjusting the details. Changes won't be saved.Climate risks
Neighborhood: Helena Valley Northeast
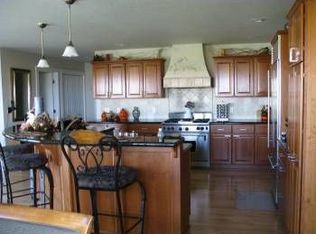
Similar homes
- $860,0005 bd3 ba3.1k sqft6126 Jamvar Ct, Helena, MT 59602Active
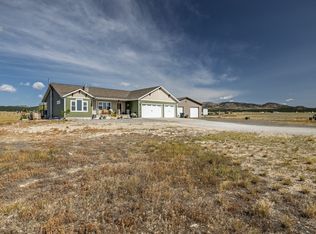
 MLS ID #30079643, Megan Robson, PureWest Real Estate - Missoula. MRMLS
 - $925,0003 bd2 ba2.6k sqft3313 Arabian Rd, Helena, MT 59602Active
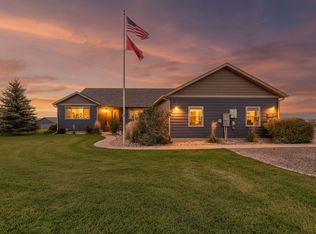 MLS ID #30079444, Cody D Bahny, Bahny Realty. MRMLS
 - $734,0004 bd3 ba3.3k sqft4599 Emerald Ridge Loop, Helena, MT 59602Active
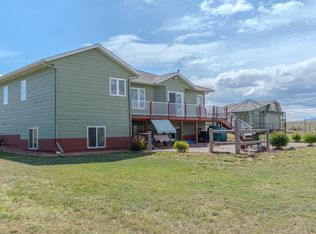 MLS ID #30079276, Andy Cottrell, Windermere - Helena. MRMLS
 - $850,0004 bd2 ba2.8k sqft2376 Tea Rd, Helena, MT 59602Active
 MLS ID #30078467, Cody D Bahny, Bahny Realty. MRMLS
 - $824,9004 bd3 ba2.4k sqft5487 Thimbleberry Loop, Helena, MT 59602ActiveMLS ID #30078276, Tobie McDonnell, Northstar Real Estate. MRMLS
- $1,000,0004 bd2 ba1.9k sqft2535 Galt Rd, Helena, MT 59602ActiveMLS ID #30076540, Shawna Korth, Big Sky Brokers, LLC. MRMLS
- $785,0005 bd3 ba3.2k sqft5670 Vulk Dr, Helena, MT 59602ActiveMLS ID #30076170, Carson Woodland, Big Sky Brokers, LLC. MRMLS
- $895,0004 bd3 ba2.7k sqft5904 Head Ln, Helena, MT 59602ActiveMLS ID #30077903, Lane Courtney Nygren, Augustine Properties. MRMLS
- $819,0004 bd3 ba3.7k sqft7203 Midnite Dr, Helena, MT 59602ActiveMLS ID #30076951, Liane Taylor, RE/MAX Of Helena. MRMLS
- $660,0004 bd2 ba1.8k sqft3708 Juliet Dr, Helena, MT 59602ActiveMLS ID #30070386, Renee Garrett, Sherley Real Estate. MRMLS
- $695,0004 bd3 ba2.6k sqft5345 Stallion Ridge Dr, Helena, MT 59602ActiveMLS ID #30077077, Freda Wilkinson, Big Sky Brokers, LLC. MRMLS
- $829,9004 bd2 ba1.7k sqft196 Lincoln Rd W, Helena, MT 59602ActiveMLS ID #30078505, Janet Welsh, Uncommon Ground, LLC. MRMLS
- $815,0004 bd3 ba2.5k sqft5375 Silver Creek Rd, Helena, MT 59602Active Under ContractMLS ID #30075081, Karen C English, Keller Williams Capital Realty. MRMLS
- $745,0004 bd3 ba2.3k sqft7175 Jenroe Dr, Helena, MT 59602ActiveMLS ID #30075153, Philip T Shields, The Synergy Group. MRMLS
- $999,0005 bd3 ba3.6k sqft6520 Noble Ln, Helena, MT 59602ActiveMLS ID #30069826, Rich Royal, Keller Williams Capital Realty. MRMLS
- $1,100,0004 bd4 ba2.7k sqft5449 Peppergrass Rd, Helena, MT 59602ActiveMLS ID #30072517, Cherie Ann Farnsworth, Windermere - Helena. MRMLS
- $935,0003 bd3 ba1.4k sqft4060 Osprey Ridge Dr, Helena, MT 59602ActiveMLS ID #30070829, Tana Bignell, Uncommon Ground, LLC. MRMLS
- $779,9004 bd3 ba2.2k sqft1845 Karmen Rd, Helena, MT 59602ActiveMLS ID #30068513, Tobie McDonnell, Northstar Real Estate. MRMLS
- $634,0003 bd3 ba1.9k sqft3709 Juliet Dr, Helena, MT 59602ActiveMLS ID #30075761, June Trevor, Augustine Properties. MRMLS
