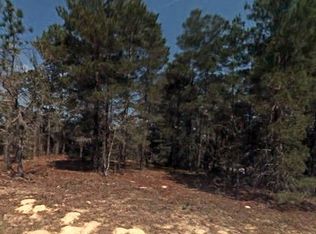
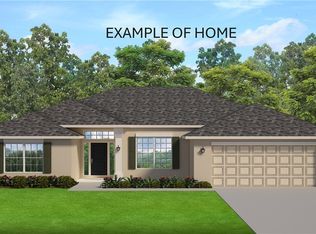
UNDER CONSTRUCTION!! BRAND-NEW, QUALITY BUILT 3000 Sq Ft home with 4BED, 3BATH, 2CAR GARAGE HOME! This home is located in the sought-after CITRUS SPRINGS GOLF COURSE COMMUNITY WITH QUICK ACCESS TO DUNNELLON, OCALA & CRYSTAL RIVER!! Need a fence? You can have it! Need a shed? You can have it!! Come join this beautiful community! Hurry in!! This home is at 0% completion which gives you the opportunity to select your colors if you hurry! Estimated completion... December 2026. Seller pays buyers closing costs w/approved lenders.
Upgrades included in this home: CERAMIC TILE EVERYWHERE EXCEPT BEDROOMS; WOOD SHAKER SOFT CLOSE CABINETS W/PULLS; GRANITE COUNTERTOPS THROUGHOUT HOME, FORMAL LIVING ROOM, HUGE BREAKFAST NOOK AND DINING ROOM, HUGE PANTRY AND BIG LAUNDRY ROOM GHAS ACCESS TO OUTSIDE, COVERED BACK LANAI (20'x10'), GARDEN TUB WITH SEPARATE TILE SHOWER W/LIGHT & SHOWER DOOR IN OWNERS BATH; TRAY CEILING W/CROWN MOLDING IN OWNERS' HUGE BEDROOM; STAINLESS STEEL APPLIANCE PKG; MINI BLIND INSERTS IN BACK DOORS TO COVERED LANAI. TAEXX BUILT IN PEST CONTROL SYSTEM AND BUILDER AND THIRD-PARTY WARRANTY INCLUDED.
Pending
Price increase: $5.6K (7/3)
$383,000
4081 W Findlay St, Citrus Springs, FL 34433
4beds
3,006sqft
Single Family Residence
Built in 2026
0.65 Acres Lot
$380,800 Zestimate®
$127/sqft
$-- HOA
What's special
Granite countertops throughout homeHuge pantry
- 85 days
- 12
- 1
Zillow last checked:
Listing updated:
Listed by:
Karen Hudson 352-279-3611,
Adams Homes Inc.
Source: Realtors Association of Citrus County,MLS#: 855583 Originating MLS: Realtors Association of Citrus County
Originating MLS: Realtors Association of Citrus CountyFacts & features
Interior
Bedrooms & bathrooms
- Bedrooms: 4
- Bathrooms: 3
- Full bathrooms: 3
Primary bedroom
- Description: W/TRAY CEILING & ENSUITE
- Features: Primary Suite
- Level: Main
- Dimensions: 21.00 x 17.00
Bedroom
- Description: #4
- Level: Main
- Dimensions: 13.30 x 12.00
Bedroom
- Description: #3
- Features: Walk-In Closet(s)
- Level: Main
- Dimensions: 13.40 x 10.40
Bedroom
- Description: #2
- Level: Main
- Dimensions: 13.11 x 10.40
Dining room
- Description: cathedral ceiling,Flooring: Tile
- Level: Main
- Dimensions: 19.00 x 16.10
Family room
- Description: cathedral ceiling,Flooring: Tile
- Level: Main
- Dimensions: 21.40 x 19.00
Garage
- Description: Flooring: Concrete
- Level: Main
- Dimensions: 22.40 x 18.80
Kitchen
- Description: soft close cabinets,,Flooring: Tile
- Features: Granite Counters, Kitchen Island
- Level: Main
Laundry
- Description: w/outside access
- Level: Main
Living room
- Description: Flooring: Tile
- Features: High Ceilings
- Level: Main
- Dimensions: 12.00 x 11.40
Porch
- Description: COVERED,Flooring: Concrete
- Level: Main
- Dimensions: 21.00 x 10.00
Heating
- Heat Pump
Cooling
- Central Air, Electric
Appliances
- Included: Dishwasher, Electric Oven, Electric Range, Disposal, Microwave Hood Fan, Microwave, Water Heater
- Laundry: Laundry - Living Area
Features
- Attic, Breakfast Bar, Bathtub, Cathedral Ceiling(s), Dual Sinks, Primary Suite, Open Floorplan, Pantry, Pull Down Attic Stairs, Solid Surface Counters, Separate Shower, Tub Shower, Walk-In Closet(s), Wood Cabinets, First Floor Entry, Programmable Thermostat
- Flooring: Carpet, Tile
- Windows: Double Pane Windows, Single Hung, Thermal Windows
- Attic: Pull Down Stairs
Interior area
- Total structure area: 3,759
- Total interior livable area: 3,006 sqft
Property
Parking
- Total spaces: 2
- Parking features: Attached, Concrete, Driveway, Garage
- Attached garage spaces: 2
- Has uncovered spaces: Yes
Features
- Levels: One
- Stories: 1
- Exterior features: Landscaping, Lighting, Concrete Driveway
- Pool features: None
Lot
- Size: 0.65 Acres
- Features: Corner Lot
Details
- Parcel number: 1354676
- Zoning: RUR
- Special conditions: Standard
Construction
Type & style
- Home type: SingleFamily
- Architectural style: One Story
- Property subtype: Single Family Residence
Materials
- Stucco
- Foundation: Block, Slab
- Roof: Asphalt,Shingle,Ridge Vents
Condition
- To Be Built
- New construction: Yes
- Year built: 2026
Details
- Warranty included: Yes
Utilities & green energy
- Sewer: Septic Tank
- Water: Public
Green energy
- Energy efficient items: Windows
Community & HOA
Community
- Features: Clubhouse, Golf, Playground, Park
- Security: Smoke Detector(s)
- Subdivision: Citrus Springs
HOA
- Has HOA: No
Location
- Region: Citrus Springs
Financial & listing details
- Price per square foot: $127/sqft
- Tax assessed value: $18,500
- Annual tax amount: $352
- Date on market: 6/13/2026
- Cumulative days on market: 86 days
- Listing terms: Cash,Conventional,FHA,USDA Loan,VA Loan
Estimated market value
$380,800
$362,000 - $400,000
$2,629/mo
Price history
| Date | Event | Price |
|---|---|---|
| 7/10/2026 | Pending sale | $383,000$127/sqft |
Source:  Realtors Association of Citrus County #855583 Report a problem Realtors Association of Citrus County #855583 Report a problem | ||
| 7/3/2026 | Price change | $383,000+1.5%$127/sqft |
Source: Realtors Association of Citrus County #855583 Report a problem | ||
| 6/13/2026 | Listed for sale | $377,400+1297.8%$126/sqft |
Source: Realtors Association of Citrus County #855583 Report a problem | ||
| 9/12/2024 | Sold | $27,000-3.2%$9/sqft |
Source: Realtors Association of Citrus County #835169 Report a problem | ||
| 7/12/2024 | Pending sale | $27,900$9/sqft |
Source: Realtors Association of Citrus County #835169 Report a problem | ||
| 6/26/2024 | Listed for sale | $27,900$9/sqft |
Source: Realtors Association of Citrus County #835169 Report a problem | ||
Public tax history
| Year | Property taxes | Tax assessment |
|---|---|---|
| 2025 | $352 +86.6% | $18,500 +217.4% |
| 2024 | $189 +1.8% | $5,828 +10% |
| 2023 | $186 +25.8% | $5,298 +10% |
| 2022 | $148 +20.6% | $4,816 +10% |
| 2021 | $122 +7.6% | $4,378 +10% |
| 2020 | $114 -2.3% | $3,980 -16.7% |
| 2019 | $116 +21.4% | $4,780 -1.2% |
| 2018 | $96 +21.1% | $4,840 -5.7% |
| 2017 | $79 -30.6% | $5,130 -2.5% |
| 2016 | $114 | $5,260 +9.8% |
| 2015 | $114 | $4,790 -10.6% |
| 2014 | $114 +2.6% | $5,355 +1.6% |
| 2013 | $111 -16.1% | $5,270 -26.2% |
| 2012 | $132 -9.3% | $7,140 -10.5% |
| 2011 | $146 -6.6% | $7,977 -9.4% |
| 2010 | $156 -10.6% | $8,801 -7.8% |
| 2009 | $175 -17.2% | $9,549 -19.5% |
| 2008 | $211 -61.4% | $11,869 -64.7% |
| 2007 | $548 -5.9% | $33,600 -2.3% |
| 2006 | $582 +93.7% | $34,400 +120.5% |
| 2005 | $300 +203.8% | $15,600 +271.4% |
| 2004 | $99 +6.6% | $4,200 +5% |
| 2003 | $93 -6.8% | $4,000 -7% |
| 2002 | $100 +32.5% | $4,300 +43.3% |
| 2000 | $75 | $3,000 |
Find assessor info on the county website
Monthly payment
Est. payment
Payment breakdown
Explore the cost of this home by adjusting the details. Changes won't be saved.Climate risks
Neighborhood: 34433
Nearby schools
Schools provided by the listing agent
- Elementary: Citrus Springs Elementary
- Middle: Crystal River Middle
- High: Crystal River High
Source: Realtors Association of Citrus County. This data may not be complete. We recommend contacting the local school district to confirm school assignments for this home.


Similar homes
- $356,8504 bd2 ba2.5k sqft8178 N Feather Ave, Citrus Springs, FL 34433New Construction
 MLS ID #855898, Karen Hudson, Adams Homes Inc.. Realtors Association of Citrus County
 - $379,9993 bd2 ba1.7k sqft2854 W Castania Dr, Citrus Springs, FL 34434For Sale
 MLS ID #857429, Steven Koleno, Beycome Of Florida LLC. Realtors Association of Citrus County
 - $348,8504 bd3 ba2.5k sqft547 W Homeway Loop, Citrus Springs, FL 34434New Construction
 MLS ID #855578, Karen Hudson, Adams Homes Inc.. Realtors Association of Citrus County
 - $448,6504 bd2 ba2.3k sqft4807 W Pinto Loop, Beverly Hills, FL 34465New Construction
 MLS ID #855569, Karen Hudson, Adams Homes Inc.. Realtors Association of Citrus County
 - $380,0003 bd2 ba2.3k sqft8680 SW 209TH COURT, DUNNELLON, FL 34431For Sale
 MLS ID #OM729980, Debborah Brady LLC, RAINBOW SPRINGS REAL ESTATE. Stellar MLS
 - $369,9004 bd2 ba1.9k sqft3512 SW SHOREWOOD DRIVE, DUNNELLON, FL 34431For SaleMLS ID #OM726663, Don Brinning, KELLER WILLIAMS CORNERSTONE RE. Stellar MLS
- $384,9993 bd2 ba2.1k sqft9273 SW 197TH CIR, DUNNELLON, FL 34432For SaleMLS ID #OM727197, Debborah Brady LLC, RAINBOW SPRINGS REAL ESTATE. Stellar MLS
- $383,6004 bd2 ba2.5k sqft17833 SW 61ST LANE ROAD, DUNNELLON, FL 34432New ConstructionMLS ID #OM729748, RJ Albritton, ADAMS HOMES REALTY INC. Stellar MLS
- $379,0003 bd2 ba1.8k sqft9670 SW 190TH TERRACE ROAD, DUNNELLON, FL 34432For SaleMLS ID #OM727559, Lynne Eder, RAINBOW SPRINGS REAL ESTATE. Stellar MLS
- $398,0004 bd3 ba2.2k sqft6878 SW 179TH AVENUE ROAD, DUNNELLON, FL 34432New ConstructionMLS ID #OM729423, RJ Albritton, ADAMS HOMES REALTY INC. Stellar MLS
- $393,5004 bd3 ba2.2k sqft17889 SW 61ST LANE ROAD, DUNNELLON, FL 34432New ConstructionMLS ID #OM725718, RJ Albritton, ADAMS HOMES REALTY INC. Stellar MLS
