Some homes are built to check boxes. Others are designed around the way people actually live. This new construction by Coast + Cotton Homes brings together the charm and craftsmanship of a traditional home with the comfort and functionality of modern construction. Set on nearly 2.5 acres in Ropes ISD, the property offers room to slow down, spread out, and make it your own. With paved road frontage, natural gas, and fiber internet, you can enjoy country living without sacrificing everyday conveniences. A 40' x 50' shop with electricity, a three-car garage, and minimal deed restrictions create opportunities that are hard to find in a typical new construction neighborhood. Inside, you'll find a floor plan designed with everyday living in mind, from a dedicated home office to welcoming gathering spaces, natural materials, and thoughtful storage. Both the home and shop feature spray foam insulation, adding efficiency to the list of practical details. With timeless character, room to grow, and space to enjoy the outdoors, this is a home designed for living well for years to come. Estimated completion April 2027.
New construction
$650,000
4084 Fm 168, Ropesville, TX 79358
4beds
2,400sqft
Single Family Residence, Residential
Built in 2027
2.39 Acres Lot
$-- Zestimate®
$271/sqft
$-- HOA
What's special
Dedicated home officeWelcoming gathering spacesThree-car garageThoughtful storageNatural materialsTimeless characterPaved road frontage
- 4 days
- 102
- 15
Zillow last checked:
Listing updated:
Listed by:
Kelly Sorrells TREC #0775032 713-828-3664,
The Brokerage Collective,
Britllin Noe TREC #0813008 405-446-2665,
The Brokerage Collective
Source: LBMLS,MLS#: 202614916
Facts & features
Interior
Bedrooms & bathrooms
- Bedrooms: 4
- Bathrooms: 4
- Full bathrooms: 3
- 1/2 bathrooms: 1
Primary bedroom
- Features: Isolated, Luxury Vinyl Flooring
- Area: 255 Square Feet
- Dimensions: 17.00 x 15.00
Bedroom 2
- Description: Jack-and-Jill bath
- Features: Luxury Vinyl Flooring
- Area: 12544 Square Feet
- Dimensions: 112.00 x 112.00
Bedroom 3
- Description: Jack-and-Jill bath
- Features: Luxury Vinyl Flooring
- Area: 1232 Square Feet
- Dimensions: 112.00 x 11.00
Bedroom 4
- Features: Luxury Vinyl Flooring
- Area: 1380 Square Feet
- Dimensions: 115.00 x 12.00
Office
- Features: Built-in Features, Luxury Vinyl Flooring
- Area: 1032 Square Feet
- Dimensions: 86.00 x 12.00
Heating
- Central, ENERGY STAR Qualified Equipment, Fireplace(s), Natural Gas
Cooling
- Ceiling Fan(s), Central Air, Electric, ENERGY STAR Qualified Equipment, Multi Units
Appliances
- Included: Dishwasher, Gas Oven, Gas Range, Microwave, Range Hood, Refrigerator, Stainless Steel Appliance(s)
- Laundry: Electric Dryer Hookup, Inside, Laundry Room, Main Level, Washer Hookup
Features
- Beamed Ceilings, Bookcases, Built-in Features, Ceiling Fan(s), Chandelier, Double Vanity, Entrance Foyer, High Ceilings, High Speed Internet, Kitchen Island, Natural Woodwork, Open Floorplan, Pantry, Quartz Counters, Recessed Lighting, Soaking Tub, Storage, Tray Ceiling(s), Vaulted Ceiling(s), Walk-In Closet(s)
- Flooring: Luxury Vinyl, Tile
- Doors: French Doors
- Windows: Double Pane Windows
- Has basement: No
- Number of fireplaces: 2
- Fireplace features: Gas, Living Room, Outside, Raised Hearth
Interior area
- Total structure area: 2,400
- Total interior livable area: 2,400 sqft
- Finished area above ground: 2,400
Property
Parking
- Total spaces: 3
- Parking features: Additional Parking, Attached, Concrete, Driveway, Garage, Garage Door Opener, Garage Faces Side, Oversized, Parking Pad
- Attached garage spaces: 3
- Has uncovered spaces: Yes
Features
- Patio & porch: Covered, Front Porch, Rear Porch
- Exterior features: Lighting, Private Yard
- Fencing: Back Yard
Lot
- Size: 2.39 Acres
- Features: Sprinklers In Front, Sprinklers In Rear
Details
- Additional structures: Workshop
- Parcel number: 106275
- Zoning description: Single Family
Construction
Type & style
- Home type: SingleFamily
- Architectural style: Traditional
- Property subtype: Single Family Residence, Residential
Materials
- Brick, Brick Veneer, Masonite, Spray Foam Insulation, Wood Siding
- Foundation: Slab
- Roof: Composition
Condition
- Under Construction
- New construction: Yes
- Year built: 2027
Utilities & green energy
- Sewer: Private Sewer, Septic Tank
- Water: Private, Well
- Utilities for property: Electricity Connected, Natural Gas Connected, Sewer Connected, Water Connected
Community & HOA
Community
- Security: None
HOA
- Has HOA: No
Location
- Region: Ropesville
Financial & listing details
- Price per square foot: $271/sqft
- Annual tax amount: $7,000
- Date on market: 11/3/2026
- Cumulative days on market: 9 days
- Listing terms: Cash,Conventional,FHA,USDA Loan,VA Loan
- Electric utility on property: Yes
- Road surface type: Paved
Estimated market value
Not available
Estimated sales range
Not available
Not available
Price history
| Date | Event | Price |
|---|---|---|
| 11/3/2026 | Listed for sale | $650,000$271/sqft |
Source:  LBMLS #202614916 Report a problem | ||
Public tax history
Tax history is unavailable.
Monthly payment
Est. payment
Payment breakdown
Explore the cost of this home by adjusting the details. Changes won't be saved.Climate risks
Neighborhood: 79358

Similar homes
- $640,0004 bd3 ba3k sqft3892 Cooper Blvd, Ropesville, TX 79358New Construction
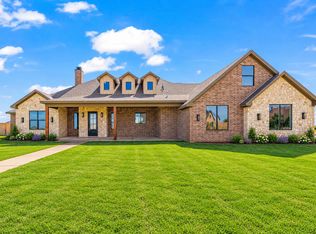 MLS ID #202609404, Hunter Weishuhn, Our Texas Real Estate Group. LBMLS
- $625,0004 bd4 ba2.6k sqft305 Juniper St, New Home, TX 79381New Construction
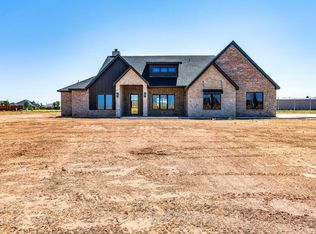 MLS ID #202614474, Reagan Carroll, Taylor Reid Realty. LBMLS
- $549,0004 bd4 ba2.6k sqft1150 E Hayes, New Home, TX 79383New Construction
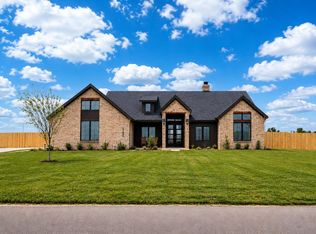 MLS ID #202614933, Amy Cox, ALL Real Estate, LLC. LBMLS
- $659,0004 bd4 ba2.7k sqft14405 Homestead Ave, Lubbock, TX 79424New Construction
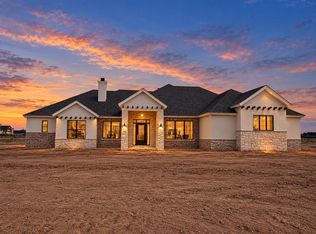 MLS ID #202614741, Katie Billingsley, Fairway Commercial Advisors. LBMLS
