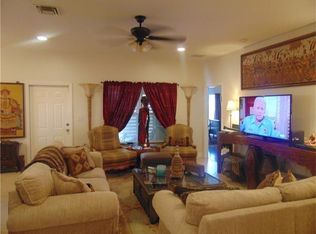
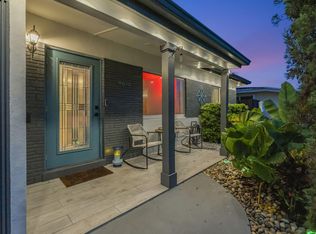
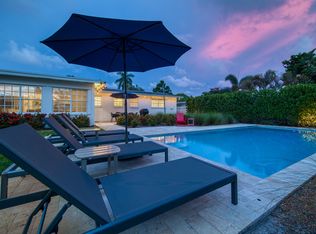
VA buyer can assume sellers loan @ 2.5% solar-powered (transferable) and brimming with high-end upgrades, this home blends luxury and energy efficiency. AC coil replaced 8/2025 - AC capacitor replaced 4/2026 kitchen shines with quartz countertops, 6.5ft X 3.5ft island with waterfall edge, custom Italian wallpaper bespoke live-edge wood shelving above the bar and overhead adjustable lighting. All appliances are new within the last 2 years, including commercial-grade faucet and wine cooler. Home features new AC coils, remote-controlled fans, new patio pavers, smart irrigation can control remotely, NEW UP TO DATE CODES Fire/Carbon Monoxide alarms in every room. New fence 7/2025. Primary bath new custom waterproof wood slat wall,
Accepting backups
Price cut: $11.4K (6/23)
$612,500
4087 NW 5th Avenue, Fort Lauderdale, FL 33309
3beds
1,809sqft
Single Family Residence
Built in 2015
6,300 Square Feet Lot
$594,200 Zestimate®
$339/sqft
$-- HOA
What's special
Commercial-grade faucetCustom italian wallpaperOverhead adjustable lightingRemote-controlled fansNew patio paversWine cooler
- 170 days |
- 570 |
- 31 |
Zillow last checked:
Listing updated:
Listed by:
Claude E Tant 954-205-3853,
Douglas Elliman
Source: BeachesMLS,MLS#: F10529073 Originating MLS: BeachesMLS
Originating MLS: BeachesMLSFacts & features
Interior
Bedrooms & bathrooms
- Bedrooms: 3
- Bathrooms: 2
- Full bathrooms: 2
- Main level bathrooms: 2
- Main level bedrooms: 3
Heating
- Central
Cooling
- Central Air, Ceiling Fan(s)
Appliances
- Included: Dryer, Dishwasher, Electric Range, Electric Water Heater, Disposal, Ice Maker, Microwave, Refrigerator, Water Heater, Washer
Features
- Breakfast Bar, Bedroom on Main Level, Dining Area, Separate/Formal Dining Room, Dual Sinks, Eat-in Kitchen, Kitchen Island, Main Level Primary, Separate Shower, Walk-In Closet(s)
- Flooring: Tile, Wood
- Windows: Blinds
Interior area
- Total interior livable area: 1,809 sqft
Video & virtual tour
Property
Parking
- Total spaces: 4
- Parking features: Attached, Driveway, Garage, Garage Door Opener
- Attached garage spaces: 2
- Uncovered spaces: 2
Features
- Levels: One
- Stories: 1
- Entry location: First Floor Entry,Kitchen Island,Walk-In Closets
- Patio & porch: Patio, Porch
- Exterior features: Outdoor Living Area
- Fencing: Back Yard,Fenced,Gate
- Has view: Yes
- View description: Garden
- Waterfront features: None
Lot
- Size: 6,300 Square Feet
- Features: < 1/4 Acre
Details
- Parcel number: 494222520020
- Zoning: R-2
Construction
Type & style
- Home type: SingleFamily
- Architectural style: Ranch
- Property subtype: Single Family Residence
Materials
- Block, Stucco
- Roof: Composition,Shingle
Condition
- Resale,Updated/Remodeled
- New construction: No
- Year built: 2015
Utilities & green energy
- Sewer: Public Sewer
- Water: Public
- Utilities for property: Cable Available
Green energy
- Energy generation: Solar
Community & HOA
Community
- Security: Security System Owned, Security System, Fire Alarm, Smoke Detector(s)
- Subdivision: Estates Of Oakland Park
HOA
- Has HOA: No
Location
- Region: Oakland Park
Financial & listing details
- Price per square foot: $339/sqft
- Tax assessed value: $607,740
- Annual tax amount: $6,336
- Date on market: 2/28/2026
- Cumulative days on market: 315 days
- Listing terms: Assumable,Cash,Conventional,FHA,VA Loan
Estimated market value
$594,200
$564,000 - $624,000
$3,488/mo
Price history
| Date | Event | Price |
|---|---|---|
| 7/31/2026 | Pending sale | $612,500$339/sqft |
Source:  Douglas Elliman #F10529073 Report a problem Douglas Elliman #F10529073 Report a problem | ||
| 6/23/2026 | Price change | $612,500-1.8%$339/sqft |
Source:  BeachesMLS #F10529073 Report a problem BeachesMLS #F10529073 Report a problem | ||
| 3/24/2026 | Price change | $623,900-1.7%$345/sqft |
Source: BeachesMLS #F10529073 Report a problem | ||
| 3/10/2026 | Listed for sale | $635,000$351/sqft |
Source: BeachesMLS #F10529073 Report a problem | ||
| 2/25/2026 | Pending sale | $635,000$351/sqft |
Source: Douglas Elliman #F10529073 Report a problem | ||
| 2/2/2026 | Price change | $635,000-2.2%$351/sqft |
Source: BeachesMLS #F10529073 Report a problem | ||
| 11/3/2025 | Price change | $649,000-2.4%$359/sqft |
Source: BeachesMLS #F10529073 Report a problem | ||
| 10/6/2025 | Listed for sale | $665,000+119.5%$368/sqft |
Source: BeachesMLS #F10529073 Report a problem | ||
| 2/20/2019 | Sold | $303,000+1.3%$167/sqft |
Source: BeachesMLS #F10147719 Report a problem | ||
| 10/28/2018 | Price change | $299,000-6.3%$165/sqft |
Source: Middle River Realty #F10075244 Report a problem | ||
| 10/8/2018 | Price change | $319,000-3%$176/sqft |
Source: Middle River Realty #F10075244 Report a problem | ||
| 8/15/2018 | Price change | $329,000-1.8%$182/sqft |
Source: Middle River Realty #F10075244 Report a problem | ||
| 5/24/2018 | Price change | $335,000-1.2%$185/sqft |
Source: Middle River Realty #F10075244 Report a problem | ||
| 4/7/2018 | Price change | $339,000-1.2%$187/sqft |
Source: Middle River Realty #F10075244 Report a problem | ||
| 3/18/2018 | Price change | $343,000-1.7%$190/sqft |
Source: Middle River Realty #F10075244 Report a problem | ||
| 2/13/2018 | Price change | $349,000+2.9%$193/sqft |
Source: Middle River Realty #F10075244 Report a problem | ||
| 11/23/2017 | Listing removed | $1,995$1/sqft |
Source: Middle River Realty #F10093952 Report a problem | ||
| 11/14/2017 | Listed for rent | $1,995$1/sqft |
Source: Middle River Realty #F10093952 Report a problem | ||
| 11/10/2017 | Price change | $339,000-2.9%$187/sqft |
Source: Middle River Realty #F10075244 Report a problem | ||
| 8/10/2017 | Price change | $349,000-7.9%$193/sqft |
Source: Middle River Realty #F10075244 Report a problem | ||
| 7/3/2017 | Listed for sale | $379,000+742.2%$210/sqft |
Source: Middle River Realty #F10075244 Report a problem | ||
| 4/9/2015 | Listing removed | $45,000$25/sqft |
Source: J A JOHNSON PROPERTIES & MGMT. LLC. #F1316963 Report a problem | ||
| 11/19/2014 | Listed for sale | $45,000+782.4%$25/sqft |
Source: J A JOHNSON PROPERTIES & MGMT. LLC. #F1316963 Report a problem | ||
| 10/28/2013 | Sold | $5,100-95.9%$3/sqft |
Source: Public Record Report a problem | ||
| 9/1/1993 | Sold | $125,900$70/sqft |
Source: Public Record Report a problem | ||
Public tax history
| Year | Property taxes | Tax assessment |
|---|---|---|
| 2025 | $6,480 +2.3% | $322,690 +2.9% |
| 2024 | $6,336 +3.4% | $313,600 +3% |
| 2023 | $6,125 +5.2% | $304,470 +3% |
| 2022 | $5,820 +4.2% | $295,610 +3% |
| 2021 | $5,586 +3.1% | $287,000 +1.4% |
| 2020 | $5,420 -19.8% | $283,040 -7.5% |
| 2019 | $6,755 | $306,130 +6.7% |
| 2018 | $6,755 +11.3% | $286,870 +13.4% |
| 2017 | $6,070 +5.9% | $253,000 +10% |
| 2016 | $5,735 +9% | $230,000 +812.7% |
| 2015 | $5,259 +800.3% | $25,200 |
| 2014 | $584 -0.8% | $25,200 |
| 2013 | $589 -0.8% | $25,200 |
| 2012 | $594 +1.4% | $25,200 |
| 2011 | $586 -15.2% | $25,200 -20% |
| 2010 | $690 -14.4% | $31,500 -16.7% |
| 2009 | $806 +3.7% | $37,800 |
| 2008 | $778 | $37,800 |
Find assessor info on the county website
Monthly payment
Est. payment
Payment breakdown
Explore the cost of this home by adjusting the details. Changes won't be saved.Climate risks
Neighborhood: Prospect Gardens
Nearby schools
GreatSchools rating
- 5/10Lloyd Estates Elementary SchoolGrades: PK-5Distance: 0.1 mi
- 5/10James S. Rickards Middle SchoolGrades: 6-8Distance: 2 mi
- 2/10Northeast High SchoolGrades: 9-12Distance: 1.5 mi
Schools provided by the listing agent
- Elementary: Lloyd Estates
- Middle: James S. Rickards
- High: Northeast
Source: BeachesMLS. This data may not be complete. We recommend contacting the local school district to confirm school assignments for this home.
- $563,1003 bd2 ba2k sqft4095 NW 5th Ave, Oakland Park, FL 33309Off Market
- $535,3004 bd2 ba1.8k sqft580 NW 41st St, Oakland Park, FL 33309Off Market
- $549,3003 bd3 ba2k sqft501 NW 40th Ct, Oakland Park, FL 33309Off Market

- $461,2003 bd2 ba-- sqft4088 NW 5th Ave, Oakland Park, FL 33309Off Market
- $317,9002 bd1 ba1.1k sqft590 NW 41st St, Oakland Park, FL 33309Off Market
- $--2 bd1 ba760 sqft497 NW 40th Ct #1, Fort Lauderdale, FL 33309Off Market
- $752,300-- bd-- ba3k sqft497 NW 40th Ct #1-4, Fort Lauderdale, FL 33309Off Market
- $1,8952 bd1 ba842 sqft497 NW 40th Ct APT 3, Fort Lauderdale, FL 33309For Rent
A local agent can set up tours, give advice and negotiate with sellers.
Similar homes
- $585,0002 bd2 ba1.2k sqft4670 NE 4TH Avenue, Oakland Park, FL 33334For Sale
 MLS ID #B26060096, Charlotte Ejem-Canaval, Coldwell Banker Realty. BeachesMLS
 - $699,0003 bd2 ba1.9k sqft1570 NE 30TH Place, Oakland Park, FL 33334For Sale
 MLS ID #B26056156, Rudy Artavia, The Keyes Company. BeachesMLS
 - $825,0003 bd2 ba1.6k sqft4795 NE 18TH Avenue, Oakland Park, FL 33334For Sale
 MLS ID #B26063579, Adrienne M Foland, Balistreri Real Estate Inc. BeachesMLS
 - $820,0003 bd3 ba2.1k sqft4471 Gramercy Drive, Oakland Park, FL 33309For Sale
 MLS ID #F10551211, Steve E McAleer, The Agency Florida LLC. BeachesMLS
 - $620,0003 bd3 ba1.8k sqft405 NW 17th Street, Fort Lauderdale, FL 33311For SaleMLS ID #B26060426, Alexander Bergman, Bergman Realty Group. BeachesMLS
- $745,0003 bd2 ba1.4k sqft1728 NE 17th Terrace, Fort Lauderdale, FL 33305For SaleMLS ID #B26003274, Craig Jaffa, Century 21 Hansen Realty Inc. BeachesMLS
- $679,9003 bd2 ba1.2k sqft1608 NE 14TH Terrace, Fort Lauderdale, FL 33305For SaleMLS ID #B26057477, Robert Bledsoe Jr, Coldwell Banker. BeachesMLS
- $649,0003 bd2 ba1.7k sqft4100 NW 7th Street, Coconut Creek, FL 33066For SaleMLS ID #B26043461, Ryan Keough, True Floridian Realty. BeachesMLS
- $674,9003 bd2 ba1.7k sqft4080 Lake Drive, Coconut Creek, FL 33066For SaleMLS ID #B26042882, Bruno Gargantini, Charles Rutenberg Realty FTL. BeachesMLS
- $650,0002 bd2 ba1.2k sqft636 NE 16th Court, Fort Lauderdale, FL 33305For SaleMLS ID #B26048286, Charli Miro, Coldwell Banker. BeachesMLS
- $668,9003 bd3 ba2.1k sqft3000 NE 8th Terrace #B4, Oakland Park, FL 33334For SaleMLS ID #B26039670, Miguel Gomez, Coldwell Banker Realty. BeachesMLS
- $625,0002 bd2 ba1.5k sqft3432 NE 16th Avenue, Oakland Park, FL 33334For SaleMLS ID #B26020955, Amie S. Balchunas, Lamacchia Realty, Inc.. BeachesMLS
- $699,0003 bd2 ba1.1k sqft1218 SW 2ND Avenue, Pompano Beach, FL 33060For SaleMLS ID #B26056984, Marissa J Albertine, Mari Juliette Real Estate. BeachesMLS
- $699,9003 bd3 ba2.1k sqft1070 Veleiros Boulevard, Deerfield Beach, FL 33064For SaleMLS ID #B26041058, Amanda Clark, William Raveis Real Estate. BeachesMLS
- $649,0004 bd4 ba2.2k sqft724 SW 1st Avenue, Pompano Beach, FL 33060For SaleMLS ID #B26006397, Lisa Feltrinelli, LoKation. BeachesMLS
- $849,0003 bd2 ba2.2k sqft4781 NE 16th Avenue, Oakland Park, FL 33334For SaleMLS ID #B26048641, Michele Fox, Premier Brokers International. BeachesMLS
- $700,0005 bd3 ba2.1k sqft141 SE 8th Street, Pompano Beach, FL 33060For SaleMLS ID #B26048535, Kenny Silverman, RE/MAX Experience. BeachesMLS
- $499,0003 bd2 ba1.3k sqft700 NW 17th Terrace, Pompano Beach, FL 33069For SaleMLS ID #B26038368, Ronald Barona PA PA, The Keyes Company. BeachesMLS
- $614,9003 bd2 ba1.7k sqft7457 S Blue Spring Drive, Parkland, FL 33067For SaleMLS ID #B26048409, Barry M. Kronen, RE/MAX Services. BeachesMLS
- $799,9993 bd2 ba2k sqft3947 NW 22ND Street, Coconut Creek, FL 33066For SaleMLS ID #B26060387, Miguel Rodriguez, RE/MAX Concierge. BeachesMLS
