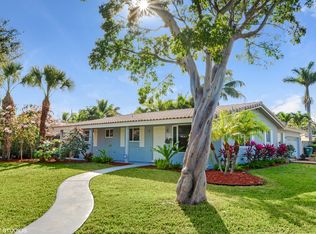
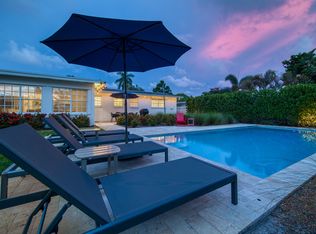
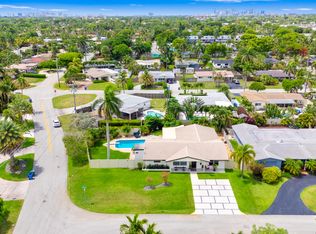
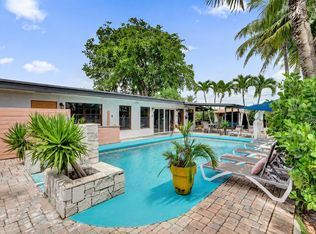
A Beautifully updated Coral Heights home offering 3 Bedrooms, 2 Bathrooms. Remodeled Master & baths, plus flexible Office/3rd BR. An incredible bonus/ Great room w/ Kitchenette Granite Counters & dedicated mini split for HVAC. Chef's Grade Kitchen features Designer Italian Wood ARAN Cabinets, KitchenAid appliances, cabinet Faced BOSCH dishwasher, Kitchenaid gas cooktop, Silestone quartz countertop, walk-in pantry & breakfast nook. Hurricane impact windows & doors, luxury vinyl plank flooring throughout, 2025 roof, tankless gas, endless, water heater, Craftsman millwork & abundant storage throughout. Relax in a real Florida room overlooking a private tropical Oasis w/ paver patios, gas fire pit & lush landscaping. Prime location just mins to the beach, I-95, Brightline, dining & shopping.
For sale
Price cut: $20.9K (8/14)
$849,000
4781 NE 16th Avenue, Oakland Park, FL 33334
3beds
2,229sqft
Single Family Residence
Built in 1956
7,707 Square Feet Lot
$824,200 Zestimate®
$381/sqft
$-- HOA
What's special
Craftsman millworkGranite countersSilestone quartz countertopAbundant storage throughoutPaver patiosRemodeled master and bathsBreakfast nook
- 41 days |
- 265 |
- 15 |
Zillow last checked:
Listing updated:
Listed by:
Michele Fox 954-648-2065,
Premier Brokers International
Source: BeachesMLS,MLS#: B26048641 Originating MLS: BeachesMLS
Originating MLS: BeachesMLSFacts & features
Interior
Bedrooms & bathrooms
- Bedrooms: 3
- Bathrooms: 2
- Full bathrooms: 2
- Main level bathrooms: 2
- Main level bedrooms: 3
Primary bedroom
- Level: First
- Area: 133.1
- Dimensions: 11 X 12.1
Bedroom 2
- Level: First
- Area: 109.03
- Dimensions: 10.7 X 10.19
Bedroom 3
- Level: First
- Area: 129.47
- Dimensions: 10.7 X 12.1
Den
- Level: First
- Area: 134.33
- Dimensions: 10.1 X 13.3
Dining room
- Level: First
- Area: 122.28
- Dimensions: 10.19 X 12
Family room
- Level: First
- Area: 521.85
- Dimensions: 24.5 X 21.3
Kitchen
- Area: 135.53
- Dimensions: 10.19 X 13.3
Laundry
- Level: First
- Area: 36.14
- Dimensions: 7.1 X 5.09
Living room
- Level: First
- Area: 217.44
- Dimensions: 14.4 X 15.1
Heating
- Central
Cooling
- Central Air, Ceiling Fan(s)
Appliances
- Included: Cooktop, Dryer, Dishwasher, Gas Cooktop, Oven, Refrigerator, Tankless Water Heater, Water Heater, Washer
- Laundry: Common Area
Features
- Breakfast Bar, Closet Cabinetry, Dining Area, Separate/Formal Dining Room, Pantry, Separate Shower
- Flooring: Tile, Vinyl
- Doors: French Doors
- Windows: Storm Window(s)
- Has fireplace: No
Interior area
- Total structure area: 2,450
- Total interior livable area: 2,229 sqft
Video & virtual tour
Property
Parking
- Total spaces: 5
- Parking features: Attached, Driveway, Garage, Paver Block
- Attached garage spaces: 1
- Uncovered spaces: 4
Accessibility
- Accessibility features: None
Features
- Levels: One
- Stories: 1
- Patio & porch: Patio
- Exterior features: Awning(s), Garden, Lighting, Outdoor Living Area, Outdoor Shower
- Fencing: Vinyl,Wood
- Has view: Yes
- View description: Garden
Lot
- Size: 7,707 Square Feet
- Features: Sprinklers Automatic, < 1/4 Acre
Details
- Parcel number: 494214071320
- Zoning: R-1
- Special conditions: Standard,Listed As-Is
Construction
Type & style
- Home type: SingleFamily
- Architectural style: Ranch
- Property subtype: Single Family Residence
Materials
- Block
- Roof: Flat,Other
Condition
- Resale
- New construction: No
- Year built: 1956
Utilities & green energy
- Electric: 3 Phase, 150 Amp Service, Circuit Breakers, 220 Volts in Kitchen, 220 Volts in Laundry
- Sewer: Public Sewer
- Water: Public
- Utilities for property: Electricity Connected, Natural Gas Connected, Sewer Connected, Water Connected
Community & HOA
Community
- Subdivision: FLORANADA RIDGE SEC
HOA
- Has HOA: No
Location
- Region: Oakland Park
Financial & listing details
- Price per square foot: $381/sqft
- Tax assessed value: $220,210
- Annual tax amount: $4,468
- Date on market: 7/17/2026
- Cumulative days on market: 41 days
- Listing terms: Cash,Conventional,FHA
- Electric utility on property: Yes
Estimated market value
$824,200
$783,000 - $865,000
$3,815/mo
Price history
| Date | Event | Price |
|---|---|---|
| 8/14/2026 | Price change | $849,000-2.4%$381/sqft |
Source:  BeachesMLS #B26048641 Report a problem BeachesMLS #B26048641 Report a problem | ||
| 7/17/2026 | Listed for sale | $869,900+397.4%$390/sqft |
Source: BeachesMLS #B26048641 Report a problem | ||
| 8/9/2000 | Sold | $174,900+54.1%$78/sqft |
Source: Public Record Report a problem | ||
| 6/10/1998 | Sold | $113,500$51/sqft |
Source: Public Record Report a problem | ||
Public tax history
| Year | Property taxes | Tax assessment |
|---|---|---|
| 2025 | $4,468 +2.4% | $220,210 +2.9% |
| 2024 | $4,362 +4.8% | $214,010 +3% |
| 2023 | $4,162 +5.7% | $207,780 +3% |
| 2022 | $3,936 +4.9% | $201,730 +3% |
| 2021 | $3,753 +3.7% | $195,860 +1.4% |
| 2020 | $3,618 +3.4% | $193,160 +2.3% |
| 2019 | $3,500 | $188,820 +1.9% |
| 2018 | $3,500 +4.1% | $185,300 +2.1% |
| 2017 | $3,362 +0.5% | $181,490 +2.1% |
| 2016 | $3,344 +0.3% | $177,760 +0.7% |
| 2015 | $3,334 -2% | $176,530 +0.8% |
| 2014 | $3,404 | $175,130 -6% |
| 2013 | $3,404 +1.4% | $186,270 -2.1% |
| 2012 | $3,358 +5.5% | $190,240 -14% |
| 2011 | $3,182 +13.6% | $221,170 +36.3% |
| 2010 | $2,801 -19.9% | $162,300 -18.1% |
| 2009 | $3,495 +3.5% | $198,110 +0.1% |
| 2008 | $3,378 +22.8% | $197,920 +29.5% |
| 2007 | $2,750 -6.5% | $152,860 +2.5% |
| 2006 | $2,941 | $149,140 +3% |
| 2005 | -- | $144,800 +3% |
| 2004 | $3,009 +3.7% | $140,590 +4.5% |
| 2003 | $2,900 +2.1% | $134,510 +2.4% |
| 2002 | $2,842 +6.2% | $131,360 +1.6% |
| 2001 | $2,675 +42.5% | $129,300 |
| 2000 | $1,878 | -- |
Find assessor info on the county website
Monthly payment
Est. payment
Payment breakdown
Explore the cost of this home by adjusting the details. Changes won't be saved.Climate risks
Neighborhood: North Corals
Nearby schools
GreatSchools rating
- 9/10Floranada Elementary SchoolGrades: PK-5Distance: 0.4 mi
- 5/10James S. Rickards Middle SchoolGrades: 6-8Distance: 1.2 mi
- 2/10Northeast High SchoolGrades: 9-12Distance: 0.9 mi
Schools provided by the listing agent
- Elementary: Floranada
- Middle: James S. Rickards
- High: Northeast
Source: BeachesMLS. This data may not be complete. We recommend contacting the local school district to confirm school assignments for this home.
- $505,6002 bd2 ba1.3k sqft4765 NE 16th Ave, Fort Lauderdale, FL 33334Off Market
- $858,2003 bd2 ba2k sqft4795 NE 16th Ave, Oakland Park, FL 33308Off Market
- $709,2003 bd2 ba1.8k sqft4780 NE 15th Way, Oakland Park, FL 33334Off Market
- $650,0003 bd2 ba1.2k sqft4764 NE 15th Way, Fort Lauderdale, FL 33334Sold

- $533,0002 bd2 ba1.5k sqft4749 NE 16th Ave, Oakland Park, FL 33334Off Market
- $698,6003 bd2 ba1.7k sqft1574 NE 48th St, Oakland Park, FL 33334Off Market
- $689,1003 bd2 ba1.5k sqft4748 NE 16th Ave, Oakland Park, FL 33334Off Market
- $686,2003 bd2 ba1.5k sqft4748 NE 15th Way, Oakland Park, FL 33334Off Market
A local agent can set up tours, give advice and negotiate with sellers.
Similar homes
- $825,0003 bd2 ba1.6k sqft4795 NE 18TH Avenue, Oakland Park, FL 33334For Sale
 MLS ID #B26063579, Adrienne M Foland, Balistreri Real Estate Inc. BeachesMLS
 - $919,0003 bd2 ba1.9k sqft1420 NE 42nd Court, Oakland Park, FL 33334For Sale
 MLS ID #B26041322, Lori K Schlueb, RE/MAX Preferred. BeachesMLS
 - $699,9005 bd4 ba1.9k sqft4460 NE 17th Terrace, Oakland Park, FL 33334For Sale
 MLS ID #B26025121, Luis R Leon PA, Keller Williams Realty Profess. BeachesMLS
 - $859,0003 bd3 ba1.7k sqft14 NE 26th Court, Wilton Manors, FL 33334For Sale
 MLS ID #B26039381, Andrew F Gerstman, Fosters Realty. BeachesMLS
 - $849,0004 bd2 ba1.6k sqft5541 NE 19th Avenue, Fort Lauderdale, FL 33308For SaleMLS ID #B26051159, Ryan J Critch, Ryan Critch Real Estate. BeachesMLS
- $825,0002 bd2 ba1.7k sqft520 SE 14TH Street, Pompano Beach, FL 33060For SaleMLS ID #B26068261, Lauren Ring, Serhant. BeachesMLS
- $799,0003 bd2 ba1.7k sqft3652 NE 18TH Avenue, Oakland Park, FL 33334For SaleMLS ID #B26056946, Christine Balistreri Vanbuskirk, Balistreri Real Estate Inc. BeachesMLS
- $980,0004 bd3 ba2.1k sqft4240 NE 19th Avenue, Oakland Park, FL 33308For SaleMLS ID #B26040975, Lori K Schlueb, RE/MAX Preferred. BeachesMLS
- $849,9994 bd3 ba2k sqft908 NE 16th Place, Fort Lauderdale, FL 33305For SaleMLS ID #B26056205, Kristin Kerr, By The Sea Realty, Inc.. BeachesMLS
- $750,0003 bd2 ba1.4k sqft501 NE 28th Street, Wilton Manors, FL 33334For SaleMLS ID #B26046390, Lisa Jones, Coldwell Banker Realty. BeachesMLS
- $825,0003 bd2 ba1.9k sqft2625 NW 3rd Avenue, Wilton Manors, FL 33311For SaleMLS ID #B26020547, Michael C Bergman PA, Bergman Realty Group. BeachesMLS
- $575,0002 bd2 ba1.2k sqft4670 NE 4TH Avenue, Oakland Park, FL 33334For SaleMLS ID #B26060096, Charlotte Ejem-Canaval, Coldwell Banker Realty. BeachesMLS
- $819,0003 bd2 ba1.6k sqft2116 NE 68th Street, Fort Lauderdale, FL 33308For SaleMLS ID #B26001059, Loredana Valad, Charles Rutenberg Realty FTL. BeachesMLS
- $775,0003 bd2 ba1.5k sqft1400 NE 17th Avenue, Fort Lauderdale, FL 33304For SaleMLS ID #B26056954, Logan H Crewss, Compass Florida, LLC. BeachesMLS
- $745,0003 bd2 ba1.4k sqft1728 NE 17th Terrace, Fort Lauderdale, FL 33305For SaleMLS ID #B26003274, Craig Jaffa, Century 21 Hansen Realty Inc. BeachesMLS
- $949,0003 bd3 ba1.9k sqft4220 NE 26TH Avenue, Lighthouse Point, FL 33064For SaleMLS ID #B26059394, Stefanie I Bauer, EXP Realty. BeachesMLS
- $668,9003 bd3 ba2.1k sqft3000 NE 8th Terrace #B4, Oakland Park, FL 33334For SaleMLS ID #B26039670, Miguel Gomez, Coldwell Banker Realty. BeachesMLS
- $1,125,0003 bd3 ba2.3k sqft3930 NE 21st Avenue, Fort Lauderdale, FL 33308For SaleMLS ID #B26026385, John R O'Flaherty, Compass Florida, LLC. BeachesMLS
- $749,0003 bd2 ba1.5k sqft729 NW 29th Court, Wilton Manors, FL 33311For SaleMLS ID #B26039190, Ralph Girnun, RE/MAX Experience. BeachesMLS
- $699,0003 bd2 ba1.1k sqft1218 SW 2ND Avenue, Pompano Beach, FL 33060For SaleMLS ID #B26056984, Marissa J Albertine, Mari Juliette Real Estate. BeachesMLS
