This adorable little Cowan cottage is just as cute on the inside as it is on the out. From the stone front to the screened in porch on the back, it is full of charm and character. The large living room welcomes you with a gas fireplace. The spacious kitchen has marble counter tops an island with room for bar stools and open to the dinning space with tons of natural light. From the dining area enjoy access to the screened in porch overlooking the large fenced in back yard and the laundry room with lots of storage space. There are two bedrooms downstairs and one full bathroom. The upstairs offers a 3rd bedroom, a playroom or tons of storage space measuring 1078 additional square feet. New LVT flooring throughout, replaced hot water tank with in the past 5 years, natural gas line added and gas fireplace, new attic insulation added as well as a full yard privacy fence. All appliances convey including washer and dryer. The screened in porch over looks the large fenced in back yard perfect for dogs, children and privacy. Cowan is located just at the foot of the mountain heading up to Sewanee and 10 minutes to downtown Winchester. Don't miss out on this little gem of a house
Active
$215,000
409 Cumberland St W, Cowan, TN 37318
3beds
2,366sqft
:
Get pre-qualified$1,338/mo
Single Family Residence, Residential
Built in 1947
0.3 Acres Lot
$-- Zestimate®
$91/sqft
$-- HOA
What's special
Gas fireplaceStone frontFull yard privacy fenceTwo bedrooms downstairsSpacious kitchenMarble counter topsNew lvt flooring throughout
- 39 days |
- 526 |
- 18 |
Zillow last checked:
Listing updated:
Listed by:
Mandi Oakes 423-667-7215,
Fridrich & Clark Realty 615-327-4800
Source: RealTracs MLS as distributed by MLS GRID,MLS#: 3245607
Facts & features
Interior
Bedrooms & bathrooms
- Bedrooms: 3
- Bathrooms: 1
- Full bathrooms: 1
- Main level bedrooms: 2
Primary bathroom
- Features: Double Vanity
- Level: Double Vanity
Dining room
- Features: Combination
- Level: Combination
Living room
- Features: Separate
- Level: Separate
Other
- Features: Utility Room
- Level: Utility Room
Recreation room
- Features: Second Floor
- Level: Second Floor
Heating
- Electric, Natural Gas
Cooling
- Electric
Appliances
- Included: Oven, Dishwasher, Refrigerator
- Laundry: Electric Dryer Hookup, Washer Hookup
Features
- High Speed Internet, Kitchen Island
- Flooring: Wood
- Basement: Crawl Space
- Number of fireplaces: 1
- Fireplace features: Gas
Interior area
- Total structure area: 2,366
- Total interior livable area: 2,366 sqft
- Finished area above ground: 2,366
Property
Features
- Levels: Two
- Stories: 2
- Patio & porch: Porch, Covered, Screened
- Fencing: Back Yard
Lot
- Size: 0.3 Acres
- Dimensions: 67.31 x 192.23 IRR
- Features: Level
- Topography: Level
Details
- Parcel number: 077N F 01400 000
- Special conditions: Standard
Construction
Type & style
- Home type: SingleFamily
- Architectural style: Cottage
- Property subtype: Single Family Residence, Residential
Materials
- Frame, Stone, Vinyl Siding
- Roof: Metal
Condition
- New construction: No
- Year built: 1947
Utilities & green energy
- Sewer: Public Sewer
- Water: Public
- Utilities for property: Electricity Available, Natural Gas Available, Water Available
Community & HOA
Community
- Security: Security System
- Subdivision: Leila Stewart S/D
HOA
- Has HOA: No
Location
- Region: Cowan
Financial & listing details
- Price per square foot: $91/sqft
- Tax assessed value: $172,800
- Annual tax amount: $1,303
- Date on market: 6/19/2026
- Electric utility on property: Yes
Estimated market value
Not available
Estimated sales range
Not available
Not available
Price history
| Date | Event | Price |
|---|---|---|
| 7/5/2026 | Listed for sale | $215,000+3207.7%$91/sqft |
Source:  RealTracs MLS as distributed by MLS GRID #3245607 Report a problem RealTracs MLS as distributed by MLS GRID #3245607 Report a problem | ||
| 11/15/2023 | Sold | $6,500-96.5%$3/sqft |
Source: Public Record Report a problem | ||
| 8/18/2021 | Sold | $188,000+1.6%$79/sqft |
Source: RealTracs MLS as distributed by MLS GRID #2269861 Report a problem | ||
| 7/16/2021 | Contingent | $185,000$78/sqft |
Source: RealTracs MLS as distributed by MLS GRID #2269861 Report a problem | ||
| 7/14/2021 | Listed for sale | $185,000$78/sqft |
Source: RealTracs MLS as distributed by MLS GRID #2269861 Report a problem | ||
Public tax history
| Year | Property taxes | Tax assessment |
|---|---|---|
| 2025 | $1,303 +1.3% | $43,200 |
| 2024 | $1,286 +50.6% | $43,200 |
| 2023 | $854 +3.3% | $43,200 -4.6% |
| 2022 | $827 +80.9% | $45,275 +177.8% |
| 2021 | $457 | $16,300 |
| 2020 | $457 -35.3% | $16,300 |
| 2019 | $707 +5% | $16,300 |
| 2018 | $673 +0% | $16,300 |
| 2017 | $673 +7.8% | $16,300 +7.8% |
| 2016 | $625 | $15,125 |
| 2015 | $625 -2.7% | $15,125 -2.7% |
| 2014 | $642 | $15,538 |
| 2013 | $642 | $15,538 |
| 2012 | -- | $15,538 |
| 2011 | -- | $15,538 -7.8% |
| 2010 | $650 +6.5% | $16,854 +3.2% |
| 2009 | $610 | $16,330 |
| 2008 | $610 +2.7% | $16,330 |
| 2007 | $594 -20.5% | $16,330 |
| 2006 | $746 +13.5% | $16,330 +13.5% |
| 2005 | $658 +3.7% | $14,391 +3.7% |
| 2004 | $634 +6.3% | $13,876 |
| 2002 | $597 | $13,876 |
| 2001 | -- | $13,876 -59.8% |
| 2000 | -- | $34,529 |
Find assessor info on the county website
Monthly payment
Est. payment
Payment breakdown
Explore the cost of this home by adjusting the details. Changes won't be saved.Climate risks
Neighborhood: 37318
Nearby schools
GreatSchools rating
- 5/10Cowan Elementary SchoolGrades: PK-5Distance: 1 mi
- 3/10South Middle SchoolGrades: 6-8Distance: 0.6 mi
- 4/10Franklin Co High SchoolGrades: 9-12Distance: 4.1 mi
Schools provided by the listing agent
- Elementary: Cowan Elementary
- Middle: South Middle School
- High: Franklin Co High School
Source: RealTracs MLS as distributed by MLS GRID. This data may not be complete. We recommend contacting the local school district to confirm school assignments for this home.
- $126,1002 bd2 ba1.1k sqft407 Cumberland St W, Cowan, TN 37318Off Market

- $6003 bd1 ba1.1k sqft407 Cumberland St W, Cowan, TN 37318Off Market
- $252,700-- bd-- ba-- sqft409 Cumberland St W, Cowan, TN 37318Off Market
- $92,700-- bd1 ba888 sqft411 Cumberland St W, Cowan, TN 37318Off Market
- $14,700-- bd1 ba1.3k sqft413 Cumberland St W, Cowan, TN 37318Off Market
- $130,8003 bd2 ba1.3k sqft405 Cumberland St, Cowan, TN 37324Off Market
- $200,000-- bd2 ba2.1k sqft415 Cumberland St W, Cowan, TN 37318Sold
- $188,500-- bd2 ba1.5k sqft152 Stewart Ln, Cowan, TN 37318Off Market
A local agent can set up tours, give advice and negotiate with sellers.
Similar homes
- $244,9003 bd2 ba1.4k sqft214 Myers St, Cowan, TN 37318For Sale

 MLS ID #3221022, Angie Miller. RealTracs MLS as distributed by MLS GRID
 - $170,0003 bd3 ba2.2k sqft201 Hodges St N, Cowan, TN 37318For Sale
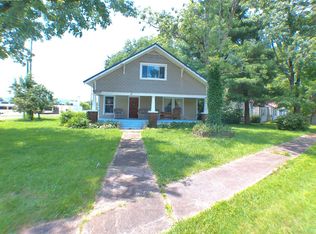 MLS ID #3205567, Christina (Chris) Diestelow. RealTracs MLS as distributed by MLS GRID
 - $184,9003 bd2 ba1.7k sqft201 England St W, Cowan, TN 37318For Sale
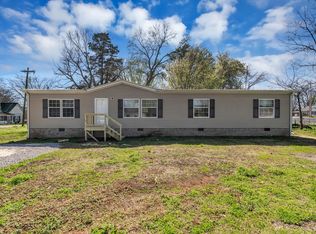 MLS ID #3191614, Kasidy Lowe | K. Lowe Team. RealTracs MLS as distributed by MLS GRID
 - $285,0003 bd2 ba2.7k sqft103 Cowan St W, Cowan, TN 37318For Sale
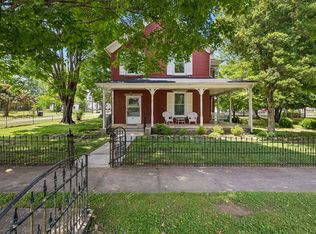 MLS ID #3217206, Rebecca (Becca) Gilbert. RealTracs MLS as distributed by MLS GRID
 - $299,0003 bd2 ba1.2k sqft358 Bookout Ln, Cowan, TN 37318For SaleMLS ID #3262550, Jackson Lynch. RealTracs MLS as distributed by MLS GRID
- $247,5003 bd2 ba1.2k sqft109 Spruce St, Cowan, TN 37318New ConstructionMLS ID #3229320, Thomas Ore. RealTracs MLS as distributed by MLS GRID
- $172,0003 bd1 ba1.2k sqft313 Tennessee Ave S, Cowan, TN 37318For SaleMLS ID #3168663, Edward Brock. RealTracs MLS as distributed by MLS GRID
- $209,9003 bd1 ba1.3k sqft208 Lillian St, Winchester, TN 37398For SaleMLS ID #3217503, Cramer Foster. RealTracs MLS as distributed by MLS GRID
- $210,0003 bd1 ba1.3k sqft107 Highland Dr, Winchester, TN 37398For SaleMLS ID #3134922, Kurt Steckel, Principal Broker, CRS, GRI, ABR. RealTracs MLS as distributed by MLS GRID
- $279,9003 bd2 ba1.6k sqft801 S High St, Winchester, TN 37398For SaleMLS ID #3305185, Chelsea B. Greenway. RealTracs MLS as distributed by MLS GRID
- $--2 bd1 ba1.7k sqft101 Highland St, Winchester, TN 37398AuctionAuction.com 2
- $214,9003 bd2 ba1.3k sqft205 8th Ave NW, Winchester, TN 37398For SaleMLS ID #3190072, Angie Miller. RealTracs MLS as distributed by MLS GRID
- $229,5003 bd2 ba1.3k sqft1102 N High St, Winchester, TN 37398For SaleMLS ID #3256431, Sharon Swafford. RealTracs MLS as distributed by MLS GRID
- $249,9003 bd2 ba1.8k sqft1010 N High St, Winchester, TN 37398For SaleMLS ID #3185777, Chris M. Smith. RealTracs MLS as distributed by MLS GRID
- $230,0003 bd1 ba1.4k sqft243 N G St, Hillsboro, TN 37342For SaleMLS ID #3260469, Chris Rains. RealTracs MLS as distributed by MLS GRID
- $209,5004 bd2 ba2.7k sqft301 Bennett St, Decherd, TN 37324For SaleMLS ID #3138744, Sharon Swafford. RealTracs MLS as distributed by MLS GRID
- $296,0003 bd2 ba1.2k sqft383 Strawberry Dr, Winchester, TN 37398For SaleMLS ID #3305076, Josh Hammonds. RealTracs MLS as distributed by MLS GRID
- $259,5003 bd2 ba1.7k sqft100 Waggoner St, Decherd, TN 37324For SaleMLS ID #3221815, Tammy Coop. RealTracs MLS as distributed by MLS GRID
- $299,9004 bd2 ba1.9k sqft128 Bel Aire Dr, Winchester, TN 37398For SaleMLS ID #3285789, Jessica London. RealTracs MLS as distributed by MLS GRID
- $299,9993 bd2 ba1.7k sqft88 Meadow Ln, Winchester, TN 37398For SaleMLS ID #3244493, Lisa Perry. RealTracs MLS as distributed by MLS GRID
