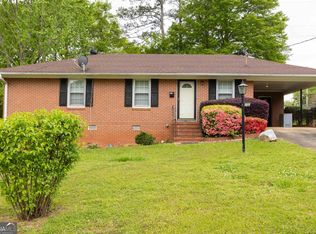
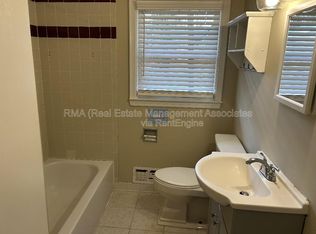
Motivated Seller - Charming 3-bedroom, 1-bath home nestled in a desirable, quiet, and established neighborhood with easy access to Griffin and McDonough. Inside, you'll find plenty of untapped potential-making this an ideal starter home or an excellent opportunity to create your perfect space. Original hardwood floors lie hidden beneath the carpet, ready to be restored to their former beauty. This well-loved home has been smokefree and pet free for several decades and is now waiting for a little TLC to make it your own. The exterior features a fenced backyard, patio, brick grill, and a utility shed offering practical storage for tools and equipment. With an inviting eat in kitchen, a spacious living room, classic 4sided brick construction, and timeless original details throughout, this home is full of character and possibility.
Pending
$175,000
409 Dora St, Griffin, GA 30223
3beds
1,100sqft
Single Family Residence
Built in 1963
9,147 Square Feet Lot
$168,500 Zestimate®
$159/sqft
$-- HOA
What's special
Fenced backyardTimeless original details throughoutBrick grill
- 151 days
- 39
- 0
Zillow last checked:
Listing updated:
Listed by:
Kim Eidson 770-471-3506,
Maximum One Realtor Partners
Source: GAMLS,MLS#: 10754013
Facts & features
Interior
Bedrooms & bathrooms
- Bedrooms: 3
- Bathrooms: 1
- Full bathrooms: 1
- Main level bathrooms: 1
- Main level bedrooms: 3
Rooms
- Room types: Laundry
Heating
- Central, Forced Air
Cooling
- Central Air, Ceiling Fan(s)
Appliances
- Included: Dryer, Gas Water Heater, Refrigerator
- Laundry: Laundry Closet
Features
- Other
- Flooring: Carpet, Hardwood, Vinyl
- Basement: None
- Has fireplace: No
- Common walls with other units/homes: No Common Walls
Interior area
- Total structure area: 1,100
- Total interior livable area: 1,100 sqft
- Finished area above ground: 1,100
- Finished area below ground: 0
Property
Parking
- Total spaces: 3
- Parking features: Carport
- Has carport: Yes
Features
- Levels: One
- Stories: 1
- Patio & porch: Patio
- Fencing: Back Yard,Chain Link,Fenced
Lot
- Size: 9,147 Square Feet
- Features: Level
Details
- Additional structures: Outbuilding
- Parcel number: 019A02020
Construction
Type & style
- Home type: SingleFamily
- Architectural style: Traditional
- Property subtype: Single Family Residence
Materials
- Brick
- Roof: Composition
Condition
- Resale
- New construction: No
- Year built: 1963
Utilities & green energy
- Sewer: Public Sewer
- Water: Public
- Utilities for property: Water Available, Cable Available, Electricity Available, Natural Gas Available, Phone Available, Sewer Available
Community & HOA
Community
- Features: None
- Subdivision: DUTTON
HOA
- Has HOA: No
- Services included: None
Location
- Region: Griffin
Financial & listing details
- Price per square foot: $159/sqft
- Tax assessed value: $122,395
- Annual tax amount: $1,869
- Date on market: 5/20/2026
- Cumulative days on market: 123 days
- Listing agreement: Exclusive Agency
- Electric utility on property: Yes
Estimated market value
$168,500
$160,000 - $177,000
$1,283/mo
Price history
| Date | Event | Price |
|---|---|---|
| 9/2/2026 | Pending sale | $175,000$159/sqft |
Source:  FMLS GA #7762185 Report a problem FMLS GA #7762185 Report a problem | ||
| 6/25/2026 | Price change | $175,000-10.3%$159/sqft |
Source:  GAMLS #10754013 Report a problem GAMLS #10754013 Report a problem | ||
| 5/20/2026 | Listed for sale | $195,000$177/sqft |
Source: GAMLS #10754013 Report a problem | ||
Public tax history
| Year | Property taxes | Tax assessment |
|---|---|---|
| 2025 | $1,033 +18.7% | $48,958 |
| 2024 | $871 +58.6% | $48,958 +46.5% |
| 2023 | $549 +10.5% | $33,418 +13% |
| 2022 | $497 +27.9% | $29,564 +18.7% |
| 2021 | $388 +23.6% | $24,898 +15.8% |
| 2020 | $314 -3% | $21,509 |
| 2019 | $324 +3.4% | $21,509 +3.1% |
| 2018 | $313 -3.2% | $20,856 +3.9% |
| 2017 | $324 +14% | $20,072 |
| 2016 | $284 | $20,072 |
| 2015 | $284 -1.9% | $20,072 |
| 2014 | $289 | $20,072 |
| 2013 | -- | -- |
| 2012 | -- | -- |
| 2011 | -- | -- |
| 2010 | -- | -- |
| 2009 | -- | -- |
| 2008 | -- | -- |
| 2007 | -- | -- |
| 2006 | -- | -- |
| 2004 | -- | -- |
| 2003 | -- | $23,880 |
| 2002 | -- | $23,880 +17.1% |
| 2001 | -- | $20,400 |
| 2000 | $618 | $20,400 |
Find assessor info on the county website
Monthly payment
Est. payment
Payment breakdown
Explore the cost of this home by adjusting the details. Changes won't be saved.Climate risks
Neighborhood: 30223
Nearby schools
Schools provided by the listing agent
- Elementary: Jackson Road
- Middle: Kennedy Road
- High: Spalding
Source: GAMLS. This data may not be complete. We recommend contacting the local school district to confirm school assignments for this home.

Similar homes
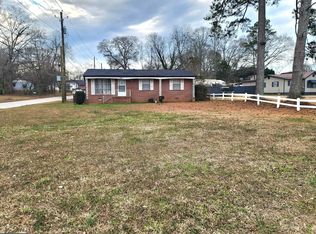
- $165,0003 bd1 ba1k sqft1026 Jackson Rd, Griffin, GA 30223Active
 MLS ID #10772844, Annjanette Sizemore, Home Bridge Realty, LLC. GAMLS
 - $169,0003 bd2 ba992 sqft60 Edwards St, Griffin, GA 30223Active
 MLS ID #10849274, Brian Tatum, Market South Properties Inc.. GAMLS
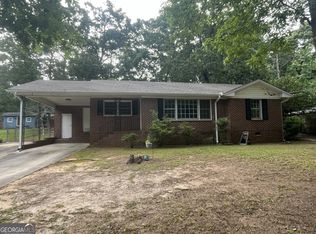
 - $165,0003 bd2 ba1.2k sqft1314 Greenview Dr, Griffin, GA 30224Active
 MLS ID #10768114, Matthew R Wood, Southern Property Advisors LLC. GAMLS
 - $175,0002 bd1 ba980 sqft649 Moody St, Griffin, GA 30223Active
 MLS ID #10843755, Stacy Painter, Southern Roots Realty Partners. GAMLS
 - $199,0003 bd2 ba1.2k sqft310 Terrace St, Griffin, GA 30224ActiveMLS ID #10688991, Tanya Pickens, Opendoor Brokerage. GAMLS
- $208,0003 bd2 ba1.2k sqft313 Mobley St, Griffin, GA 30223ActiveMLS ID #10727222, Kaley D Hebert, Southern Classic Realtors. GAMLS
- $139,9003 bd1 ba1.2k sqft522 N 8th St, Griffin, GA 30223ActiveMLS ID #10816803, Jennifer Huckaby Smith, Peaches To Beaches Realty. GAMLS
- $175,0003 bd2 ba1.6k sqft312 Vineyard Ridge Ln, Griffin, GA 30223ActiveMLS ID #10647521, Tangela Williams, P.B.S. Realty Company. GAMLS
- $148,5002 bd1 ba908 sqft125 Lakeside Dr, Griffin, GA 30223ActiveMLS ID #10846399, Niles Murray, Murray Company, Realtors. GAMLS
- $218,0003 bd2 ba1.4k sqft1822 Hallmark Dr, Griffin, GA 30223ActiveMLS ID #10823813, Kathy Slade, Murray Company, Realtors. GAMLS
- $216,9003 bd2 ba1.2k sqft329 Dale Dr, Griffin, GA 30223ActiveMLS ID #10835219, Megan Davis, Prosperity Real Estate Group. GAMLS
- $228,5003 bd2 ba1.4k sqft500 Ella Dr, Griffin, GA 30223ActiveMLS ID #10823981, Renee C Grace, Grace & Co Realty Group LLC. GAMLS
- $134,9003 bd1 ba1.1k sqft202 Cheatham St, Griffin, GA 30223ActiveMLS ID #10811132, Martina Miller, Southern Roots Realty Partners. GAMLS
- $227,9003 bd2 ba1.2k sqft1635 Vineyard Rd, Griffin, GA 30223ActiveMLS ID #10836310, Rita Sisco, NextHome MainStreet. GAMLS
- $250,0003 bd2 ba1.4k sqft751 Springer Dr, Griffin, GA 30224ActiveMLS ID #10852517, Deanna Harrell, Dwelli. GAMLS
- $89,5002 bd1 ba960 sqft322 N 6th St, Griffin, GA 30223ActiveMLS ID #10845564, Jared Cordova, Keller Williams Southern Premier RE. GAMLS
- $220,0003 bd2 ba1.4k sqft1624 Carriage Hills Dr, Griffin, GA 30224ActiveMLS ID #10841851, Mark Spain, Mark Spain Real Estate. GAMLS
- $122,9002 bd2 ba1k sqft149 Peachtree St, Griffin, GA 30223ActiveMLS ID #10794642, Tyler Pardee, Atlantic Real Estate Brokers. GAMLS
- $178,0002 bd2 ba1.2k sqft1711 Summerwoods Ln, Griffin, GA 30224ActiveMLS ID #10733739, Angie M Burdeshaw, SouthSide, REALTORS. GAMLS
- $184,9003 bd2 ba1.3k sqft10747 Thrasher Rd, Jonesboro, GA 30238ActiveMLS ID #10867700, Angellet Minard, Mahogany Real Estate LLC. GAMLS
