Back of market no fault of seller. Updated and move-in ready. Attractive 3 bdrm/2 bath ranch offers the perfect combination of style, comfort, and value in a desirable location. Updated from top to bottom with today’s buyer in mind, the home features a stunning new kitchen with 42" cabinetry, stylish countertops, dishwasher, and built-in microwave—ideal for both everyday living & entertaining. Recent improvements include a new Carrier HVAC system, sliding glass door, updated lighting, luxury vinyl plank flooring, and fresh paint throughout. Outdoor living is enhanced by a covered gazebo overlooking the spacious, level backyard, providing the perfect setting for relaxing or gathering for those summer Bar-B-Qs. The lower level includes a full bath and offers endless possibilities for future expansion. Finish the space to create a rec/family room, home office, workout area, or even a potential fourth bedroom. With all the major updates already completed, this home is truly move-in ready and waiting for its next owner. To see it, is to want it. Call Now.
Pending
Listed by: Magnolia Real Estate • Karen M Boelling
$250,000
409 Fredricksburg Way, Wright City, MO 63390
3beds
1,008sqft
:
Get pre-qualified$1,600/mo
Single Family Residence
Built in 2021
0.31 Acres Lot
$-- Zestimate®
$248/sqft
$13/mo HOA
What's special
Covered gazeboSpacious level backyardFresh paint throughoutUpdated lightingStylish countertopsLuxury vinyl plank flooringBuilt-in microwave
- 22 days |
- 487 |
- 33 |
Likely to sell faster than
Zillow last checked:
Listing updated:
Listed by:
Karen M Boelling 314-330-2828,
Magnolia Real Estate
Source: MARIS,MLS#: 26028222 Originating MLS: St. Charles County Association of REALTORS
Originating MLS: St. Charles County Association of REALTORSFacts & features
Interior
Bedrooms & bathrooms
- Bedrooms: 3
- Bathrooms: 2
- Full bathrooms: 2
- Main level bathrooms: 1
- Main level bedrooms: 3
Heating
- Electric
Cooling
- Ceiling Fan(s), Central Air
Appliances
- Included: Dishwasher, Disposal, Microwave, Gas Water Heater
Features
- Ceiling Fan(s), Custom Cabinetry, Laminate Counters, Pantry
- Flooring: Carpet, Luxury Vinyl
- Basement: Full,Storage Space,Sump Pump
- Has fireplace: No
Interior area
- Total structure area: 1,008
- Total interior livable area: 1,008 sqft
- Finished area above ground: 1,008
Property
Parking
- Total spaces: 2
- Parking features: Garage - Attached
- Attached garage spaces: 2
Features
- Levels: One
- Exterior features: Other
Lot
- Size: 0.31 Acres
- Features: Level
Details
- Parcel number: 0417.0000012.024.000
- Special conditions: Standard
Construction
Type & style
- Home type: SingleFamily
- Architectural style: Traditional
- Property subtype: Single Family Residence
- Attached to another structure: Yes
Materials
- Vinyl Siding
Condition
- Year built: 2021
Utilities & green energy
- Electric: 220 Volts
- Sewer: Public Sewer
- Water: Public
- Utilities for property: Cable Available
Community & HOA
Community
- Subdivision: Gettysburg Commons
HOA
- Has HOA: Yes
- Amenities included: None
- Services included: Common Area Maintenance
- HOA fee: $150 annually
- HOA name: Gettysburg Commons
Location
- Region: Wright City
Financial & listing details
- Price per square foot: $248/sqft
- Tax assessed value: $127,010
- Annual tax amount: $1,718
- Date on market: 7/3/2026
- Cumulative days on market: 22 days
- Listing terms: Cash,Conventional,FHA,VA Loan
Estimated market value
Not available
Estimated sales range
Not available
Not available
Price history
| Date | Event | Price |
|---|---|---|
| 7/21/2026 | Pending sale | $250,000$248/sqft |
Source:  MARIS #26028222 Report a problem MARIS #26028222 Report a problem | ||
| 7/17/2026 | Listed for sale | $250,000$248/sqft |
Source: MARIS #26028222 Report a problem | ||
| 7/11/2026 | Pending sale | $250,000$248/sqft |
Source: MARIS #26028222 Report a problem | ||
| 7/3/2026 | Listed for sale | $250,000$248/sqft |
Source: MARIS #26028222 Report a problem | ||
Public tax history
| Year | Property taxes | Tax assessment |
|---|---|---|
| 2025 | $1,718 +15.1% | $24,132 +13% |
| 2024 | $1,493 -0.4% | $21,355 |
| 2023 | $1,499 +7.6% | $21,355 +8% |
| 2022 | $1,392 | $19,773 |
| 2021 | -- | $19,773 |
| 2020 | -- | $19,773 |
| 2019 | -- | $19,773 |
| 2017 | -- | $19,773 |
| 2016 | -- | $19,773 |
| 2015 | -- | $19,773 +0% |
| 2011 | -- | $19,770 |
Find assessor info on the county website
Monthly payment
Est. payment
Payment breakdown
Explore the cost of this home by adjusting the details. Changes won't be saved.Climate risks
Neighborhood: 63390
Nearby schools
GreatSchools rating
- 6/10Wright City Middle SchoolGrades: 5-8Distance: 0.4 mi
- 6/10Wright City High SchoolGrades: 9-12Distance: 1.4 mi
- 6/10Wright City West Elementary SchoolGrades: 2-4Distance: 0.5 mi
Schools provided by the listing agent
- Elementary: Wright City East/West
- Middle: Wright City Middle
- High: Wright City High
Source: MARIS. This data may not be complete. We recommend contacting the local school district to confirm school assignments for this home.
- $258,700-- bd2 ba1.1k sqft411 Fredricksburg Way, Wright City, MO 63390Off Market
- $259,700-- bd2 ba1k sqft407 Fredricksburg Way, Wright City, MO 63390Off Market
- $267,0003 bd3 ba1.4k sqft602 Cavalry Dr, Wright City, MO 63390Off Market
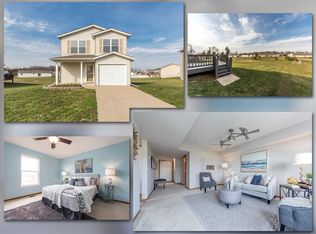
- $256,8003 bd3 ba1.2k sqft604 Cavalry Dr, Wright City, MO 63390Off Market

- $275,800-- bd2 ba1.2k sqft413 Fredricksburg Way, Wright City, MO 63390Off Market
- $284,4003 bd2 ba1.2k sqft212 Freedom Ln, Wright City, MO 63390Off Market
- $250,1003 bd2 ba1.1k sqft410 Fredricksburg Way, Wright City, MO 63390Off Market
- $306,8003 bd2 ba1.4k sqft210 Freedom Ln, Wright City, MO 63390Off Market
A local agent can set up tours, give advice and negotiate with sellers.
Similar homes
- $289,9003 bd2 ba1.2k sqft1021 Samwise St, Wright City, MO 63390New Construction
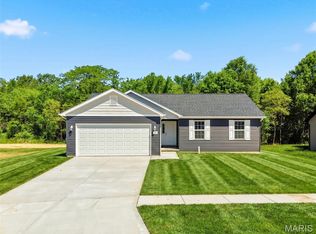
 MLS ID #26047532, Rachel M Myers, Myers Realty, LLC. MARIS
 - $294,9003 bd2 ba1.1k sqft143 Trotters Creek Ln, Wright City, MO 63390For Sale
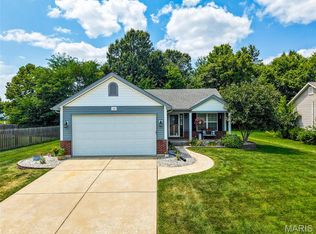 MLS ID #26047190, Michael P Maris, Worth Clark Realty. MARIS
 - $260,0003 bd2 ba1.1k sqft807 Navajo Trl, Warrenton, MO 63383For Sale
 MLS ID #26046000, Samantha J Richardson, Main St. Real Estate. MARIS
 - $315,9003 bd2 ba1.2k sqft0 Acorn Alder Crk, Wright City, MO 63390New Construction
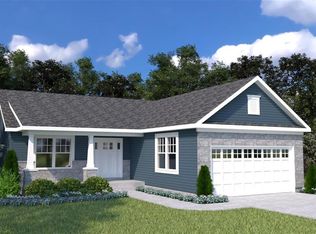 MLS ID #26000948, Tom E Palitzsch, Thomas Realty Group LLC. MARIS
 - $254,9003 bd2 ba1.2k sqftAspen, Truesdale, MO 63380New ConstructionMLS ID #25059784, Pamela Chyba, ListWithFreedom.com Inc. MARIS
- $296,9903 bd2 ba1.3k sqft1 Sydney Walnut Holw, Wright City, MO 63390New ConstructionMLS ID #25074589, Amanda A Alejandro, Realty Shop. MARIS
- $250,0002 bd2 ba876 sqft2325 Longmont Dr, O'Fallon, MO 63368For SaleMLS ID #26044942, Dave Townsend, RE/MAX Results. MARIS
- $292,0003 bd2 ba1.4k sqft303 Mike Dr, Truesdale, MO 63380For SaleMLS ID #26037681, Patti M Hayes, Berkshire Hathaway HomeServices Select Properties. MARIS
- $319,9003 bd2 ba1.3k sqft28728 Woodland Heights Dr, Warrenton, MO 63383New ConstructionMLS ID #26028431, David A Rohlfing, STL Buy & Sell, LLC. MARIS
- $334,9003 bd2 ba1.4k sqft28730 Woodland Heights Dr, Warrenton, MO 63383New ConstructionMLS ID #26028447, David A Rohlfing, STL Buy & Sell, LLC. MARIS
- $309,9003 bd2 ba1.5k sqft380 Steam Engine Ct, Troy, MO 63379For SaleMLS ID #26044474, Sue Peters, DRG - Delhougne Realty Group. MARIS
- $215,0004 bd2 ba1.2k sqft1203 Highway J, Troy, MO 63379For SaleMLS ID #26046405, Catherine A Pfeiffer, Vancil Brothers Realty. MARIS
- from $249,9002 bd2 ba1.1k sqftAspen Plan, Elkhorn Ridge Manors, Truesdale, MO 63380New ConstructionMcBride Homes
- from $244,9002 bd2 ba1.2k sqftCarolina Plan, Elkhorn Ridge Commons, Ryg3gu Truesdale, MO 63380New ConstructionMcBride Homes
- $297,1463 bd3 ba1.4k sqftArlington, Truesdale, MO 63380New ConstructionMARIS
- from $296,9903 bd2 ba1.3k sqftSydney Plan, The Reserve at Walnut Hollow, Wright City, MO 63390New ConstructionRolwes Company
- $279,9003 bd2 ba1.2k sqft268 Railroad St, Moscow Mills, MO 63362New ConstructionMLS ID #26044435, Bruce E Werkmeister, Werkmeister Real Estate, LLC. MARIS
- $269,9002 bd2 ba1.4k sqft718 Courtshire Xing, Truesdale, MO 63380New ConstructionMLS ID #25081645, Pamela Chyba, ListWithFreedom.com Inc. MARIS
- $295,0003 bd2 ba1.3k sqft1102 Marathon Dr, Foristell, MO 63348For SaleMLS ID #26042302, Nicholas L Brown, Mac Realty Group. MARIS
- from $249,9002 bd2 ba1.2k sqftArlington Plan, Commons at Liberty, Foristell, MO 63348New ConstructionMcBride Homes
