Fresh, bright and truly move-in ready! This tri-level townhome in the Harriet Lane community has been refreshed top to bottom with brand-new wood like flooring and carpet throughout, fresh interior paint, all-new light fixtures and a professional deep clean - just unpack and enjoy. The light-filled main level offers open living and dining anchored by a granite island kitchen, with a large skylight pouring natural light through all three stories. The primary bedroom and full bath share the main living level, while the top floor adds a second bedroom, another full bath, a versatile loft that is ideal for a home office, and a private balcony for morning coffee. The attached tandem two-car garage includes laundry and generous storage, and the low $184/month HOA maintains the tree-lined private lane, landscaped common areas and guest parking. The location steals the show: stroll two blocks to the Sacramento River levee path, catch the River Cats or A's at Sutter Health Park, and enjoy Old Sacramento, the Bridge District waterfront and downtown dining just across the Tower Bridge: with quick I-5, US-50 and airport access. Washington Unified schools including Riverbank K-8. Rare urban-style living at a West Sacramento price - Welcome Home to Harriet Lane!
For sale
Listed by: zRE Group • Carly Zamani • Contact: 949-232-8211
$395,000
409 Harriet Ln, West Sacramento, CA 95605
2beds
1,549sqft
Townhouse
Built in 2005
871 Square Feet Lot
$-- Zestimate®
$255/sqft
$184/mo HOA
What's special
- 1 day |
- 43 |
- 5 |
Zillow last checked:
Listing updated:
Listed by:
Carly Zamani DRE #02030224 949-232-8211,
zRE Group
Source: CRMLS,MLS#: PW26176124 Originating MLS: California Regional MLS
Originating MLS: California Regional MLSFacts & features
Interior
Bedrooms & bathrooms
- Bedrooms: 2
- Bathrooms: 2
- Full bathrooms: 2
Rooms
- Room types: Bedroom, Entry/Foyer, Kitchen, Loft, Living Room
Bedroom
- Features: All Bedrooms Up
Bathroom
- Features: Bathroom Exhaust Fan, Dual Sinks, Linen Closet, Tile Counters, Tub Shower, Vanity, Walk-In Shower
Kitchen
- Features: Granite Counters, Kitchen Island, Tile Counters
Heating
- Central, Forced Air
Cooling
- Central Air
Appliances
- Included: Dishwasher, Disposal, Gas Range, Microwave, Refrigerator, Self Cleaning Oven
- Laundry: Washer Hookup, Gas Dryer Hookup, In Garage
Features
- Breakfast Bar, Built-in Features, Balcony, Ceiling Fan(s), Granite Counters, High Ceilings, Multiple Staircases, Recessed Lighting, Storage, Track Lighting, Unfurnished, All Bedrooms Up, Loft
- Flooring: Carpet, Tile, Vinyl
- Doors: Double Door Entry, Mirrored Closet Door(s), Sliding Doors
- Windows: Blinds, Double Pane Windows, Screens, Skylight(s), Shutters
- Has fireplace: No
- Fireplace features: None
- Common walls with other units/homes: 2+ Common Walls,No One Above,No One Below
Interior area
- Total interior livable area: 1,549 sqft
Property
Parking
- Total spaces: 3
- Parking features: Garage, On Site, Paved, Private, On Street, Tandem
- Attached garage spaces: 2
- Uncovered spaces: 1
Accessibility
- Accessibility features: None
Features
- Levels: Three Or More
- Stories: 3
- Entry location: 1
- Patio & porch: Enclosed, Open, Patio, Porch, Screened
- Exterior features: Rain Gutters
- Pool features: None
- Spa features: None
- Has view: Yes
- View description: City Lights, Neighborhood
Lot
- Size: 871 Square Feet
- Dimensions: 871
- Features: 0-1 Unit/Acre, No Landscaping, Near Park, Near Public Transit
Details
- Parcel number: 010570033000
- Zoning: R-3
- Special conditions: Standard,Trust
- Other equipment: Satellite Dish
Construction
Type & style
- Home type: Townhouse
- Architectural style: Cape Cod,Contemporary
- Property subtype: Townhouse
- Attached to another structure: Yes
Materials
- Shingle Siding, Wood Siding
- Foundation: Slab
- Roof: Composition,Shingle
Condition
- Updated/Remodeled,Turnkey
- New construction: No
- Year built: 2005
Utilities & green energy
- Electric: 220 Volts in Kitchen, 220 Volts in Laundry
- Sewer: Public Sewer
- Water: Public
- Utilities for property: Cable Available, Electricity Connected, Natural Gas Connected, Phone Available, Sewer Connected, Water Connected
Community & HOA
Community
- Features: Biking, Curbs, Gutter(s), Ravine, Street Lights, Suburban, Sidewalks, Park
- Security: Carbon Monoxide Detector(s), Resident Manager, Smoke Detector(s), Security Lights
HOA
- Has HOA: Yes
- Amenities included: Maintenance Grounds, Management, Maintenance Front Yard, Pets Allowed, Trash
- HOA fee: $184 monthly
- HOA name: Harriet Lane Townhomes Owner's Association
- HOA phone: 916-965-8964
Location
- Region: West Sacramento
Financial & listing details
- Price per square foot: $255/sqft
- Tax assessed value: $232,777
- Annual tax amount: $3,264
- Date on market: 8/21/2026
- Listing terms: Cash,Conventional,FHA,Owner May Carry,Submit,VA Loan
- Inclusions: Refrigerator, Dishwasher, Microwave, ceiling fans
Estimated market value
Not available
Estimated sales range
Not available
Not available
Price history
| Date | Event | Price |
|---|---|---|
| 8/22/2026 | Listed for sale | $395,000+15700%$255/sqft |
Source:  CRMLS #PW26176124 Report a problem CRMLS #PW26176124 Report a problem | ||
| 9/6/2023 | Listing removed | -- |
Source: MetroList Services of CA #223073902 Report a problem | ||
| 9/4/2023 | Listed for sale | $2,500-98.7%$2/sqft |
Source: MetroList Services of CA #223073902 Report a problem | ||
| 6/27/2014 | Sold | $190,000+11.8%$123/sqft |
Source: Public Record Report a problem | ||
| 4/24/2014 | Listed for sale | $169,900-15.4%$110/sqft |
Source: RJ Real Estate Services #14024256 Report a problem | ||
| 3/4/2014 | Sold | $200,882-4.3%$130/sqft |
Source: Public Record Report a problem | ||
| 1/16/2008 | Sold | $210,000$136/sqft |
Source: Public Record Report a problem | ||
Public tax history
| Year | Property taxes | Tax assessment |
|---|---|---|
| 2025 | $3,264 +18% | $232,777 +2% |
| 2024 | $2,766 -6.4% | $228,214 +2% |
| 2023 | $2,956 +14.3% | $223,740 +2% |
| 2022 | $2,587 +0.8% | $219,354 +2% |
| 2021 | $2,566 +5.1% | $215,054 +1% |
| 2020 | $2,442 +3.7% | $212,850 +4% |
| 2018 | $2,355 +0.5% | $204,587 +2% |
| 2017 | $2,342 +1.5% | $200,577 +2% |
| 2016 | $2,308 | $196,646 +1.5% |
| 2015 | $2,308 +47.1% | $193,694 +43.5% |
| 2014 | $1,569 -28.5% | $135,000 +9.8% |
| 2013 | $2,194 | $123,000 |
| 2012 | -- | $123,000 -18% |
| 2011 | -- | $150,000 -21.1% |
| 2010 | -- | $190,000 -11.3% |
| 2009 | -- | $214,200 +9.1% |
| 2008 | -- | $196,377 +2% |
| 2007 | -- | $192,527 +2% |
| 2006 | -- | $188,752 +915.8% |
| 2005 | -- | $18,581 |
Find assessor info on the county website
Monthly payment
Est. payment
Payment breakdown
Explore the cost of this home by adjusting the details. Changes won't be saved.Climate risks
Neighborhood: 95605
Nearby schools
GreatSchools rating
- 2/10Westmore Oaks Elementary SchoolGrades: K-8Distance: 1.6 mi
- 7/10River City High SchoolGrades: 9-12Distance: 3.3 mi
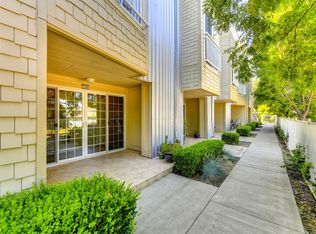
- $411,4002 bd2 ba1.4k sqft411 Harriet Ln, West Sacramento, CA 95605Off Market
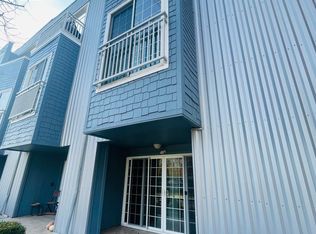
- $393,1002 bd2 ba1.5k sqft407 Harriet Ln, West Sacramento, CA 95605Off Market
- $404,4002 bd2 ba1.4k sqft413 Harriet Ln, West Sacramento, CA 95605Off Market
- $2,4952 bd2 ba1.4k sqft405 Harriet Ln, West Sacramento, CA 95605For Rent

- $422,1002 bd2 ba1.4k sqft415 Harriet Ln, West Sacramento, CA 95605Off Market
- $429,5002 bd2 ba1.4k sqft403 Harriet Ln, West Sacramento, CA 95605Off Market
- $521,300-- bd-- ba-- sqft419 Harriet Ln, West Sacramento, CA 95605Off Market
- $410,2002 bd2 ba1.4k sqft401 Harriet Ln, West Sacramento, CA 95605Off Market
A local agent can set up tours, give advice and negotiate with sellers.
Similar homes
- $414,9003 bd3 ba1.5k sqft425 Regatta Ln APT 103, West Sacramento, CA 95605For Sale
 MLS ID #226094886, Praveen Gupta. MetroList Services of CA
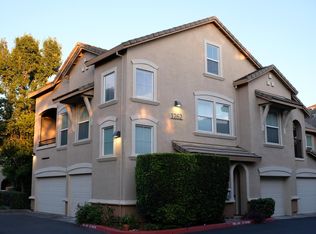
 - $415,0002 bd2 ba1.5k sqft1262 Milano Dr Unit 1, West Sacramento, CA 95691For Sale
 MLS ID #226104128, Katie Villegas. MetroList Services of CA
 - $415,0002 bd1 ba1k sqft1716 Rockrose Rd, West Sacramento, CA 95691For Sale
 MLS ID #226104953, Austin Collins. MetroList Services of CA
 - $--3 bd2 ba1.1k sqft941 Fremont Blvd, West Sacramento, CA 95605Auction
 Xome
Xome - $420,0002 bd1 ba914 sqft1119 Meadow Rd, West Sacramento, CA 95691For SaleMLS ID #226105794, Lonnie Meier. MetroList Services of CA
- $425,0002 bd2 ba1.1k sqft3201 Swallows Nest Dr, Sacramento, CA 95833For SaleMLS ID #226104578, Gina Macaluso. MetroList Services of CA
- $439,0004 bd2 ba1.3k sqft1116 Taber St, West Sacramento, CA 95605For SaleMLS ID #226101486, Lokesh Prashar. MetroList Services of CA
- from $579,9903 bd3 ba1.5k sqftPlan 1E Plan, Four40 West, West Sacramento, CA 95605New ConstructionBlackPine Communities
- $460,0003 bd2 ba1k sqft1050 Taber St, West Sacramento, CA 95605For SaleMLS ID #226103468, Alex Yushchuk. MetroList Services of CA
- $349,9002 bd2 ba1.1k sqft1219 Andalusia Dr, Sacramento, CA 95833For SaleMLS ID #226104993, Megan Blackwell. MetroList Services of CA
- $410,0003 bd1 ba910 sqft2740 Northglen St, Sacramento, CA 95833For SaleMLS ID #226105594, Jack Klosek. MetroList Services of CA
- $480,0003 bd3 ba1.6k sqft2401 Coffeeberry Rd, West Sacramento, CA 95691For SaleMLS ID #41145852, Humberto Vasquez. Bay East AOR
- $399,9002 bd2 ba927 sqft2633 3rd St, Sacramento, CA 95818For SaleMLS ID #226102753, Justin Vierra. MetroList Services of CA
- $440,0002 bd2 ba1.4k sqft830 Brass Ct, West Sacramento, CA 95691For SaleMLS ID #41143341, Michael Guillory Jr.. bridgeMLS/CCAR/Bay East AOR
- $465,0003 bd2 ba1.7k sqft1025 Carrie St, West Sacramento, CA 95605For SaleMLS ID #226091670, David Tanforan. MetroList Services of CA
- $399,0002 bd2 ba1.5k sqft1316 Milano Dr Unit 1, West Sacramento, CA 95691For SaleMLS ID #226080852, Shannon LaDay. MetroList Services of CA
- $399,9992 bd2 ba1.7k sqft2420 San Marco St Unit 7, West Sacramento, CA 95691For SaleMLS ID #226080206, Brooke Abramyan. MetroList Services of CA
- $389,0002 bd2 ba1.3k sqft1259 Milano Dr Unit 5, West Sacramento, CA 95691For SaleMLS ID #226072497, Stephanie Barden. MetroList Services of CA
- $395,0002 bd2 ba1.5k sqft1332 Milano Dr Unit 1, West Sacramento, CA 95691For SaleMLS ID #226065531, Amy Donovan. MetroList Services of CA
- $410,0002 bd2 ba1.7k sqft1275 Milano Dr Unit 4, West Sacramento, CA 95691For SaleMLS ID #226084252, Michelle Wong. MetroList Services of CA
Local buyer's agents are ready to help
