MOVE-IN READY and designed for a low-maintenance lifestyle! Tucked toward the back of the Riva on the River community, this private end-unit condo offers 2 bedrooms plus a loft, 2 full bathrooms, levee views, and 2 single-car garages with an additional storage room. Inside, you'll find fresh interior paint, newer LVP flooring on the main level, a separate laundry room, and a kitchen featuring new appliances, including a gas range and microwave hood, along with updated lighting and plumbing fixtures. The spacious primary suite includes a large closet, private bathroom, and its own balconya great spot to enjoy some fresh air and unwind. The secondary bedroom also offers generous closet space, with the second full bathroom conveniently located just across the hall. The versatile loft provides additional space for a home office, workout area, or second living space. One of the biggest advantages of living at Riva on the River is the ability to enjoy homeownership while leaving many exterior maintenance responsibilities behind. The HOA maintains the roof, building exterior, exterior insurance, and community grounds, giving you more time to enjoy your home instead of maintaining it. Community amenities include a gated built-in swimming pool and spa, plus a fitness room. With its private location, thoughtful floor plan, ample storage, and community amenities, this home offers comfortable living with fewer exterior upkeep responsibilities.
Active
$415,000
1262 Milano Dr Unit 1, West Sacramento, CA 95691
2beds
1,519sqft
Condominium
Built in 2005
-- sqft lot
$409,500 Zestimate®
$273/sqft
$499/mo HOA
What's special
Levee viewsPrivate bathroomPrivate locationThoughtful floor planSpacious primary suiteFresh interior paintPrivate end-unit condo
- 13 days
- 272
- 7
Zillow last checked:
Listing updated:
Listed by:
Katie Villegas DRE #01902927 916-806-6438,
Connect Real Estate West, Inc.
Source: MetroList Services of CA,MLS#: 226104128Originating MLS: MetroList Services, Inc.
Facts & features
Interior
Bedrooms & bathrooms
- Bedrooms: 2
- Bathrooms: 2
- Full bathrooms: 2
Primary bedroom
- Features: Balcony
Primary bathroom
- Features: Shower Stall(s), Double Vanity, Low-Flow Shower(s), Tub, Walk-In Closet(s), Window
Dining room
- Features: Dining/Living Combo
Kitchen
- Features: Pantry Closet, Granite Counters
Heating
- Central, Heat Pump
Cooling
- Central Air, Heat Pump
Appliances
- Included: Free-Standing Gas Range, Microwave, Dryer, Washer
- Laundry: Inside Room
Features
- Flooring: Carpet, Luxury Vinyl Plank
- Number of fireplaces: 1
- Fireplace features: Living Room, Gas Log
- Common walls with other units/homes: End Unit
Interior area
- Total structure area: 0
- Total interior livable area: 1,519 sqft
Property
Parking
- Total spaces: 2
- Parking features: Garage Faces Front, Garage Faces Side
- Garage spaces: 2
Features
- Levels: Three Or More
- Stories: 3
- Exterior features: Balcony
- Has private pool: Yes
- Pool features: Community
- On waterfront: Yes
- Waterfront features: River Access, River Front
Lot
- Size: 178 Square Feet
- Features: Corner Lot
Details
- Parcel number: 046612019000
- Zoning: R-1
- Special conditions: Standard
Construction
Type & style
- Home type: Condo
- Architectural style: Traditional
- Property subtype: Condominium
- Attached to another structure: Yes
Materials
- Stucco, Wood
- Foundation: Concrete
- Roof: Tile
Condition
- Year built: 2005
Utilities & green energy
- Electric: 220 Volts
- Sewer: Public Sewer
- Water: Public
- Utilities for property: Public
Community & HOA
HOA
- Has HOA: Yes
- Amenities included: Pool, Clubhouse, Fitness Center, Spa/Hot Tub
- Services included: Common Areas, Pool, Recreation Facility, Road, Roof, Insurance on Structure, Maintenance Structure, Maintenance Grounds
- HOA fee: $499 monthly
Location
- Region: West Sacramento
Financial & listing details
- Price per square foot: $273/sqft
- Tax assessed value: $431,765
- Price range: $415K - $415K
- Date on market: 8/18/2026
- Road surface type: Asphalt
Estimated market value
$409,500
$389,000 - $430,000
$2,382/mo
Price history
| Date | Event | Price |
|---|---|---|
| 8/18/2026 | Listed for sale | $415,000$273/sqft |
Source: MetroList Services of CA #226104128 Report a problem | ||
| 5/31/2024 | Sold | $415,000+1.2%$273/sqft |
Source: MetroList Services of CA #224029509 Report a problem | ||
| 5/13/2024 | Pending sale | $410,000$270/sqft |
Source: MetroList Services of CA #224029509 Report a problem | ||
| 4/27/2024 | Listed for sale | $410,000$270/sqft |
Source: MetroList Services of CA #224029509 Report a problem | ||
| 4/25/2024 | Pending sale | $410,000$270/sqft |
Source: MetroList Services of CA #224029509 Report a problem | ||
| 4/17/2024 | Listed for sale | $410,000+228%$270/sqft |
Source: MetroList Services of CA #224029509 Report a problem | ||
| 10/16/2012 | Sold | $125,000+26.3%$82/sqft |
Source: MetroList Services of CA #12037078 Report a problem | ||
| 6/20/2012 | Sold | $99,000-64.6%$65/sqft |
Source: Agent Provided Report a problem | ||
| 11/28/2006 | Sold | $280,000$184/sqft |
Source: Public Record Report a problem | ||
Public tax history
| Year | Property taxes | Tax assessment |
|---|---|---|
| 2026 | -- | $431,765 +2% |
| 2025 | $5,674 +10.1% | $423,300 +180.5% |
| 2024 | $5,155 +92.8% | $150,900 +2% |
| 2023 | $2,674 +10.1% | $147,942 +2% |
| 2022 | $2,429 +1.1% | $145,042 +2% |
| 2021 | $2,403 +3.5% | $142,199 +1% |
| 2020 | $2,323 +1.7% | $140,742 +4% |
| 2018 | $2,283 +0.7% | $135,278 +2% |
| 2017 | $2,268 +0.9% | $132,627 +2% |
| 2016 | $2,249 | $130,027 +1.5% |
| 2015 | $2,249 +5.4% | $128,075 +2% |
| 2014 | $2,134 +0.6% | $125,567 +0.5% |
| 2013 | $2,121 | $125,000 +4.2% |
| 2012 | -- | $120,000 -4% |
| 2011 | -- | $125,000 -16.7% |
| 2010 | -- | $150,000 -3.2% |
| 2009 | -- | $155,000 |
Find assessor info on the county website
Monthly payment
Est. payment
Payment breakdown
Explore the cost of this home by adjusting the details. Changes won't be saved.Climate risks
Neighborhood: Northeast Village
- $298,0001 bd1 ba1.1k sqft1262 Milano Dr UNIT 2, West Sacramento, CA 95691Off Market
- $378,4002 bd2 ba1.3k sqft1262 Milano Dr UNIT 5, West Sacramento, CA 95691Off Market
- $336,9002 bd2 ba1.3k sqft1262 Milano Dr UNIT 6, West Sacramento, CA 95691Off Market
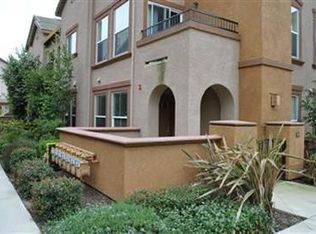
- $407,0002 bd2 ba1.5k sqft1262 Milano Dr UNIT 3, West Sacramento, CA 95691Off Market
Similar homes
- $399,0002 bd2 ba1.5k sqft1316 Milano Dr Unit 1, West Sacramento, CA 95691For Sale
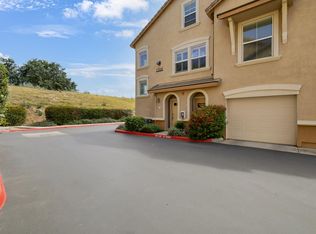 MLS ID #226080852, Shannon LaDay. MetroList Services of CA
 - $399,9992 bd2 ba1.7k sqft1275 Milano Dr Unit 4, West Sacramento, CA 95691For Sale
 MLS ID #226084252, Michelle Wong. MetroList Services of CA
 - $399,9992 bd2 ba1.7k sqft2420 San Marco St Unit 7, West Sacramento, CA 95691For Sale
 MLS ID #226080206, Brooke Abramyan. MetroList Services of CA
 - $389,0002 bd2 ba1.3k sqft1259 Milano Dr Unit 5, West Sacramento, CA 95691For Sale
 MLS ID #226072497, Stephanie Barden. MetroList Services of CA
Local buyer's agents are ready to help
