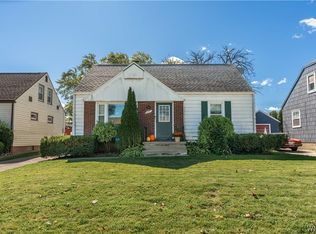
Welcome to 409 N Ivyhurst, a charming cape cod home on a deep lot that offers the convenience of living like a ranch style home. This inviting home with front porch features 3 bedrooms and 1 full bath, including a first floor primary bedroom and bath for truly comfortable one level living. The updated eat-in kitchen is bright, stylish and functional with custom soft-close cabinetry, granite countertops, gorgeous lighting, and comes with all appliances. The spacious family room addition provides an abundance of living space with beautiful oak hardwood floors, custom wood wall unit and new sliding glass door that opens to the large backyard with stamped concrete patio. An additional living room offers even more room to relax, entertain or gather with family or friends. All new carpeting flows from living room, hallway & primary bedroom with walk-in closet and continues up to through the 2nd floor. There is hardwood flooring under the carpet on 1st floor. The full bath has been nicely updated with new vanity and tile shower. The upstairs bedrooms have built-in cabinets which hold the true character. Mechanicals have all been updated within the past 10 years including lenox HE furnace, hot water tank, a/c and electric. A sump pump with water back-up provides additional protection and 1st floor laundry for added convenience. Close to restaurants, retail, expressways and park. Delayed offers until Tuesday 8/25 at 1pm.
Pending
$259,900
409 Ivyhurst Rd N, Amherst, NY 14226
3beds
1,484sqft
Single Family Residence
Built in 1947
0.25 Acres Lot
$-- Zestimate®
$175/sqft
$-- HOA
What's special
Custom wood wall unitCustom soft-close cabinetryWalk-in closetBeautiful oak hardwood floorsGorgeous lightingDeep lotGranite countertops
- 58 days
- 58
- 0
Zillow last checked:
Listing updated:
Listed by:
Howard Hanna WNY Inc. 716-691-5800,
Cynthia J Durkin 716-432-0390
Source: NYSAMLSs,MLS#: B1708051 Originating MLS: Buffalo
Originating MLS: BuffaloFacts & features
Interior
Bedrooms & bathrooms
- Bedrooms: 3
- Bathrooms: 1
- Full bathrooms: 1
- Main level bathrooms: 1
- Main level bedrooms: 1
Bedroom 1
- Level: First
- Dimensions: 8.00 x 12.00
Bedroom 2
- Level: Second
- Dimensions: 11.00 x 14.00
Bedroom 3
- Level: Second
- Dimensions: 8.00 x 14.00
Basement
- Level: Basement
Family room
- Level: First
- Dimensions: 10.00 x 17.00
Kitchen
- Level: First
- Dimensions: 9.00 x 20.00
Living room
- Level: First
- Dimensions: 20.00 x 26.00
Heating
- Geothermal, Forced Air
Cooling
- Central Air
Appliances
- Included: Dryer, Electric Oven, Electric Range, Disposal, Gas Water Heater, Microwave, Refrigerator, Washer
- Laundry: In Basement, Main Level
Features
- Eat-in Kitchen, Separate/Formal Living Room, Pantry, Sliding Glass Door(s), Bedroom on Main Level
- Flooring: Carpet, Hardwood, Varies
- Doors: Sliding Doors
- Basement: Full,Sump Pump
- Has fireplace: No
Interior area
- Total structure area: 1,484
- Total interior livable area: 1,484 sqft
Property
Parking
- Total spaces: 1.5
- Parking features: Detached, Garage, Garage Door Opener
- Garage spaces: 1.5
Features
- Patio & porch: Covered, Patio, Porch
- Exterior features: Concrete Driveway, Fence, Patio
- Fencing: Partial
Lot
- Size: 0.25 Acres
- Dimensions: 54 x 200
- Features: Near Public Transit, Rectangular, Rectangular Lot, Residential Lot
Details
- Parcel number: 1422890671200003018000
- Special conditions: Estate,Standard
Construction
Type & style
- Home type: SingleFamily
- Architectural style: Cape Cod
- Property subtype: Single Family Residence
Materials
- Composite Siding, Vinyl Siding
- Foundation: Poured
- Roof: Asphalt,Other,See Remarks
Condition
- Resale
- Year built: 1947
Utilities & green energy
- Electric: Circuit Breakers
- Sewer: Connected
- Water: Connected, Public
- Utilities for property: Cable Available, Electricity Connected, High Speed Internet Available, Sewer Connected, Water Connected
Community & HOA
Location
- Region: Amherst
Financial & listing details
- Price per square foot: $175/sqft
- Tax assessed value: $245,000
- Annual tax amount: $4,597
- Date on market: 8/19/2026
- Cumulative days on market: 40 days
- Listing terms: Cash,Conventional,FHA,VA Loan
Estimated market value
Not available
Estimated sales range
Not available
$2,133/mo
Price history
| Date | Event | Price |
|---|---|---|
| 8/28/2026 | Pending sale | $259,900$175/sqft |
Source:  NYSAMLSs #B1708051 Report a problem NYSAMLSs #B1708051 Report a problem | ||
| 8/19/2026 | Listed for sale | $259,900$175/sqft |
Source: NYSAMLSs #B1708051 Report a problem | ||
Public tax history
| Year | Property taxes | Tax assessment |
|---|---|---|
| 2025 | -- | $245,000 |
| 2024 | -- | $245,000 +72.5% |
| 2023 | -- | $142,000 |
| 2022 | -- | $142,000 |
| 2021 | -- | $142,000 |
| 2020 | -- | $142,000 |
| 2019 | -- | $142,000 |
| 2018 | -- | $142,000 |
| 2017 | $1,756 +74.3% | $142,000 +28.9% |
| 2016 | $1,008 | $110,200 |
| 2015 | -- | $110,200 |
| 2014 | -- | $110,200 |
| 2013 | -- | $110,200 |
| 2012 | -- | $110,200 |
| 2011 | -- | $110,200 |
| 2010 | -- | $110,200 |
| 2009 | -- | $110,200 +16% |
| 2008 | -- | $95,000 |
| 2007 | -- | $95,000 |
| 2006 | -- | $95,000 |
| 2005 | -- | $95,000 +27.9% |
| 2004 | -- | $74,300 |
| 2003 | -- | $74,300 |
| 2002 | -- | $74,300 |
| 2001 | -- | $74,300 |
| 2000 | -- | $74,300 |
Find assessor info on the county website
Monthly payment
Climate risks
Neighborhood: Eggertsville
Nearby schools
Schools provided by the listing agent
- High: Sweet Home Senior High
- District: Sweet Home
Source: NYSAMLSs. This data may not be complete. We recommend contacting the local school district to confirm school assignments for this home.
Similar homes
- $257,5004 bd2 ba1.3k sqft332 Springville Ave, Amherst, NY 14226For Sale

 MLS ID #B1705684, Edward Shvartsberg, Listing by: Cilicia Realty LLC. NYSAMLSs
 - $229,0003 bd1 ba1.2k sqft39 Mapleview Dr, Amherst, NY 14226For Sale
 MLS ID #B1718684, Jeevakaran Seevaratnam, Listing by: HUNT Real Estate ERA. NYSAMLSs
 - $299,9003 bd2 ba1.6k sqft260 Hendricks Blvd, Amherst, NY 14226For Sale
 MLS ID #B1714237, Aubryn Noble, Listing by: Realty ONE Group Empower. NYSAMLSs
 - $259,9004 bd1 ba1.4k sqft255 Clark St, Buffalo, NY 14223For Sale
 MLS ID #B1719077, Ryan Carr, Listing by: Keller Williams Realty WNY. NYSAMLSs
 - $259,0004 bd2 ba1.4k sqft311 Traverse Blvd, Buffalo, NY 14223For SaleMLS ID #B1718809, Laura J Nightingale, Listing by: MJ Peterson Real Estate Inc.. NYSAMLSs
- $329,9004 bd2 ba1.6k sqft314 Washington Hwy, Snyder, NY 14226For SaleMLS ID #B1719627, Thejan Kodituwakku, Listing by: Keller Williams Realty WNY. NYSAMLSs
- $269,9003 bd2 ba1.1k sqft1089 Parker Blvd, Buffalo, NY 14223For SaleMLS ID #B1712374, Adele L Cloutier, Listing by: Danahy Real Estate. NYSAMLSs
- $259,9003 bd2 ba1.1k sqft135 Mildred Dr, Buffalo, NY 14225For SaleMLS ID #B1713217, Syed J Rizvi, Listing by: Keller Williams Realty WNY. NYSAMLSs
- $349,9005 bd2 ba1.6k sqft112 Hartford Rd, Amherst, NY 14226For SaleMLS ID #B1705935, Suzanne Tomasello, Listing by: Keller Williams Realty WNY. NYSAMLSs
- $259,9003 bd2 ba1.4k sqft283 Wrexham Ct N, Tonawanda, NY 14150For SaleMLS ID #B1711283, Joshua James, Listing by: Keller Williams Realty WNY. NYSAMLSs
- $329,0003 bd2 ba1.4k sqft253 Lorfield Dr, Amherst, NY 14226For SaleMLS ID #B1712437, Thejan Kodituwakku, Listing by: Keller Williams Realty WNY. NYSAMLSs
- $289,9004 bd2 ba1.8k sqft16 Vita Ave, Buffalo, NY 14227For SaleMLS ID #B1721896, John L Wagner Jr., Listing by: HUNT Real Estate ERA. NYSAMLSs
- $247,0003 bd3 ba1.3k sqft80 Clearvale Dr, Buffalo, NY 14225For SaleMLS ID #B1709668, Brian Hillery, Listing by: HUNT Real Estate ERA. NYSAMLSs
- $279,9003 bd2 ba1.4k sqft196 Glencove Rd, Buffalo, NY 14223For SaleMLS ID #B1713016, Kelly A Limina, Listing by: HUNT Real Estate ERA. NYSAMLSs
- $379,9003 bd2 ba1.5k sqft101 Hyledge Dr, Amherst, NY 14226For SaleMLS ID #B1718742, Carol A Esposito, Listing by: Howard Hanna WNY Inc.. NYSAMLSs
- $249,0005 bd3 ba1.7k sqft160 Fowler Ave, Buffalo, NY 14217For SaleMLS ID #B1719942, Elizabeth Bauch, Listing by: WNY Metro Roberts Realty. NYSAMLSs
- $345,9005 bd2 ba1.6k sqft73 Belmont Ave, Buffalo, NY 14223For SaleMLS ID #B1722327, James J Strzalkowski Jr., Listing by: Redfin Real Estate. NYSAMLSs
- $299,9003 bd2 ba1.3k sqft260 Thorncliff Rd, Buffalo, NY 14223For SaleMLS ID #B1720592, Erin O'Connell, Listing by: HUNT Real Estate ERA. NYSAMLSs
- $250,0003 bd1 ba1.3k sqft91 Sandy Ln, Cheektowaga, NY 14227For SaleMLS ID #B1720273, Ryan Paolini, Listing by: Keller Williams Realty Lancaster. NYSAMLSs
- $239,9004 bd2 ba1.3k sqft1111 Cleveland Dr, Cheektowaga, NY 14225For SaleMLS ID #B1713906, Danielle Buchbinder, Listing by: Keller Williams Realty WNY. NYSAMLSs
